
Search results for "Super simple" in Home Design Ideas
 Landis Architects | Builders
Michael K. Wilkinson
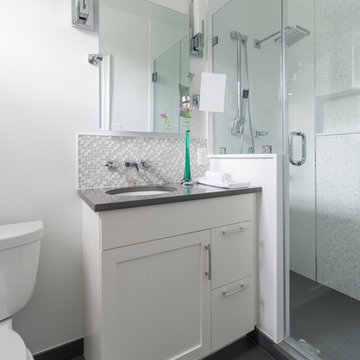
Small transitional master gray tile and glass tile ceramic tile alcove shower photo in DC Metro with an undermount sink, shaker cabinets, white cabinets, quartz countertops, a two-piece toilet and white walls
Small transitional master gray tile and glass tile ceramic tile alcove shower photo in DC Metro with an undermount sink, shaker cabinets, white cabinets, quartz countertops, a two-piece toilet and white walls
 Italkraft

Example of a large minimalist l-shaped light wood floor and beige floor open concept kitchen design in Miami with an undermount sink, flat-panel cabinets, medium tone wood cabinets, granite countertops, mirror backsplash, stainless steel appliances, an island and multicolored countertops
 Vujovich Design Build, Inc.
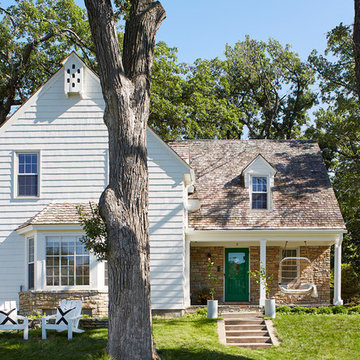
This lovely 1937 home, set on a corner lot in the rolling neighborhood of White Oaks, Edina, holds great charm.
COREY GAFFER PHOTOGRAPHY
Example of a mid-sized classic exterior home design in Minneapolis
Example of a mid-sized classic exterior home design in Minneapolis
Find the right local pro for your project

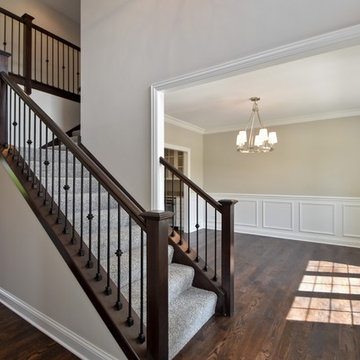
 Castletown Homes, Inc.
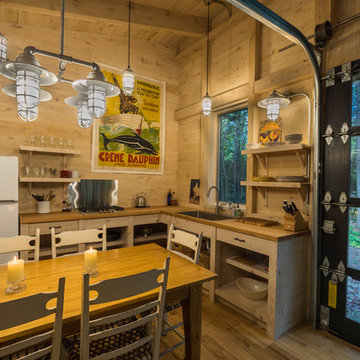
Example of a mid-sized classic carpeted l-shaped wood railing staircase design in Chicago with carpeted risers
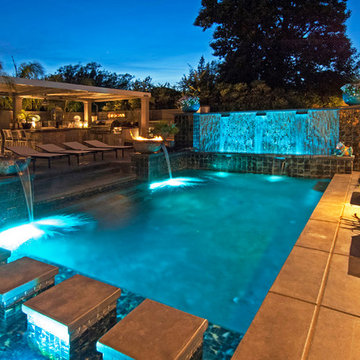





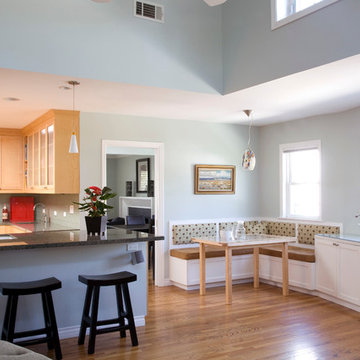
 Bel Crest Builders
Inspiration for a mid-sized transitional l-shaped light wood floor open concept kitchen remodel in Los Angeles with an undermount sink, shaker cabinets, light wood cabinets, granite countertops, blue backsplash, porcelain backsplash, stainless steel appliances and a peninsula

 Pacific Garden Design

Design ideas for a small asian full sun courtyard stone garden path in Seattle for summer.
 Structerra Outdoor
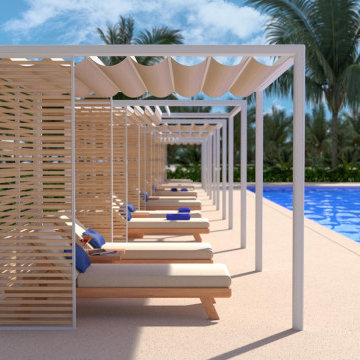
We offer poolside cabana structures with a variety of different roof and siding options. Whether for shade or protection from the elements, we can provide exactly what you're looking for.
 Payne & Payne Builders
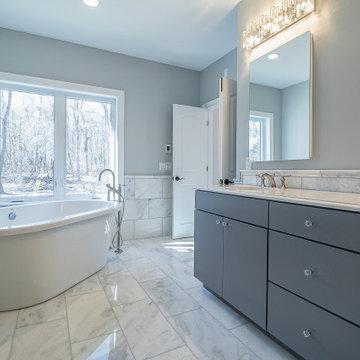
Bath and shower room
.
.
#payneandpayne #homebuilder #homedecor #homedesign #custombuild #luxuryhome #ohiohomebuilders #ohiocustomhomes #dreamhome #nahb #buildersofinsta
#familyownedbusiness #clevelandbuilders #chagrinfalls #AtHomeCLE #walkthrough
.?@paulceroky
 D3 Architects
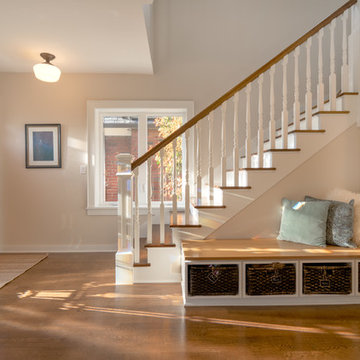
Western light pours into the entry, warming up the interior space. A winder stair rises up to the upstairs bedrooms. At the foot of the stairs is a built in bench with storage cubbies. The white oak floors were stained with a dark stain, a stain you often see in older homes. The details are a carefully curated mixture of traditional Crafstman and Victorian details remixed or reinterpreted in a modern way.

Sponsored
Sunbury, OH

J.Holderby - Renovations
Franklin County's Leading General Contractors - 2X Best of Houzz!
 Adamick Architecture
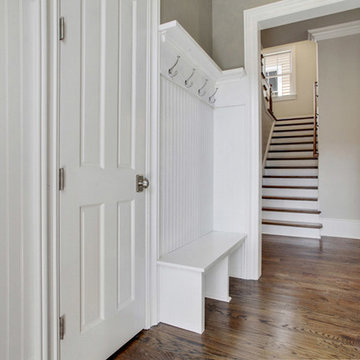
Mid-sized transitional medium tone wood floor mudroom photo in New Orleans with gray walls
 Bobby K Design
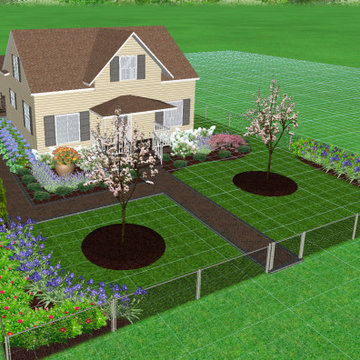
Super simple house with absolutely no landscaping. We incorporated some large Arborvitae bushes to block the street and some colorful, a beautiful paver walkway, and native landscaping to really brighten the space! A few trees, bushes, and a decorative planter and this one JUMPS off the page!
If you'd like to learn more and some pro tips to save you time and money, be sure to check out the #1 landscape designer on youtube: Bobby K Designs

 SteveBuilt Inc.
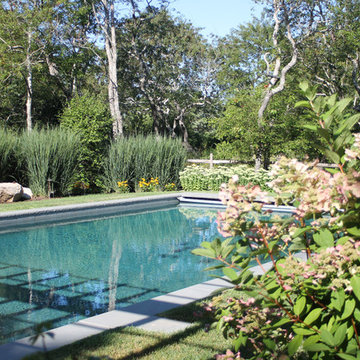
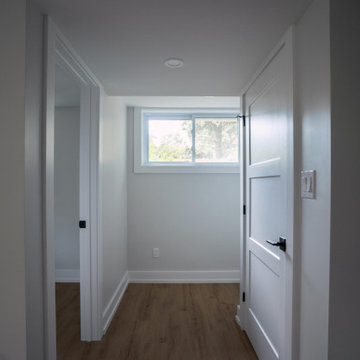
Something we at SteveBuilt love to do is to help Niagara Region homeowners take advantage of unused spaces in their homes – specifically their unfinished or dated basements. This project turned out great. We kept it super simple on this one. This space was entirely finished when we walked in, but it was a priority of our clients’ to create a new, fresh, bright and USABLE collection of rooms.
We would say we certainly hit the mark on this one. We gutted this space down to the studs and rebuilt the entire thing with new floors, windows, doors, hardware, baseboard and trim, a fresh coat of paint and some built-ins. What a transformation.

Sponsored
Columbus, OH

Hope Restoration & General Contracting
Columbus Design-Build, Kitchen & Bath Remodeling, Historic Renovations
 Bohlmann Construction
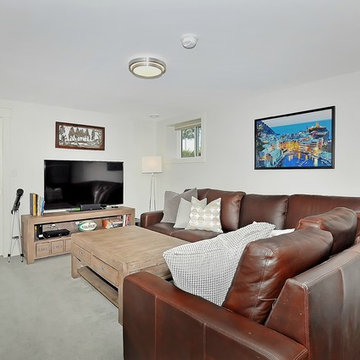
Basement - mid-sized transitional look-out basement idea in Calgary with white walls


20