
Search results for "Superior plating" in Home Design Ideas
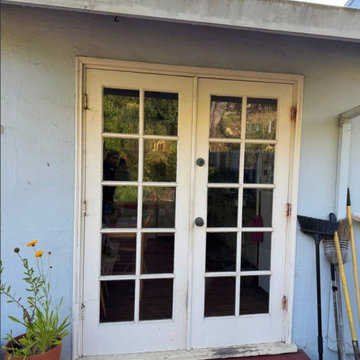
 United Porte Inc
Your front door is your best defender. It protects you, your family, and your most valuable personal belongings from theft and damage.
Furthermore, VDom Doors insulate your home from extreme weather conditions, as well as unwanted animals, insects, and dust from entering. Due to its versatility, metal-plastic entrance doors are perfect for both private houses and shops, offices and administrative buildings.
Our doors have several superior features:
- Metal-plastic doors – lighter than iron and steel doors, but no less strong and reliable! Scratch and impact resistance, easy of care and environmentally friendly
- In principle, we use only all-welded reinforcement, 1/10" thick (!) for the entrance doors. Such reinforcement is a necessary condition for real burglary resistance.
- We use an aluminum threshold with a special thermal insert that cuts off the cold from the room. We also complete with an amplifier to securely fix the bottom of the door and cut off the cold.
- HPL sandwich panel, consists of foamed extruded Styrofoam, with rigid PVC overlays high pressure on both sides.
- Energy savings double-glazed safety windows.
- Quality insulation serves to reduce unwanted external noise, as well as protect against extreme heat, and severe cold.
Introducing the Manux collection of modern metal-plastic doors in a stunning white silk color. These doors are expertly crafted from durable metal-plastic material and feature European roller hinges and an aluminum threshold, ensuring both longevity and security for your home.
Model - 8666 Manux
Color - Black
Glass - Safety Tempered Clear glass.
Door thickness - 2 3/4"
Frame thickness - 2 3/4"
Exterior design - Coating of the door - Matte Black finish, Full clear glass.
Interior design - Coating of the door - Matte Black finish, Full clear glass.
Hardware included:
- Aluminum frame 2 3/4" thick - dimensions of the door 72" x 80" with the frame is 74" x 82".
- Aluminum threshold.
- Plate-type, primary lock for armoured type of metal-plastic (uPVC) doors, doors are captured in 3 places. The lock has replaceable core and 5 keys.
- Cylinder.
- 3D Hinges.
- Turnknob for cylinder.
- Handles
Each door comes prehung in a sturdy frame for easy installation. Sidelites (if included) can be installed on either the right or left side of the door - the design is universal. Please note: sidelites ship separately and require simple assembly on site.
A canopy over the door is recommended to maintain the warranty.
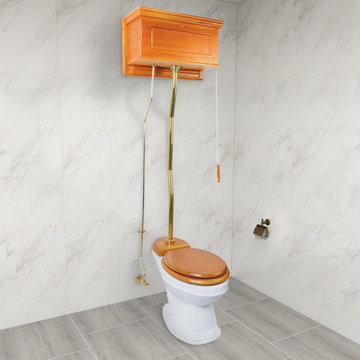
 Renovators Supply Manufacturing
VINTAGE HIGH TANK PULL CHAIN TOILET WITH HARDWOOD TANK AND WHITE ELONGATED BOWL
This high tank toilet from Renovators Supply Manufacturing is a traditionally-styled timeless beauty that adds a charming touch to your home. This elegant toilet fits flat against the wall for convenient installation. Includes installation instructions. Visit our website for any additional information. All the materials used to manufacture this toilet are of the highest quality - The one that lasts long!
FEATURES
Water-saving 1.6 GPF
Antique gravity flush upscale design
White elongated porcelain toilet bowl with top entry
Traditional tank with raised front panel
Protective RENO-GLOSS finish resists stains
PERFECT-HEIGHT bowl reduces daily body strain
SAVE up to 25000 gal. of water a year
Stainless Steel top entry pipes with brass finish
Adjustable overall height 59 in. to 74 in. and Rough-in 12 in.
Solid Brass superior quality fittings
Wooden Toilet seat is sold separately
ITEMS INCLUDED
An elongated toilet bowl constructed of white Grade A Vitreous China ceramic
High tank of durable hardwood stained in Light Oak finish
Plastic high tank liner
Brass-plated stainless steel Z-pipes
Mounting hardware
Supply line
Angle stop
100% SATISFACTION GUARANTEE
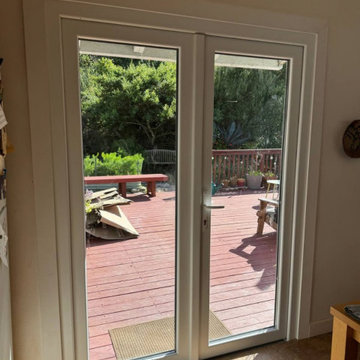 United Porte Inc
Your front door is your best defender. It protects you, your family, and your most valuable personal belongings from theft and damage.
Furthermore, VDom Doors insulate your home from extreme weather conditions, as well as unwanted animals, insects, and dust from entering. Due to its versatility, metal-plastic entrance doors are perfect for both private houses and shops, offices and administrative buildings.
Our doors have several superior features:
- Metal-plastic doors – lighter than iron and steel doors, but no less strong and reliable! Scratch and impact resistance, easy of care and environmentally friendly
- In principle, we use only all-welded reinforcement, 1/10" thick (!) for the entrance doors. Such reinforcement is a necessary condition for real burglary resistance.
- We use an aluminum threshold with a special thermal insert that cuts off the cold from the room. We also complete with an amplifier to securely fix the bottom of the door and cut off the cold.
- HPL sandwich panel, consists of foamed extruded Styrofoam, with rigid PVC overlays high pressure on both sides.
- Energy savings double-glazed safety windows.
- Quality insulation serves to reduce unwanted external noise, as well as protect against extreme heat, and severe cold.
Introducing the Manux collection of modern metal-plastic doors in a stunning white silk color. These doors are expertly crafted from durable metal-plastic material and feature European roller hinges and an aluminum threshold, ensuring both longevity and security for your home.
Model - 8666 Manux
Color - Black
Glass - Safety Tempered Clear glass.
Door thickness - 2 3/4"
Frame thickness - 2 3/4"
Exterior design - Coating of the door - Matte Black finish, Full clear glass.
Interior design - Coating of the door - Matte Black finish, Full clear glass.
Hardware included:
- Aluminum frame 2 3/4" thick - dimensions of the door 72" x 80" with the frame is 74" x 82".
- Aluminum threshold.
- Plate-type, primary lock for armoured type of metal-plastic (uPVC) doors, doors are captured in 3 places. The lock has replaceable core and 5 keys.
- Cylinder.
- 3D Hinges.
- Turnknob for cylinder.
- Handles
Each door comes prehung in a sturdy frame for easy installation. Sidelites (if included) can be installed on either the right or left side of the door - the design is universal. Please note: sidelites ship separately and require simple assembly on site.
A canopy over the door is recommended to maintain the warranty.
Find the right local pro for your project
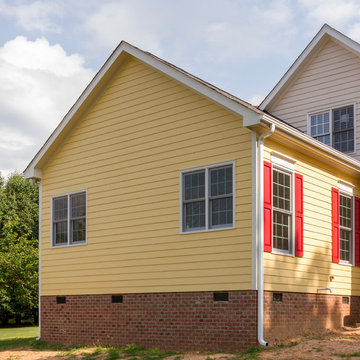
 Paradise Found Construction
Michelle and Dominic had purchased their home in Wake Forest several years earlier with the idea in mind that it would serve as a family-centric place where they could gather with extended family. Situated in a quiet residential neighborhood with large lots, it was the perfect place for them to raise and home school their 4 children.
As their family grew, the children’s daily activities were split between the 1st and 2nd floors, making it difficult to coordinate activities amongst them all. And their extended family get-togethers had become cramped and increasingly difficult to accommodate everyone comfortably. They were in need of added living space that could serve their family’s needs as well as provide extra entertaining areas to host family gatherings.
With our experience in helping homeowners secure financing for their Home Improvement projects, we worked with Dominic and Michelle to prepare all of the necessary documentation required to apply for an FHA 203K Home Renovation loan. As a result, they were able to finance the full cost of the construction of their new Family Room Addition.
Our solution was to add a 1st floor living space that harmonized with the existing floor plan and décor, was central to the existing Kitchen, and flexible enough to facilitate large groups and accommodate the whole family’s daily activities and access to the outdoors.
As a result of their newly added flexible living area, they are now able to comfortably gather with their extended family as well accommodate the whole family’s needs, giving them the opportunity spend more quality time with their family and friends.
Design Features
Harmony with the home’s existing architecture and décor.
Seamless Transition into the adjoining Kitchen and Living Room, separating the two with a light and bright 15-Lite Double French Door.
Light and bright natural hardwood flooring.
A bright and open floor plan achieved by introducing a double 15-Lite French door in the Kitchen and generous amount of double-hung Low-E windows.
Window Well in the Roof to accommodate required foot-print placement.
Easy access to the outdoors and the large deck and yard.
Extra storage space for tools and outdoor equipment.
Energy Efficient and Green Features
1st floor HVAC Compressor and Air Handler replaced with a more efficient 15 Seer unit.
Floor penetrations and perimeter bottom plates caulked and air sealed.
No-VOC Paints and Finishes.
Durable Exterior Construction
No-Maintenance Composite and PVC Low-E Windows
Cement Fiber Siding
Cement Fiber and PVC Trim
Life-time Architectural Shingles
Metal Roof Flashing with Gutter Kick-Outs
Superior Window Flashing and Water Intrusion sealing measures
 Windy City Painters
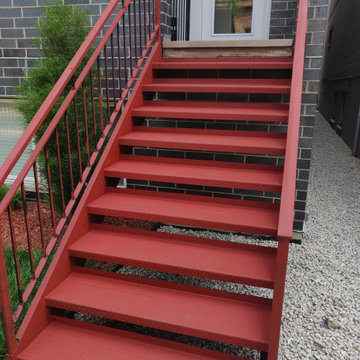
Initially, taking on large-scale architectural metalwork requires immense, uncompromising dedication. However, as a premier Chicago painter, our intense focus on true craftsmanship sets us apart. Specifically, the attached project photos beautifully illustrate the most critical phase: structural priming. Consequently, our thorough rust removal Chicago process guarantees a flawless, exceptionally durable foundation.
Furthermore, the visual details vividly highlight our professional methodology. For example, the vibrant red rust-converting primer actively neutralizes oxidation on the heavy diamond-plate stair treads. Moreover, notice the meticulous transition between the red steps and the matte black structural railings. Additionally, serving historic districts like Wicker Park, West Town, and Lincoln Park demands a highly skilled Porch painter Chicago and Wrought iron fence painter. Ultimately, we never cut corners; we meticulously protect your property with canvas drop cloths and utilize superior chemistry. Therefore, Book your project now!
 United Porte Inc
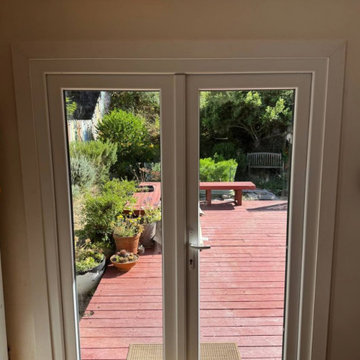
Your front door is your best defender. It protects you, your family, and your most valuable personal belongings from theft and damage.
Furthermore, VDom Doors insulate your home from extreme weather conditions, as well as unwanted animals, insects, and dust from entering. Due to its versatility, metal-plastic entrance doors are perfect for both private houses and shops, offices and administrative buildings.
Our doors have several superior features:
- Metal-plastic doors – lighter than iron and steel doors, but no less strong and reliable! Scratch and impact resistance, easy of care and environmentally friendly
- In principle, we use only all-welded reinforcement, 1/10" thick (!) for the entrance doors. Such reinforcement is a necessary condition for real burglary resistance.
- We use an aluminum threshold with a special thermal insert that cuts off the cold from the room. We also complete with an amplifier to securely fix the bottom of the door and cut off the cold.
- HPL sandwich panel, consists of foamed extruded Styrofoam, with rigid PVC overlays high pressure on both sides.
- Energy savings double-glazed safety windows.
- Quality insulation serves to reduce unwanted external noise, as well as protect against extreme heat, and severe cold.
Introducing the Manux collection of modern metal-plastic doors in a stunning white silk color. These doors are expertly crafted from durable metal-plastic material and feature European roller hinges and an aluminum threshold, ensuring both longevity and security for your home.
Model - 8666 Manux
Color - Black
Glass - Safety Tempered Clear glass.
Door thickness - 2 3/4"
Frame thickness - 2 3/4"
Exterior design - Coating of the door - Matte Black finish, Full clear glass.
Interior design - Coating of the door - Matte Black finish, Full clear glass.
Hardware included:
- Aluminum frame 2 3/4" thick - dimensions of the door 72" x 80" with the frame is 74" x 82".
- Aluminum threshold.
- Plate-type, primary lock for armoured type of metal-plastic (uPVC) doors, doors are captured in 3 places. The lock has replaceable core and 5 keys.
- Cylinder.
- 3D Hinges.
- Turnknob for cylinder.
- Handles
Each door comes prehung in a sturdy frame for easy installation. Sidelites (if included) can be installed on either the right or left side of the door - the design is universal. Please note: sidelites ship separately and require simple assembly on site.
A canopy over the door is recommended to maintain the warranty.
 Kraus USA, Inc.
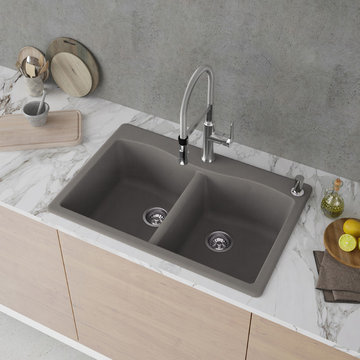
Sink: KRAUS Forteza 33" Dual Mount 50/50 Double Bowl Granite Kitchen Sink, Gray
Faucet: KRAUS Nola Commercial Pre-Rinse Kitchen Faucet With 2-Function Sprayer, Chrome
Soap Dispensr: KRAUS Soap Dispenser, Chrome
Sink: Strength meets beauty in the Forteza Series of kitchen sinks. The basin is constructed from a premium granite composite that blends natural quartz with acrylic resin for superior durability and the luxurious look of real stone. An advanced, proprietary manufacturing process ensures even distribution of the material, for unparalleled resistance to thermal shock and damage from dropped items.
Faucet: The Nola Single Handle Flex Commercial Kitchen Faucet is a perfect fit for the modern kitchen. A stylish double spring supports the dual function sprayhead, which switches from stream to spray. Mounting hardware and optional deck plate included.
Soap Dispenser: Designed with clean lines and sleek shapes, Kraus kitchen accessories provide everyday efficiency with style. Commercial grade finish coordinates beautifully with most popular kitchen appliances and fixtures.
 ED Enterprises, Inc.
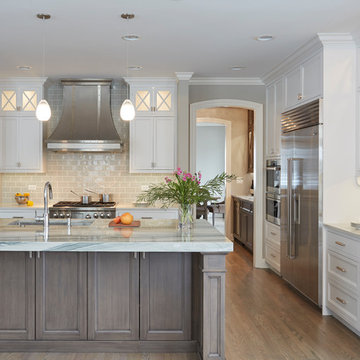
The owners wanted to eliminate posts and walls which existed between the kitchen and family room. This was accomplished by the installation of 23' steel plates, connectors, and micro-lam beams, supporting the second floor and roof.
This new space allowed for the beautiful centerpiece island. All cabinet and crown molding installation was performed by our skilled craftsmen.
The brick pattern tile back plash completes the cook top wall. New recessed lights, pendant lights and under counter lights illuminate the new space, along with in- cabinet lights in the glass door cabinets.
Two existing doorways were custom arched by our craftsmen, enhancing the beauty of this new kitchen.
The entrance to the Walk-in Pantry was relocated to accommodate the installation of the surrounding cabinetry.
A new arched door opening and wall was built to separate the kitchen and butler pantry. The butler pantry cabinets are illuminated with in-cabinet lights.
The owners were delighted with the punctuality, dependability, tidiness, and remarkable skill of our superior craftsmen.
General Contractor / Remodel: E D Enterprises, Inc.
Michael Alan Kaskel Photography
 The ShedQuarters, Inc.
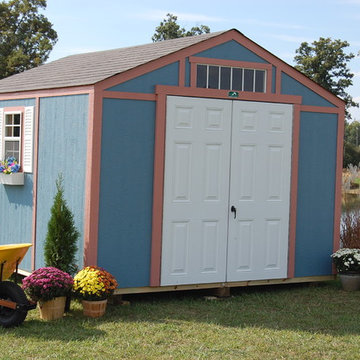
The ShedQuarters DIY Easy-to-Assemble PANELIZED wood buildings save valuable time for our customers. All of our panelized components, including our PATENTED ROOF DESIGN, make getting more space for your place a snap! Following the easy lines of ranch style homes, the Guardian's gable style roof blends in well with any back yard. Features like LP SmartSide siding, 12"on-center treated floor joists, 16" on-center wall studs w/ double top wall plates and our durable fiberglass doors are just some of the key features that make this building superior to the competition. All buildings include an 18" x 23" sliding glass window and most buildings include an above door transom window for beauty and style on the outside and natural sunlight on the inside. Buildings can, however, be ordered with no windows or with more windows. Our PATENTED roof system takes away all the frustration of having to calculate, cut and build complex rafters systems. Our roof system, as well as the floor and wall systems, are panelized and meet most building codes around the country and make doing it yourself easy and simple.
Check out our website to see all the features and accessories that will make a ShedQuarters building the right choice for your back yard and the best VALUE for your dollar.
 Stylish

The Majestic curve gives Modena K-131S by Stylish® Single Handle Pull Down Kitchen Sink Faucet a tasteful and sophisticated look. This solid stainless steel kitchen or bar sink faucet has a clean, bold design that suits any modern or contemporary kitchen décor.
The dual-function sprayer has been designed to easily switch between aerated stream and spray water flow. The pull-out sprayer provides maximum reach for flexible functionality.
The handle moves 90 degrees forward to allow ample range of motion and to avoid hitting he backsplash.
This faucet has been manufactured with top-quality components to ensure superior performance and durability. The Kerox® ceramic cartridge ensures lasting drip-free use the Neoperl aerator reduces water waste without sacrificing pressure. The soft rubber nozzles in the spray head will prevent hard water and lime scale build-up, making maintenance easy.
The spout and body swivels 360° to allow better ergonomic usage and maximize the range of motion and offers ample room for filling or cleaning large pots and pans.
For easy installation, mounting hardware are included with purchase. 1 or 3-Hole installation with optional 10” deck plate (not included).
 Paradise Found Construction
Michelle and Dominic had purchased their home in Wake Forest several years earlier with the idea in mind that it would serve as a family-centric place where they could gather with extended family. Situated in a quiet residential neighborhood with large lots, it was the perfect place for them to raise and home school their 4 children.
As their family grew, the children’s daily activities were split between the 1st and 2nd floors, making it difficult to coordinate activities amongst them all. And their extended family get-togethers had become cramped and increasingly difficult to accommodate everyone comfortably. They were in need of added living space that could serve their family’s needs as well as provide extra entertaining areas to host family gatherings.
With our experience in helping homeowners secure financing for their Home Improvement projects, we worked with Dominic and Michelle to prepare all of the necessary documentation required to apply for an FHA 203K Home Renovation loan. As a result, they were able to finance the full cost of the construction of their new Family Room Addition.
Our solution was to add a 1st floor living space that harmonized with the existing floor plan and décor, was central to the existing Kitchen, and flexible enough to facilitate large groups and accommodate the whole family’s daily activities and access to the outdoors.
As a result of their newly added flexible living area, they are now able to comfortably gather with their extended family as well accommodate the whole family’s needs, giving them the opportunity spend more quality time with their family and friends.
Design Features
Harmony with the home’s existing architecture and décor.
Seamless Transition into the adjoining Kitchen and Living Room, separating the two with a light and bright 15-Lite Double French Door.
Light and bright natural hardwood flooring.
A bright and open floor plan achieved by introducing a double 15-Lite French door in the Kitchen and generous amount of double-hung Low-E windows.
Window Well in the Roof to accommodate required foot-print placement.
Easy access to the outdoors and the large deck and yard.
Extra storage space for tools and outdoor equipment.
Energy Efficient and Green Features
1st floor HVAC Compressor and Air Handler replaced with a more efficient 15 Seer unit.
Floor penetrations and perimeter bottom plates caulked and air sealed.
No-VOC Paints and Finishes.
Durable Exterior Construction
No-Maintenance Composite and PVC Low-E Windows
Cement Fiber Siding
Cement Fiber and PVC Trim
Life-time Architectural Shingles
Metal Roof Flashing with Gutter Kick-Outs
Superior Window Flashing and Water Intrusion sealing measures
 The ShedQuarters, Inc.
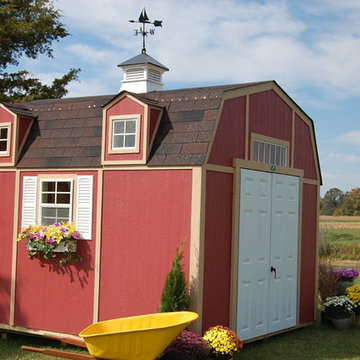
The ShedQuarters DIY Easy-to-Assemble PANELIZED wood buildings save valuable time for our customers. All of our panelized components, including our PATENTED ROOF DESIGN, make getting more space for your place a snap! This popular gambrel style resembles the roof lines of the majestic American barns found throughout our great nation!. Features like LP SmartSide siding, 12"on-center treated floor joists, 16" on-center wall studs w/ double top wall plates and our durable fiberglass doors are just some of the key features that make this building superior to the competition. All buildings include an 18" x 23" sliding glass window and most buildings include an above door transom window for beauty and style on the outside and natural sunlight on the inside. Buildings can, however, be ordered with no windows or with more windows. Our PATENTED roof system takes away all the frustration of having to calculate, cut and build complex rafters systems. Our roof system, as well as the floor and wall systems, are panelized and meet most building codes around the country and make doing it yourself easy and simple.
Check out our website to see all the features and accessories that will make a ShedQuarters building the right choice for your back yard and the best VALUE for your dollar.
 BA Furniture Stores
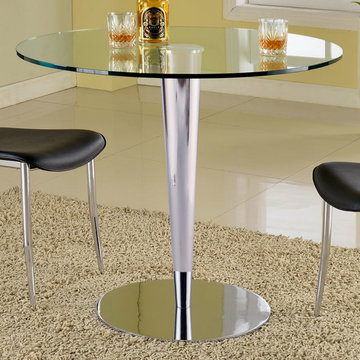
Featuring clear glass top, the Grand Pub Table will be an elegant piece in your living space. Smooth surface of the table makes cleaning easy, while tapered base with disc plate ensures superior stability and durability.
https://www.ba-stores.com/product/grand-table-with-clear-glass-top
 GALAXY OUTDOOR LLC
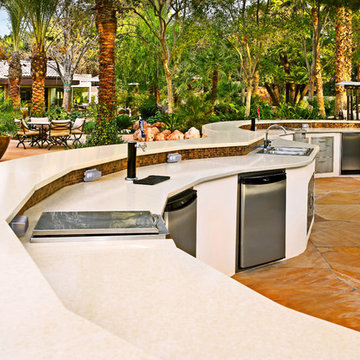
We manufacture custom-built cabinets for outdoor kitchen islands, fire pits, fire tables. Our in-house stainless steel line for storage solutions (doors, drawers, trash, LP tank holders etc.) is considered one of the best in the luxury market segment.
Galaxy Outdoor is a privately owned and operated company. Founded on the premise of providing unique designs and superior products to create your own personalized outdoor entertaining areas. In maintaining this commitment to deliver exclusive quality, all items used in the manufacturing of the Galaxy Outdoor product line are 100% made in the USA.
 United Porte Inc
Our doors have several superior features:
- Metal-plastic doors – lighter than iron and steel doors, but no less strong and reliable! Scratch and impact resistance, easy of care and environmentally friendly
- In principle, we use only all-welded reinforcement, 1/10" thick (!) for the entrance doors. Such reinforcement is a necessary condition for real burglary resistance.
- We use an aluminum threshold with a special thermal insert that cuts off the cold from the room. We also complete with an amplifier to securely fix the bottom of the door and cut off the cold.
- HPL sandwich panel, consists of foamed extruded Styrofoam, with rigid PVC overlays high pressure on both sides.
- Energy savings double-glazed safety windows.
- Quality insulation serves to reduce unwanted external noise, as well as protect against extreme heat, and severe cold.
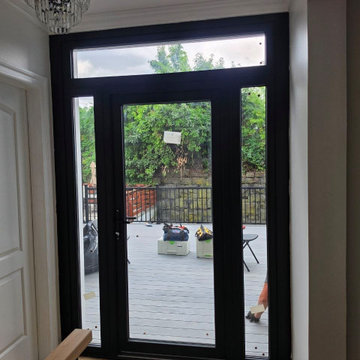
Introducing the Manux collection of modern metal-plastic doors in a stunning white silk color. These doors are expertly crafted from durable metal-plastic material and feature European roller hinges and an aluminum threshold, ensuring both longevity and security for your home.
Model - 8666 Manux
Color - Black
Glass - Safety Tempered Clear glass.
Door thickness - 2 3/4"
Frame thickness - 2 3/4"
Exterior design - Coating of the door - Matte Black finish, Full clear glass.
Interior design - Coating of the door - Matte Black finish, Full clear glass.
Hardware included:
- Aluminum frame 2 3/4" thick - dimensions of the door 72" x 80" with the frame is 74" x 82".
- Aluminum threshold.
- Plate-type, primary lock for armoured type of metal-plastic (uPVC) doors, doors are captured in 3 places. The lock has replaceable core and 5 keys.
- Cylinder.
- 3D Hinges.
- Turnknob for cylinder.
- Handles
Each door comes prehung in a sturdy frame for easy installation. Sidelites (if included) can be installed on either the right or left side of the door - the design is universal. Please note: sidelites ship separately and require simple assembly on site.
A canopy over the door is recommended to maintain the warranty.
 ED Enterprises, Inc.
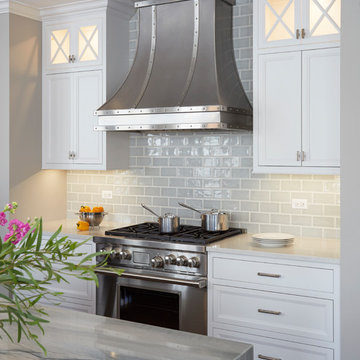
The owners wanted to eliminate posts and walls which existed between the kitchen and family room. This was accomplished by the installation of 23' steel plates, connectors, and micro-lam beams, supporting the second floor and roof.
This new space allowed for the beautiful centerpiece island. All cabinet and crown molding installation was performed by our skilled craftsmen.
The brick pattern tile back plash completes the cook top wall. New recessed lights, pendant lights and under counter lights illuminate the new space, along with in- cabinet lights in the glass door cabinets.
Two existing doorways were custom arched by our craftsmen, enhancing the beauty of this new kitchen.
The entrance to the Walk-in Pantry was relocated to accommodate the installation of the surrounding cabinetry.
A new arched door opening and wall was built to separate the kitchen and butler pantry. The butler pantry cabinets are illuminated with in-cabinet lights.
The owners were delighted with the punctuality, dependability, tidiness, and remarkable skill of our superior craftsmen.
General Contractor / Remodel: E D Enterprises, Inc.
Michael Alan Kaskel Photography
 Windy City Painters
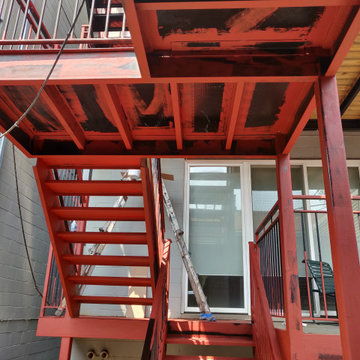
Initially, taking on large-scale architectural metalwork requires immense, uncompromising dedication. However, as a premier Chicago painter, our intense focus on true craftsmanship sets us apart. Specifically, the attached project photos beautifully illustrate the most critical phase: structural priming. Consequently, our thorough rust removal Chicago process guarantees a flawless, exceptionally durable foundation.
Furthermore, the visual details vividly highlight our professional methodology. For example, the vibrant red rust-converting primer actively neutralizes oxidation on the heavy diamond-plate stair treads. Moreover, notice the meticulous transition between the red steps and the matte black structural railings. Additionally, serving historic districts like Wicker Park, West Town, and Lincoln Park demands a highly skilled Porch painter Chicago and Wrought iron fence painter. Ultimately, we never cut corners; we meticulously protect your property with canvas drop cloths and utilize superior chemistry. Therefore, Book your project now!
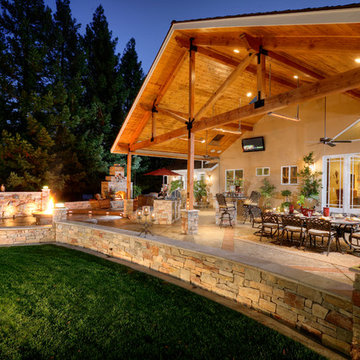 GALAXY OUTDOOR LLC
We manufacture custom-built cabinets for outdoor kitchen islands, fire pits, fire tables. Our in-house stainless steel line for storage solutions (doors, drawers, trash, LP tank holders etc.) is considered one of the best in the luxury market segment.
Galaxy Outdoor is a privately owned and operated company. Founded on the premise of providing unique designs and superior products to create your own personalized outdoor entertaining areas. In maintaining this commitment to deliver exclusive quality, all items used in the manufacturing of the Galaxy Outdoor product line are 100% made in the USA.
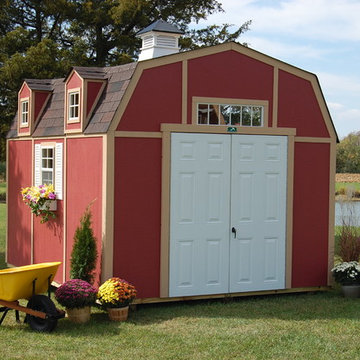 The ShedQuarters, Inc.
The ShedQuarters DIY Easy-to-Assemble PANELIZED wood buildings save valuable time for our customers. All of our panelized components, including our PATENTED ROOF DESIGN, make getting more space for your place a snap! This popular gambrel style resembles the roof lines of the majestic American barns found throughout our great nation!. Features like LP SmartSide siding, 12"on-center treated floor joists, 16" on-center wall studs w/ double top wall plates and our durable fiberglass doors are just some of the key features that make this building superior to the competition. All buildings include an 18" x 23" sliding glass window and most buildings include an above door transom window for beauty and style on the outside and natural sunlight on the inside. Buildings can, however, be ordered with no windows or with more windows. Our PATENTED roof system takes away all the frustration of having to calculate, cut and build complex rafters systems. Our roof system, as well as the floor and wall systems, are panelized and meet most building codes around the country and make doing it yourself easy and simple.
Check out our website to see all the features and accessories that will make a ShedQuarters building the right choice for your back yard and the best VALUE for your dollar.
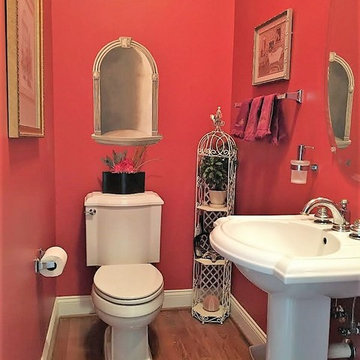
 Pearson Brown
While you can find a number of less expensive mountable soap dispensers, the Grohe styling and craftsmanship is far superior to the plated plastic options that I found online. While this model can be used in bathrooms of a variety of styling, the heft and finish of this piece clearly puts it in a luxury bathroom category.
12