
Search results for "Superior" in Home Design Ideas
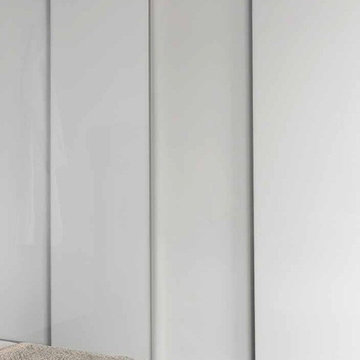

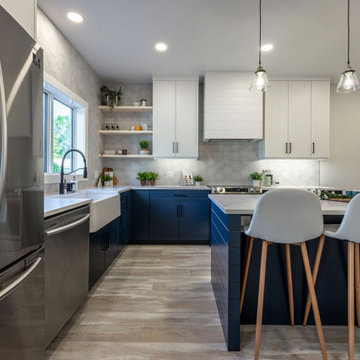
 Superior Cabinets Calgary
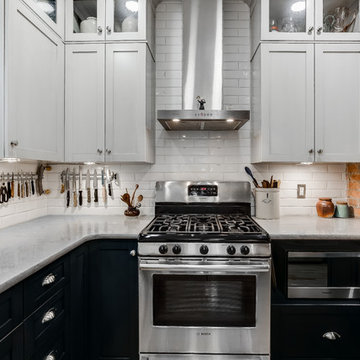
Project HANOVER is a modern farmhouse kitchen with painted blue lower base cabinets and painted white upper cabinets, all with matte black decorative hardware, and Slim Shaker [DARBY] cabinet door style, all by Superior Cabinets.
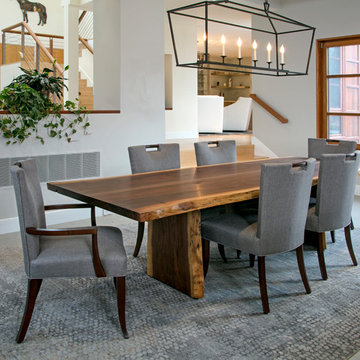
 Superior Woodcraft, Inc.
The live edge dining room table is custom-made by Superior Woodcraft. The locally harvested walnut is hand finished with a plant-based, environmentally responsible, sustainable, nonpolluting, durable wood finish. This hand rubbed finish is LEED qualified with the environmental features: rapidly renewable materials and low-emitting adhesives and sealants.
Find the right local pro for your project
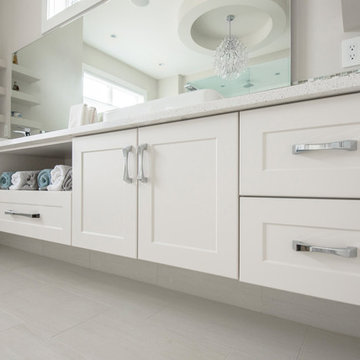
 Superior Cabinets
Design by: VIGA Developments and Andy Afonso
Cabinet Design: Superior Cabinets Edmonton
Builder: VIGA Developments
Cabinet Finish: Meringue 2 sided
Cabinet Doorstyle: Surrey
Drawer Front Style: Standard
Door & Drawer Hardware: Richelieu 7544 series
Countertops: unknown by other
Photos by: David Smith, ilepphoto
 Superior Cabinets
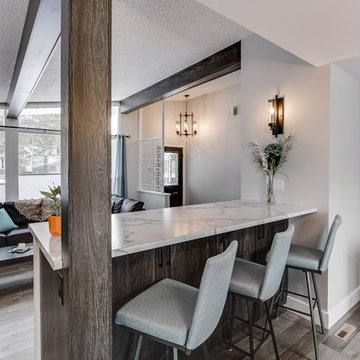
Designer: Kevin Worman, Superior Cabinets Saskatoon
Finish: Melamine Silva
Door style: Hamilton
Door Hardware: H-814-128-143
Drawer Hardware: H-814-128-143
Countertop: Formica Laminate FX180 “CALACATTA MARBLE” #3460-46
 Superior Acquisitions
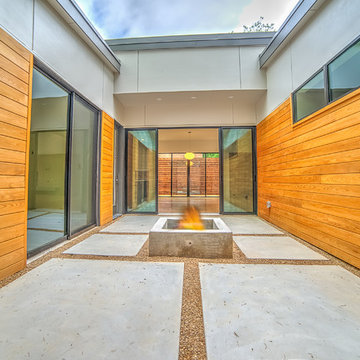
Midcentury modern rebuild by Trae Williams & Tavis Westbrook with Superior Acquisitions. Check out all our projects at www.superioracquisitions.net
Mid-century modern one-story exterior home idea in Dallas
Mid-century modern one-story exterior home idea in Dallas
 Superior Woodcraft, Inc.
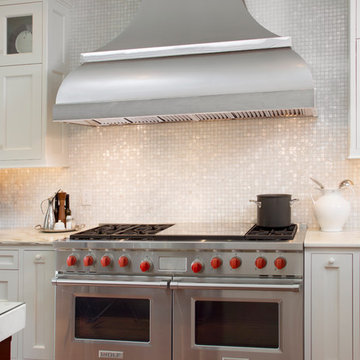
Superior Woodcraft's custom-made shaker cabinetry painted white is the foundation of this modern kitchen with marble counter tops. The integrated Wolf and Sub Zero appliances are cleverly concealed as furniture-like cabinetry. The two large cherry islands provide plenty of counter space and manage the flow of traffic in this larger kitchen. The design of the custom kitchen creates the feeling of being in a traditional living space as opposed to being in a messy kitchen.
Photo Credit; Randl Bye
 Superior Cabinets
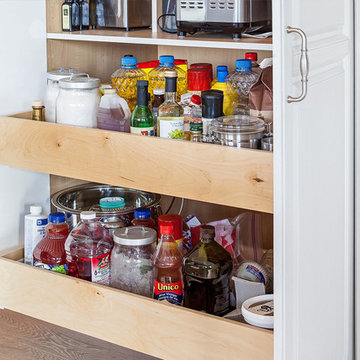
Design by: Trisch Juricic, Superior Cabinets Calgary
Cabinet Finish: Alabaster
Island Finish: Iron Ore
Doorstyle Cabinets & Island: Medici
Drawer Front Style: Standard
Crown Moulding: Full Height Solid, Medium Detail Cove
Door & Drawer Hardware: 55244-G10
Countertops: unknown
Blacksplash: Tile by other, colour unknown
Flooring: ½” Engineered Hardwood by other, colour unknown
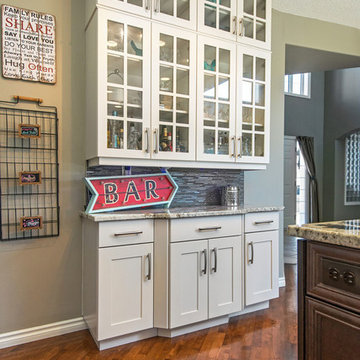 Superior Cabinets
Cabinets: MDF, Meringue finish
Island Cabinets: Maple, Molasses finish
Countertops: Granite, colour unknown.
Design by: Superior Cabinets Edmonton
Photo Credit: David Smith
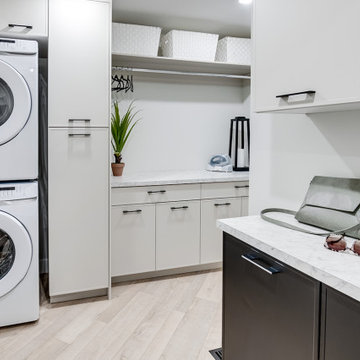 Superior Cabinets Calgary
Project GATHERCOLE is a whole home renovation that features matte black and light grey cabinets, all with a Slim Shaker [DARBY] cabinet door style, all by Superior Cabinets.
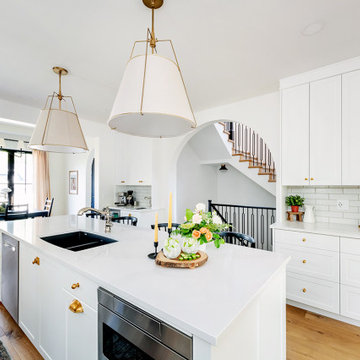
 Superior Cabinets Edmonton
Project TEMPERANCE features painted white shaker MDF cabinets and gold handles, with a panel-ready fridge, all by Superior Cabinets.
Kitchen - transitional kitchen idea
Kitchen - transitional kitchen idea
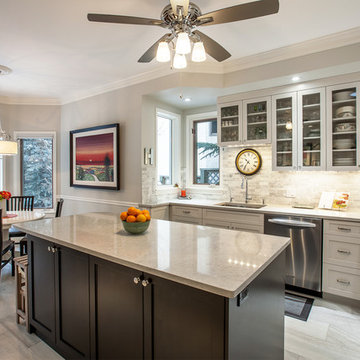
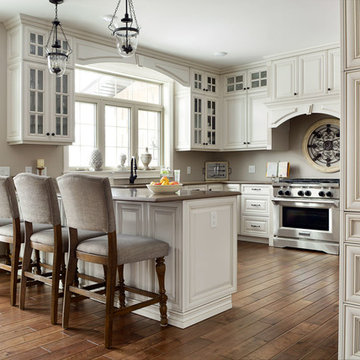 Superior Cabinets
Designer: Kevin Worman, Superior Cabinets Saskatoon
Finish: Marca Maple Linen
Door style: Canterbury
Door Hardware: Richelieu #10734 ORB
Drawer Hardware: Richelieu #8071828 ORB
Countertop: ‘Aragon’ Cambria Quartz by Floform
 Superior Cabinets
Designer: Marina Arthur, Superior Cabinets Saskatoon
Finish: Fusion Bridgewater. Fusion Alabaster
Door style: Hamilton
Door Hardware: Brushed Nickle Knobs #101
Drawer Hardware: Brushed Nickle Knobs #92
Countertop: Caesarstone Quartz - Symphony Grey
 Superior Cabinets
Design: Superior Cabinets Calgary
Finish: Maple Arctic White
Island Finish: Maple Licorice
Door style: Pembrooke
Door & Drawer Hardware: unknown
Countertop: unknown
 Superior Woodcraft, Inc.
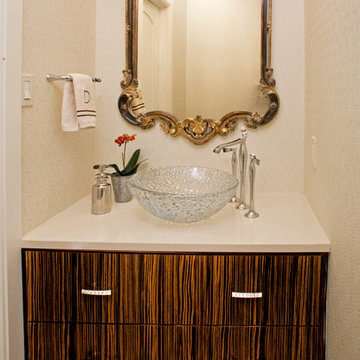
 Joanne Balaban of Joanne Balaban Designs joined forces with Superior Woodcraft of Doylestown, Pa to create unique custom cabinetry -Macassar Ebony Quartered,
 Superior Cabinets
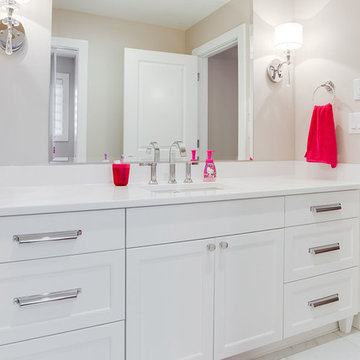
Design by: Cristin Emmerson, Superior Cabinets
Builder: Presidential Custom Homes by North Ridge Developments
Cabinetry Species: Fusion MDF
Finish: Fusion Prosecco
Door Style: Chicago with Slab Drawer Fronts
Handles/Hardware: unknown
Floor: tile unknown
Countertops: unknown
Awards: Winner - Best Custom Home (Over 2,200 sq.ft) at the 23rd Annual Bridges Awards - Presidential Homes by North Ridge Development Corporation
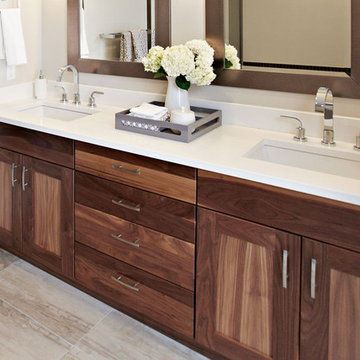 Superior Cabinets
Design by: Glenda Holly, Superior Cabinets Edmonton
Interior Design Renovation Company: Wicket Blue Interiors
Cabinetry Species: Walnut
Finish: Black Walnut
Door Style: Large Flat Panel Drawer Upgrade
Handles/Hardware: unknown
Floor: tile unknown
Countertops: Quartz Countertops by unknown, colour unknown
 Superior Woodcraft, Inc.
Lovely master closet designed and handcrafted by Superior Woodcraft. The bespoke room provides a fantastic way to start your day - surrounded by beautiful clothes, shoes and accessories all neatly and elegantly stored all just waiting to be worn.
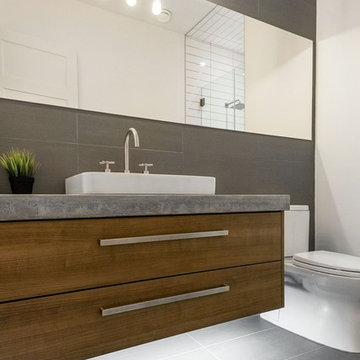 Superior Cabinets
Design by: VIGA Developments and Andy Afonso
Cabinet Design: Superior Cabinets Edmonton
Builder: VIGA Developments
Cabinet Finish: Terracina Textured Wood Grain Horizontal
Cabinet Doorstyle: Roberto Vertical
Drawer Front Style: Standard
Door & Drawer Hardware: Richelieu 5187 series
Countertops: unknown by other
Photos by: David Smith, ilepphoto
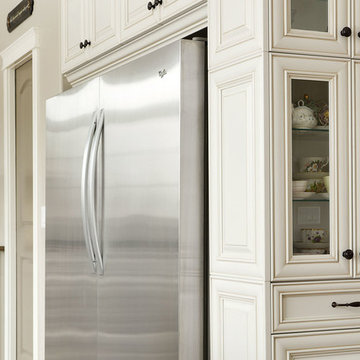 Superior Cabinets
Designer: Kevin Worman, Superior Cabinets Saskatoon
Finish: Marca Maple Linen
Door style: Canterbury
Door Hardware: Richelieu #10734 ORB
Drawer Hardware: Richelieu #8071828 ORB
Countertop: ‘Aragon’ Cambria Quartz by Floform
69