
Search results for "Superman" in Home Design Ideas
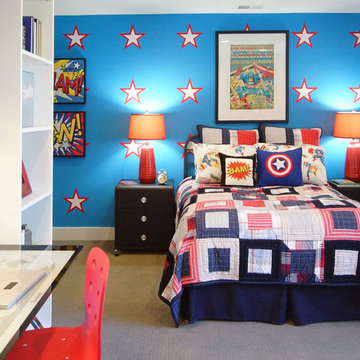

 William Hoffman Architect
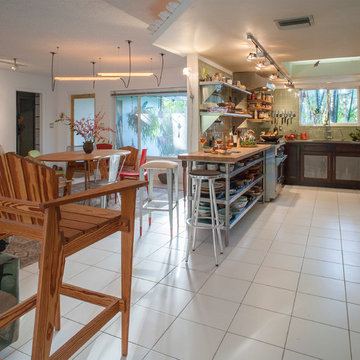
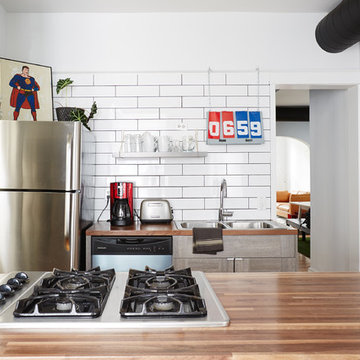
What simply started out as the purchase of a 30” Wolf gas stove to replace the old, turned into a complete kitchen renovation. The original intent was to replace the existing stove with the new. The new Wolf came other issues one being installing an adequate exhaust system to meet the needs of the stove. One thing led to the next and with that a new kitchen. The renovation included removing all existing fixtures, cabinetry and lighting. The existing tile floor remained the same but with some added area that was previously under existing base cabinets.
The goal of the project, once the decision was made to do a complete renovation, was to update the kitchen creating an eclectic aesthetic with all new fixtures of the best quality that could be afforded. Listed below are the changes that were made. All fixtures remained in their existing locations other than removing small piece of wall that allowed an extended length of the new bakers table to extend 24” into the existing dining and living room space to pull the spaces together and provide a small eating bar with adjoining bar stools. One stool was a custom design and fabrication (Marlin Stool)
Fixtures
1. Existing gas stove replaced with new 30” gas Wolf stove.
2. Existing Refrigerator replace with new 36” stainless steel Jen-Air refrigerator with bottom freezer.
3. Existing Dishwasher replace with new Jen-Air stainless steel interior and exterior dishwasher.
4. Existing base cabinets replaced with a combination of open and closed tables and cabinets. Two stainless steel commercial kitchen tables with an open bases and shelving. One with a stainless steel top the other a bakers table with a wood butcher block top. The cabinets were Kraft Made traditional wood base cabinets with a Kaffe finish and Fireslate counter surface. These cabinets were customized with stainless steel perforated door inserts and Mockett stainless steel drawer and door pulls.
5. Surface counter and table material included wood butcher block, stainless steel and Fireslate.
6. Overhead shelving included open commercial kitchen stainless steel shelves and open Appleply wood shelves with Rakks aluminum shelf brackets.
7. Existing lighting was replaced with Zumtobel track lighting with Ushio lamps, Lutron dimmers and an up lighted coffered ceiling (see Superman).
8. Existing kitchen sink was replaced with a large single compartment sink from Kindred with an In-Sinkerator Evolution garbage disposal. Filter water tap was added that connects to an Everprue water filter system.
9. Walls were tiled with Bottle Green 4 1/4” x 4 1/4” Daltile to staying consistent with existing original house tile.
10. The ceiling was reworked as required with a plaster finish
11. Marine grade caulk was used as required.
12. A soffit with up lighting was added to the periphery of kitchen facing the adjoining living and dining rooms.
13. Silver Masonite peg board storage wall adjacent to refrigerator.
Credits:
• Little Pete the Parakeet.....for being there
• Catalina Aguirre.....pots
• Many Friends....pots
• David D’Imperio.....Sputnik lamp
• Jose Maria Concha Sali.....painting
• Ron Meyers.....Plates on wall
• Bill Sanders.....Bunny screen painting
• William Hoffman....Beverly lamp
• William Hoffman.....marlin stool
• William Hoffman.....Gulfstream side chair
• William Hoffman.....Gulfstream dining table
• William Hoffman.....5 from 1 plywood chair
Bill Sanders Photography
 SUBU Design Architecture
Kathryn Millet
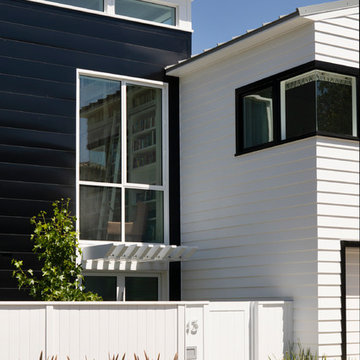
Example of a large trendy white three-story mixed siding gable roof design in Los Angeles with a metal roof
Example of a large trendy white three-story mixed siding gable roof design in Los Angeles with a metal roof
Find the right local pro for your project
 Andrea Wojciak Interiors
BCNK Photography
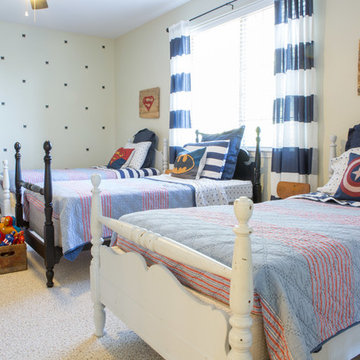

Inspiration for a transitional kids' room remodel in Phoenix
Inspiration for a transitional kids' room remodel in Phoenix
 Noel Cross+Architects
Frank Paul Perez - photographer
Christopher Yates - Landscape Architect
Dawn Williams - Interior Designer
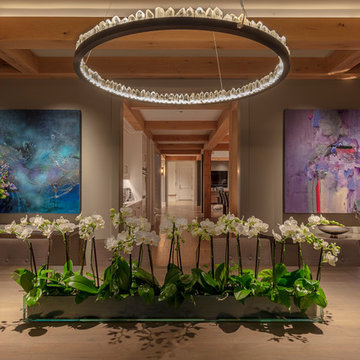
Example of a mid-sized trendy medium tone wood floor enclosed dining room design in San Francisco with gray walls
Example of a mid-sized trendy medium tone wood floor enclosed dining room design in San Francisco with gray walls

 Lyn's Design Style
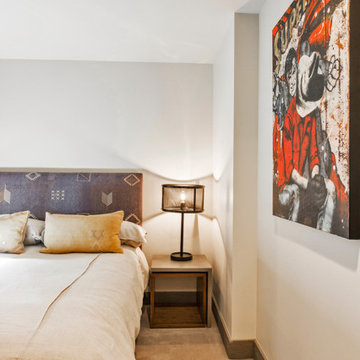
Inspiration for a large rustic light wood floor, gray floor and wood wall bedroom remodel in Boise with white walls

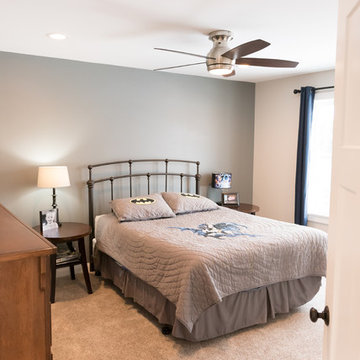
 Floorology
A great idea for kids bedrooms is choosing a carpet that is tough and in a color that is very neutral so that it can change with the stages and tastes of your child. Choosing a easy to clean and darker shade is always a practical choice too.
Photo Credit: Kaitlin Brown
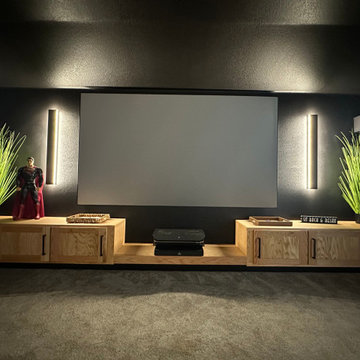
 Hammers & Havens Remodeling
This custom built floating oak cabinet brings all of the space together... the cladding, the furniture, all of it. It holds all the games / media to remove clutter while not dominating the space. The projector slides out when in use, and retracts back to be out of the way. Some greenery and Superman make it the perfect movie room!
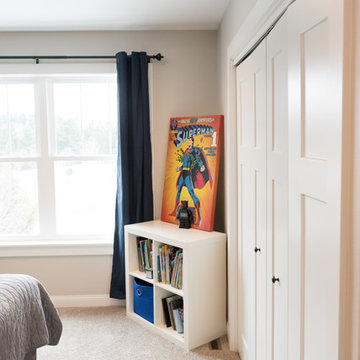 Floorology
A great idea for kids bedrooms is choosing a carpet that is tough and in a color that is very neutral so that it can change with the stages and tastes of your child. Choosing a easy to clean and darker shade is always a practical choice too.
Photo Credit: Kaitlin Brown
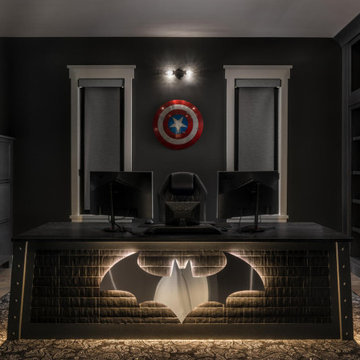
 Noble Architects, LLC
Architecture + Interior Design: Noble Architects / Jennifer Whisenant
Contractor: Forte Building Group
Photography: StudiObuell.com / Garett Buell
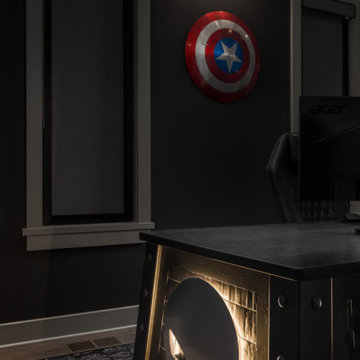
Mid-sized farmhouse freestanding desk light wood floor and gray floor home office library photo in Nashville with black walls
Mid-sized farmhouse freestanding desk light wood floor and gray floor home office library photo in Nashville with black walls


 Noble Architects, LLC
Architecture + Interior Design: Noble Architects / Jennifer Whisenant
Contractor: Forte Building Group
Photography: StudiObuell.com / Garett Buell
Example of a mid-sized cottage freestanding desk light wood floor and gray floor home office library design in Nashville with black walls
Example of a mid-sized cottage freestanding desk light wood floor and gray floor home office library design in Nashville with black walls


 Elizabeth Arévalo Diseño & Decoración
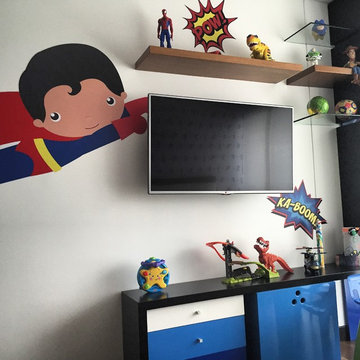
Example of a bedroom and small trendy boy medium tone wood floor kids' bedroom design with white walls
4