
Search results for "Supervision" in Home Design Ideas

 Furniture Mall of Kansas Flooring Headquarters
Pattern carpet on the stairs with SmartStrand Silk carpet on the basement floor. The basement is a large game room with a bedroom and full bath.
Game room - large transitional open concept carpeted game room idea with yellow walls
Game room - large transitional open concept carpeted game room idea with yellow walls


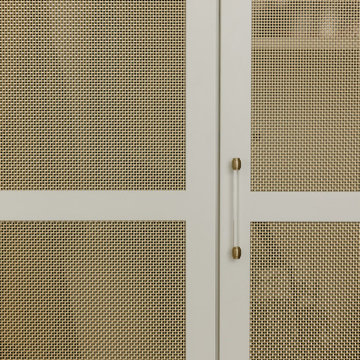
 Jeid Studio
Greige cabinetry in West Des Moines with brass mesh door panels and a slim acrylic and brass pull.
Find the right local pro for your project
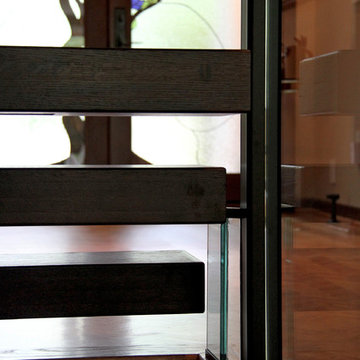
 Anthony Wilder Design/Build, Inc.
Danielle Frye
Example of a large trendy wooden floating home design design in DC Metro
Example of a large trendy wooden floating home design design in DC Metro



 Home Rescue Contracting
Welcome to your exquisite basement theater room, a perfect sanctuary for entertainment enthusiasts. This thoughtfully designed space features plush, tiered seating that ensures optimal viewing angles for every guest. A state-of-the-art projection system delivers stunning visuals on a large, high-definition screen, while a surround sound audio system envelops the room in rich, immersive sound, making every movie night feel like a trip to the cinema.
The walls are adorned with acoustic panels to enhance sound quality and minimize echo, ensuring a clear audio experience. Ambient lighting can be adjusted to set the perfect mood, whether you're hosting a movie marathon or enjoying a quiet evening with a classic film.
With its cozy atmosphere and advanced technology, this basement theater room is not just a place to watch movies—it's a destination for unforgettable cinematic experiences with family and friends.

 Kingdom Home Builders
Mark Rummel
Inspiration for a transitional master bedroom remodel in Oklahoma City with gray walls
Inspiration for a transitional master bedroom remodel in Oklahoma City with gray walls


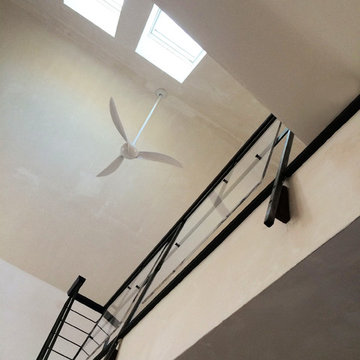




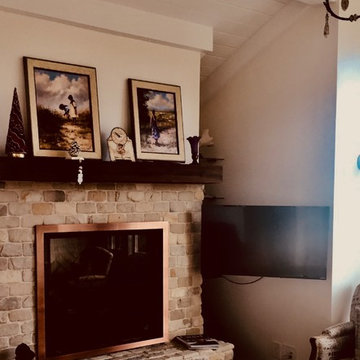


 Aboveboard Hardwood Floors
A Brazilian cherry floor with beech borders.
Inspiration for a timeless living room remodel in Denver
Inspiration for a timeless living room remodel in Denver





 Sagiper North America
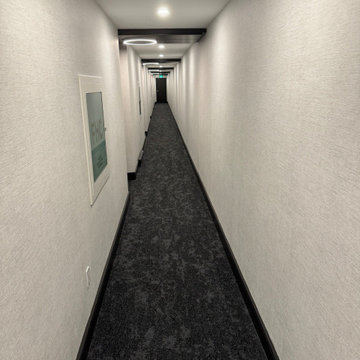
For this application SAGIREV REF #11 Pine Zebrawood planks, in 6” width profile, were cut down to 2’ lengths and then backed with adhesive to flat lay-in mineral fiber ceiling tiles. The newly formed ceiling panels were then dropped into a t-bar suspension grid system to allow for access to the above electrical and mechanical. The t-bar grid was also painted to match the Pine Zebrawood finish and the finished product is stunning…




124