
Search results for "Supervision" in Home Design Ideas
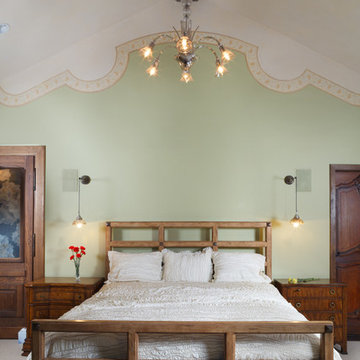
 Teton Heritage Builders
Teton Heritage Builders was hired by the new home owners to remodel, complete unfinished spaces and add a guest master suite to the Gros Ventre Ranch. Strout Architects brought the continuity from the original owner’s design to the remodel and worked seamlessly with Snake River Interiors and the client’s team. The result was a one of a kind residence and a very happy client completed under Dan Clancy’s supervision, leadership and focus on a high level of quality. More photos: http://bit.ly/Yd3mQB
Photo: David Swift
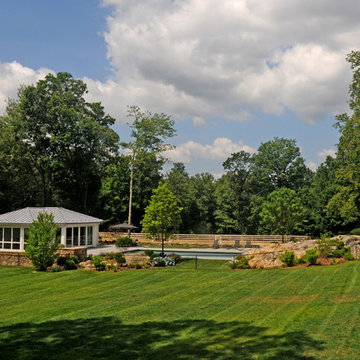
 Barbara Wilson Landscape Architect, LLC
Photos by Barbara Wilson. Bedford equine compound. Custom pool and pool house set at edge of existing ledge outcrop with outdoor kitchen set into open lawn area along edge of horse paddock.
A lovely equine compound was created out of a 35 acre woodland in Bedford Corners. The design team helped the owners create the home of their dreams out of a parcel with dense woodlands, a pond and NY State wetlands. Barbara was part of the team that helped coordinate local and state wetland permits for building a mile long driveway to the future house site thru wetlands and around an existing pond. She facilitated the layout of the horse paddocks, by obtaining tree permits to clear almost 5 acres for the future grazing areas and an outdoor riding ring. She then supervised the entire development of the landscape on the property. Fences were added enclosing the paddocks. A swimming pool and pool house were laid out to allow easy access to the house without blocking views to the adjacent woodlands. A custom spa was carved out of a piece of ledge at one end of the pool. An outdoor kitchen was designed for the pool area patio and another smaller stand-alone grill was provided at the main house. Mature plantings were added surrounding the house, driveway and outbuildings to create a luxuriant setting for the quaint farmhouse styled home. Mature apple trees were planted along the driveway between the barn and the main house to provide fruit for the family. A custom designed bridge and wood railing system was added along the entry drive where a detention pond overflow connected to an existing pond.
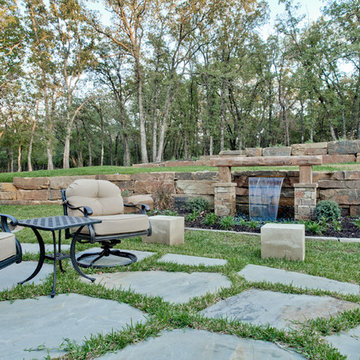
 Tyler Bigham
This is a landscape that I designed and supervised the construction.
Inspiration for a large rustic drought-tolerant landscaping in Dallas.
Inspiration for a large rustic drought-tolerant landscaping in Dallas.
Find the right local pro for your project

 ESI Builders & Remodelers
3,800sf, 4 bdrm, 3.5 bath with oversized 4 car garage and over 270sf Loggia; climate controlled wine room and bar, Tech Room, landscaping and pool. Solar, high efficiency HVAC and insulation was used which resulted in huge rebates from utility companies, enhancing the ROI. The challenge with this property was the downslope lot, sewer system was lower than main line at the street thus requiring a special pump system. Retaining walls to create a flat usable back yard.
ESI Builders is a subsidiary of EnergyWise Solutions, Inc. and was formed by Allan, Bob and Dave to fulfill an important need for quality home builders and remodeling services in the Sacramento region. With a strong and growing referral base, we decided to provide a convenient one-stop option for our clients and focus on combining our key services: quality custom homes and remodels, turnkey client partnering and communication, and energy efficient and environmentally sustainable measures in all we do. Through energy efficient appliances and fixtures, solar power, high efficiency heating and cooling systems, enhanced insulation and sealing, and other construction elements – we go beyond simple code compliance and give you immediate savings and greater sustainability for your new or remodeled home.
All of the design work and construction tasks for our clients are done by or supervised by our highly trained, professional staff. This not only saves you money, it provides a peace of mind that all of the details are taken care of and the job is being done right – to Perfection. Our service does not stop after we clean up and drive off. We continue to provide support for any warranty issues that arise and give you administrative support as needed in order to assure you obtain any energy-related tax incentives or rebates. This ‘One call does it all’ philosophy assures that your experience in remodeling or upgrading your home is an enjoyable one.
ESI Builders was formed by professionals with varying backgrounds and a common interest to provide you, our clients, with options to live more comfortably, save money, and enjoy quality homes for many years to come. As our company continues to grow and evolve, the expertise has been quickly growing to include several job foreman, tradesmen, and support staff. In response to our growth, we will continue to hire well-qualified staff and we will remain committed to maintaining a level of quality, attention to detail, and pursuit of perfection.

 Owen Homes LLC
Meet DeAndre Thomas: DeAndre is one of our Project Managers here at Owen Homes. He has been with the team since 2016. As your Project Manager, he will be your primary contact during construction as he manages and supervises the day- to-day operations on-site. He schedules subcontractors and vendors, coordinates material deliveries, inspects work for quality of craftsmanship and handles any challenges that arise during construction. You’ll meet DeAndre on-site for several walk-throughs and hear from him frequently to verify details and design elements as we translate the scope/vision into construction reality.
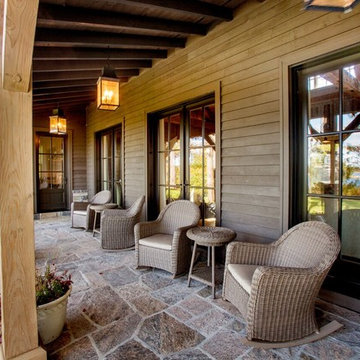
 Murakami Design Inc.
At Murakami Design Inc., we are in the business of creating and building residences that bring comfort and delight to the lives of their owners.
Murakami provides the full range of services involved in designing and building new homes, or in thoroughly reconstructing and updating existing dwellings.
From historical research and initial sketches to construction drawings and on-site supervision, we work with clients every step of the way to achieve their vision and ensure their satisfaction.
We collaborate closely with such professionals as landscape architects and interior designers, as well as structural, mechanical and electrical engineers, respecting their expertise in helping us develop fully integrated design solutions.
Finally, our team stays abreast of all the latest developments in construction materials and techniques.
 Green Mountain Builders
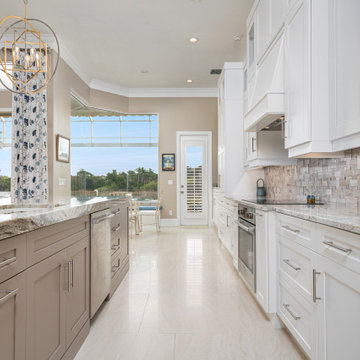
“Green Mountain Builders just completed a renovation of the first floor in our home in Bonita Bay. This included the entire kitchen, dinning room, living room, master bedroom and bathrooms. The initial proposal was very professional. It was easy to understand what the cost would be for the entire project. The proposal was presented by Tony Persichilli, Owner of Green Mountain. The project was completed on time and was well supervised. We could not be happier with the completed project and the quality of work. Thanks Green Mountain for a job well done.”
 Icon Contracting
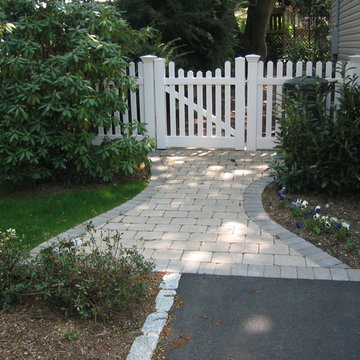
Icon Contracting is a second generation family business serving NYC and Long Island. We have successfully provided residential and commercial services to our clients for over 30 years. Quality workmanship and unmatched customer service are the foundation of our reputation. We strive to do everything we can to ensure that our customers are completely satisfied with our service. Every project is supervised by a member of our family ensuring each project gets done right the first time every time.
 Versa Style Design
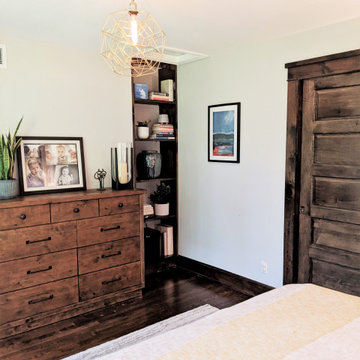
The client wanted a bedroom that was colourful and bright but still serene. They also wanted to organize it with more functional storage. We recommended creating a dynamic focal point with an accent blue wall and artwork. We assisted the clients in purchasing all the furniture, outstanding lighting (for the entire home) and cozy accents. We supervised the bedroom re-design to our client’s complete satisfaction. It is uncluttered and it has personality, and now the clients can relax and enjoy their personalized Master bedroom.
 Versa Style Design
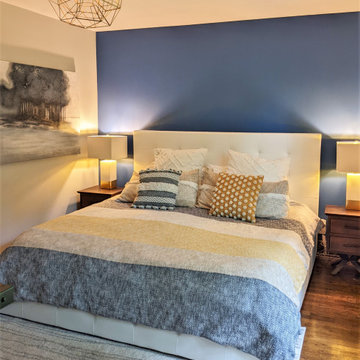
The client wanted a bedroom that was colourful and bright but still serene. They also wanted to organize it with more functional storage. We recommended creating a dynamic focal point with an accent blue wall and artwork. We assisted the clients in purchasing all the furniture, outstanding lighting (for the entire home) and cozy accents. We supervised the bedroom re-design to our client’s complete satisfaction. It is uncluttered and it has personality, and now the clients can relax and enjoy their personalized Master bedroom.
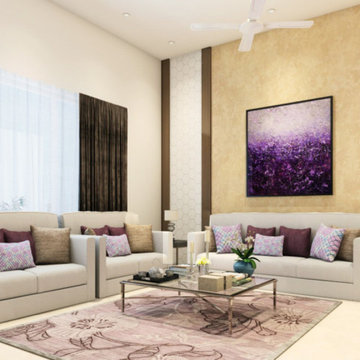
 Anss Inface Interiors
Turn Key Interior Concepts
One Point Contact for Design and Execution.
Competitive Rates.
in Time in Budget Delivery.
Best Design Options to Choose From.
Best Quality of Works.
Day to Day Site Supervision and Management.
Professional Team to Look After Project Work.
Sensitivity to the Existing Structure.
Modern Traditional and Contempory Designs
Skilled Workforce With Excellent Craftsmanship.
Guaranteed Customer Satisfaction.
Value for Money.
Perfect Time Management.
Effective Time Communication.
Unique and Signature Designs.
No Need of Approvals at Every Stage.
Pre Fixed Rates.
 Thinkterior LLC

THEME There are two priorities in this
room: Hockey (in this case, Washington
Capitals hockey) and FUN.
FOCUS The room is broken into two
main sections (one for kids and one
for adults); and divided by authentic
hockey boards, complete with yellow
kickplates and half-inch plexiglass. Like
a true hockey arena, the room pays
homage to star players with two fully
autographed team jerseys preserved in
cases, as well as team logos positioned
throughout the room on custom-made
pillows, accessories and the floor.
The back half of the room is made just
for kids. Swings, a dart board, a ball
pit, a stage and a hidden playhouse
under the stairs ensure fun for all.
STORAGE A large storage unit at
the rear of the room makes use of an
odd-shaped nook, adds support and
accommodates large shelves, toys and
boxes. Storage space is cleverly placed
near the ballpit, and will eventually
transition into a full storage area once
the pit is no longer needed. The back
side of the hockey boards hold two
small refrigerators (one for adults and
one for kids), as well as the base for the
audio system.
GROWTH The front half of the room
lasts as long as the family’s love for the
team. The back half of the room grows
with the children, and eventually will
provide a useable, wide open space as
well as storage.
SAFETY A plexiglass wall separates the
two main areas of the room, minimizing
the noise created by kids playing and
hockey fans cheering. It also protects
the big screen TV from balls, pucks and
other play objects that occasionally fly
by. The ballpit door has a double safety
lock to ensure supervised use.
 Betz Pools Limited

Another popular feature of the pool is the 8’ x 8’ 9” tanning shelf. Its uniform shallow depth renders it ideal as a cooling lounge area for adults or an inviting play area for children. The trio of nearby chaise lounges come in handy when adult supervision is in order.
 Shannon Design Enterprises, Inc.
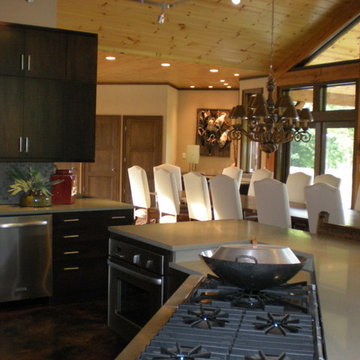
River view house plans and all construction supervision by Howard Shannon of Shannon Design. Project management and interior design by Claudia Shannon of Shannon Design.
All photos by Claudia Shannon
 Eric N. Rohlfing, ENR architects
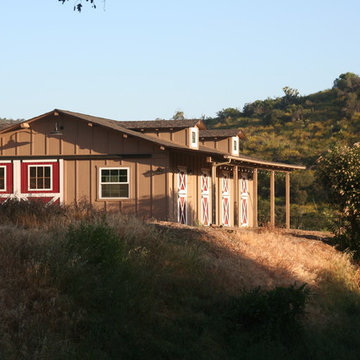
The family of a local firefighter purchased a raw 15.7 acre ranch in the woody, rolling hills of Thousand Oaks to build their 4ksf, 1-story home with a view of the valley to the NE beyond. The husband and wife team, with an abundance of energy and fortitude, tackled every hurdle with optimistic determination and persistence, including the myriad of agency regulations, construction supervision, and material selections & purchases.
They came to ENRarchitects with a developed seed of an idea and a manila file full of handmade sketches. Together we continuously refined the ideas and produced the final design, documents and engineering to obtain timely permits and competitive bids from subcontractors and suppliers. The owner’s diligence in research and negotiation paid off significantly in a completed budget that was less than half the typical general contracting rate.
The welcoming home, features 4 bedrooms, 3-1/4 baths, kitchen, laundry & pantry, living, dining & family rooms, office, and a 3-car garage with a stall for the speedboat. With the latest in high-density insulation, foil-backed roof sheathing, energy efficient windows, the energy usage is very low, especially considering a whole house fan keeps the usage of the A/C system to a minimum, and a pellet-burning iron stove supplements the furnace.
The result is a beautiful oasis, perched in the hills, with ever-changing views in every direction.
 Paragon Pools
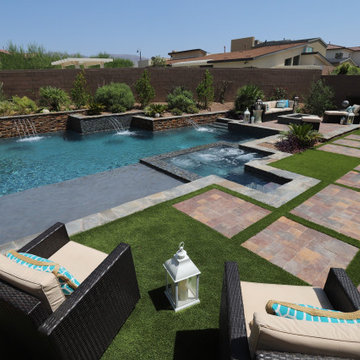
“A fun place to Hang Out”
Wet deck, Baja shelf, tanning ledge, Shamu shelf.
Space is great for umbrellas, lounge or beach style chairs and side tables made of appropriate pool-safe materials.
A highly desired amenity for any style pool that can be enhanced with lighting, finishes, tile or stone. And fun area for pets and kids under the attentive supervision of an adult.
Make it any depth providing it’s not a part of the entry steps. But the most common water depth is 6” of water depth.
 Kalota Topical Inspirations
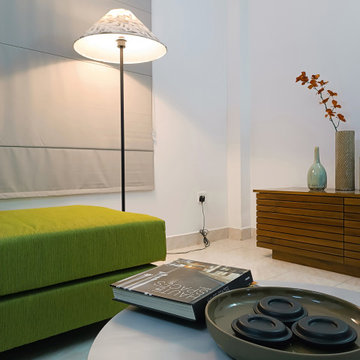
The task was to transform a timeworn two bedrooms unit at Edmonton government flats into a contemporary-style apartment. The building was constructed in 2000, and the client requested to modify the place with minimum structural changes. Therefore the whole renovation includes the least demolishes and reconstructions.
We removed the previous pantry that was broken at that time and redesigned it in a user-friendly manner. More space was given for the dining area by replacing the ‘u-shaped’ old pantry counter with a simple straight unit. We made sure to add extra storage space up to the height of the ceiling. The main construction challenge was to renovate the existing bathrooms. Kalota changed its appearance by carefully paying attention to waterproofing and adding new accessories and tiles. The living room was transformed into a more spacious seating area with modern furniture and the correct balance of lighting. We applied colors and wall textures to enhance the contemporary ambiance. The fabrications of the interior were completed under the supervision of Kalota. A special thank goes to the client for providing us with the necessary freedom to design and complete the project.
 nancekivell home planning & design
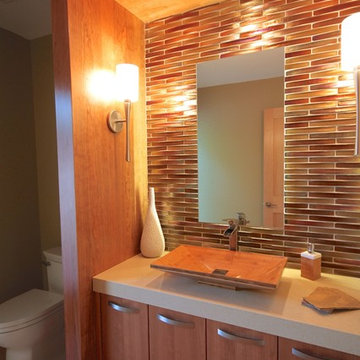
Renovated powder room
Design by: Xstyles Bath, Design and Project Supervision: Nancekivell Home Planning & Design
Bathroom - contemporary bathroom idea in Detroit
Bathroom - contemporary bathroom idea in Detroit
 Sudbury Rug
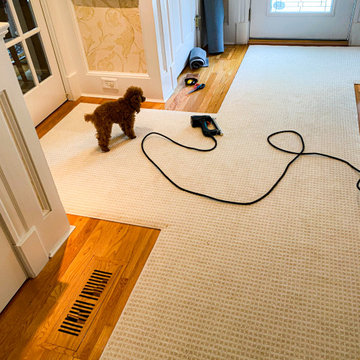
If you couldn’t tell already we ❤️ dogs, ?????????? when they help & supervise installs!!! @dixie_home_floors Jumpstart in Macaroni is 100% dog approved!

51