
Search results for "Supplement grant" in Home Design Ideas
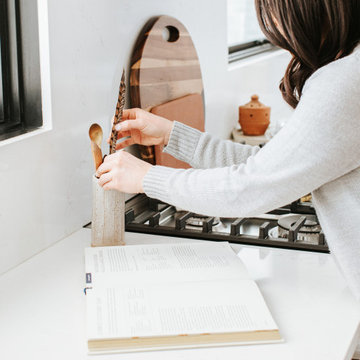


 Andy Juy Designs
Large minimalist guest dark wood floor bedroom photo in Denver with no fireplace and gray walls

 Viva Design - Interior Design Studio
Zdjęcie aneksu kuchennego od strony korytarza. Na pierwszym planie ażurowy panel. W aneksie wykorzystano sprzęt AGD firmy Electrolux. Blaty kuchni oraz stołu oddzielającego cześć kuchenną od salonu wykonane z konglomeratu Santa Margherita Amiata. Meble fornirowane w kuchni wykonane przez stolarza na podstawie naszego projektu.
Projekt: Pracownia Projektowania Wnętrz Viva Design, Fot. Przemysław Kuciński
Find the right local pro for your project




 TERRAFIRMA Landscape
The addition of cable railing is the ideal choice for your second-story deck, providing a modern and sophisticated touch while maximizing the view of your surroundings.

 The Kitchen Loft
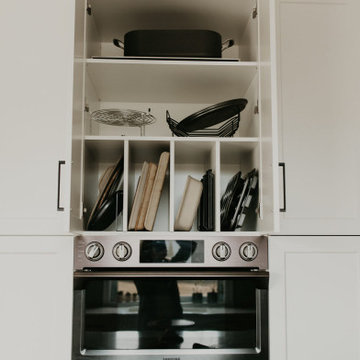
Photo features built-in vertical dividers to separate cookware, and a double oven for increased cooking space.
Eat-in kitchen - contemporary single-wall medium tone wood floor and brown floor eat-in kitchen idea in Toronto with shaker cabinets, white cabinets, quartzite countertops, stainless steel appliances, an island, white countertops, gray backsplash and a single-bowl sink
Eat-in kitchen - contemporary single-wall medium tone wood floor and brown floor eat-in kitchen idea in Toronto with shaker cabinets, white cabinets, quartzite countertops, stainless steel appliances, an island, white countertops, gray backsplash and a single-bowl sink







 Fabric Wall Concepts
Our stretched fabric acoustical wall panels provide excellent sound control for interior spaces as well as a very clean and interesting aesthetic!
Inspiration for a contemporary home theater remodel in Phoenix
Inspiration for a contemporary home theater remodel in Phoenix






63