
Search results for "Supplementary material" in Home Design Ideas
 Weil Friedman Architects
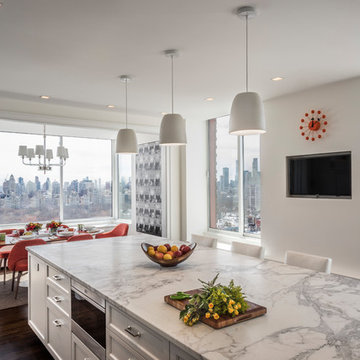
This south and west facing kitchen has spectacular sweeping views from Central Park to Columbus Circle. An eleven foot long island accommodates a microwave oven drawer and two supplementary refrigerator drawers as well as seating for three. The 6 burner Wolf range is supplemented with a convenient wall oven and steam oven. The white perimeter cabinets with white Glassos counters harmonize with the light gray island topped with Calacatta marble. The Mosaic House Nejarine tile backsplash unifies the subtle color variations.
photo by Josh Nefsky
 Robert J. Schroeder Photography
For more information on elements of this design please contact Lilia Fulton of Narrative Interiors: lilia.fulton@gmail.com
Robert J. Schroeder Photography©2014
 Jennifer Gilmer Kitchen & Bath
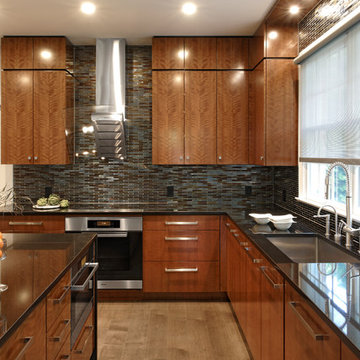
Northwest Washington D.C. - Contemporary - Kitchen Design by #PaulBentham4JenniferGilmer. Cherry cabinetry reaches to the ceiling in this contemporary kitchen. Full-height doors on the island present a sleek facade and open to reveal pullout drawer storage. Visit our website to see more designs http://www.gilmerkitchens.com/. Photography by Bob Narod
Find the right local pro for your project
 Weil Friedman Architects
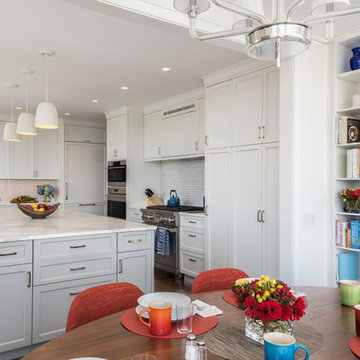
This south and west facing kitchen has spectacular sweeping views from Central Park to Columbus Circle. An eleven foot long island accommodates a microwave oven drawer and two supplementary refrigerator drawers as well as seating for three. The 6 burner Wolf range is supplemented with a convenient wall oven and steam oven. The white perimeter cabinets with white Glassos counters harmonize with the light gray island topped with Calacatta marble. The Mosaic House Nejarine tile backsplash unifies the subtle color variations.
photo by Josh Nefsky
 Paredes-Grube Architecture
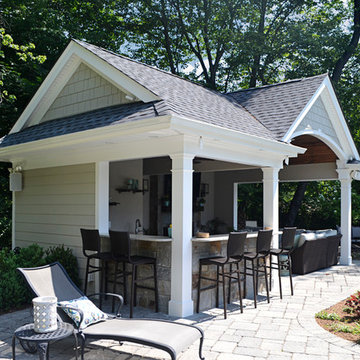
This custom designed pool cabana is the perfect addition to any poolside and acts as a perfect supplementary structure when hosting parties or for having company over. Within the structure is an outdoor living room with a fireplace, built-in shelving and a tray ceiling, a changing room, and an outdoor bar with stools, storage, and a refrigerator.
 Next Stage Design + Build
Designer: Charlotte Tully, UDCP
Photographer: Nathan Lewis
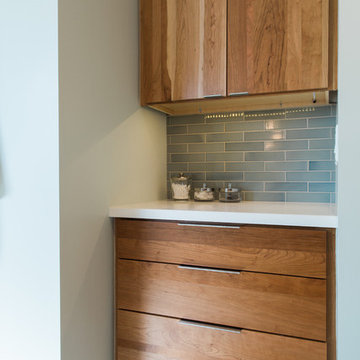
A “pocket” of additional space was used for a supplementary linen cabinet.
Corner shower - large modern master blue tile and ceramic tile ceramic tile corner shower idea in San Francisco with flat-panel cabinets, white walls, an undermount sink and quartz countertops
Corner shower - large modern master blue tile and ceramic tile ceramic tile corner shower idea in San Francisco with flat-panel cabinets, white walls, an undermount sink and quartz countertops
 Weil Friedman Architects
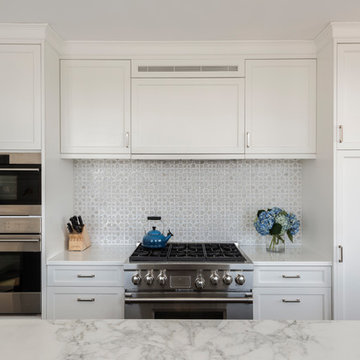
This south and west facing kitchen has spectacular sweeping views from Central Park to Columbus Circle. An eleven foot long island accommodates a microwave oven drawer and two supplementary refrigerator drawers as well as seating for three. The 6 burner Wolf range is supplemented with a convenient wall oven and steam oven. The white perimeter cabinets with white Glassos counters harmonize with the light gray island topped with Calacatta marble. The Mosaic House Nejarine tile backsplash unifies the subtle color variations.
photo by Josh Nefsky


 Home Performance Alliance One-Day Custom Baths
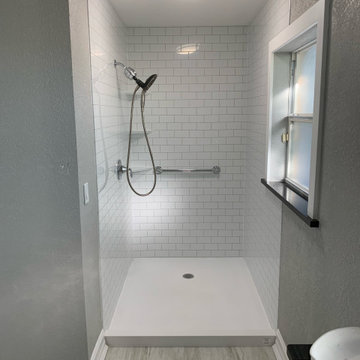
At HPA we use Tyvarian® wall surrounds designed to create a luxury experience in the bathroom by providing panels that imitate the look of high-end materials such as marble, granite, and travertine. These wall surrounds are handcrafted in Utah and incorporate high-definition images into their panels to give them a unique, realistic texture.
Supplementary Applications
Tyvarian also offers a variety of supplementary applications to enhance your bathroom experience. These include:
Shampoo Shelves: These are built into the wall surrounds and offer convenient storage for your shampoo, conditioner, and other bath products. This can help keep your shower area tidy and clutter-free.
Shower Seats: Tyvarian shower seats provide a comfortable and convenient place to sit during showers. This can be especially beneficial for elderly individuals or those with mobility issues.
Pencil Trim and Mini Pencil Trim: These trim options offer further opportunities for customization. They can be used to create a cohesive look throughout your bathroom or to add a subtle, stylish contrast.
 Paredes-Grube Architecture
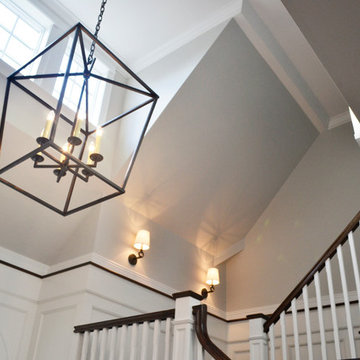
The double-height foyer & staircase with supplementary shed dormer allows for ample natural light to pierce into the foyer creating a grand entry feeling. The height also allows for the introduction of a decorative light fixture to act as the center piece.
 The Beard Group, Ltd.
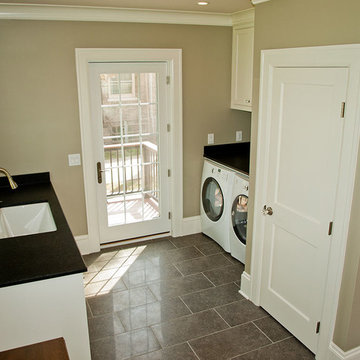
A side-by-side washer and dryer left room for counter space and supplementary storage. The same porcelain floor tile and black granite from the kitchen were used to keep the two spaces cohesive.
 Nancy Finneson | DeMane Design
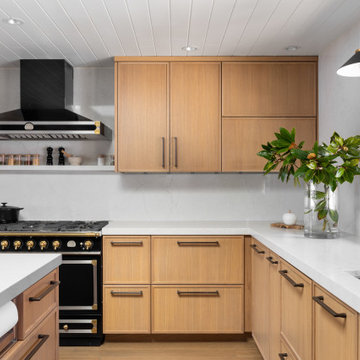
The design features efficient and generous storage solutions. A custom drawer was implemented to provide convenient paper towel access and supplementary roll storage, eliminating countertop clutter. Essential appliances specified were a La Cornue handcrafted range, column refrigerator and freezer, microwave drawer, wine cooler, and dishwasher drawers. The inclusion of a skylight, complemented by layered lighting, ensures optimal illumination for all tasks.
 Paredes-Grube Architecture
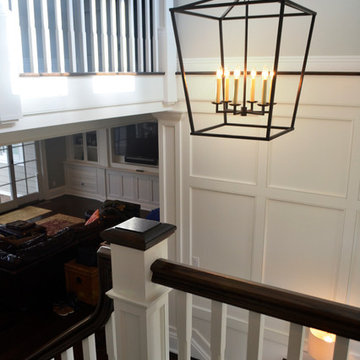
The double-height foyer & staircase with supplementary shed dormer allows for ample natural light to pierce into the foyer creating a grand entry feeling. The height also allows for the introduction of a decorative light fixture to act as the center piece.
 Landis Architects | Builders
Andrew Sariti
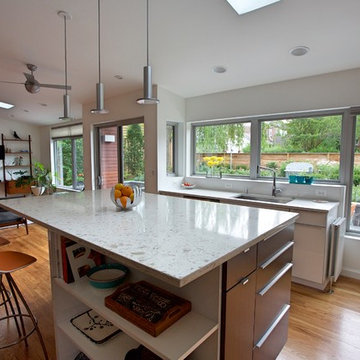
The expansive new kitchen is a dramatic change from the original galley room. The clients wanted a modern design, an island for food prep and more storage.The 42-inch high island is actually bar height, but suits the tall homeowners. The island has cabinet storage, open shelves, a large expanse of quartz countertop, and room for two stools. A line of cabinets with the kitchen sink fit under two smaller windows. A tall fixed window is on the right. A slim Runtal radiator on the side of the kitchen cabinetry (next to the tall window) provides supplementary heat when needed.

Sponsored
Fredericksburg, OH

High Point Cabinets
Columbus' Experienced Custom Cabinet Builder | 4x Best of Houzz Winner
 Paredes-Grube Architecture
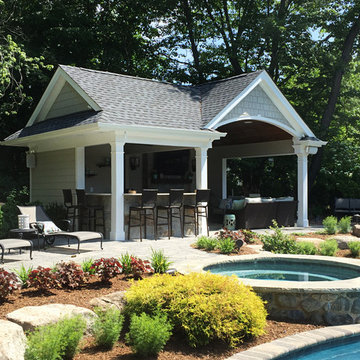
This custom designed pool cabana is the perfect addition to any poolside and acts as a perfect supplementary structure when hosting parties or for having company over. Within the structure is an outdoor living room with a fireplace, built-in shelving and a tray ceiling, a changing room, and an outdoor bar with stools, storage, and a refrigerator.
 Paredes-Grube Architecture
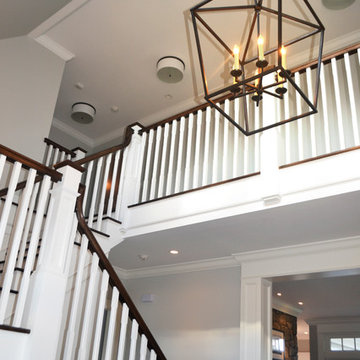
The double-height foyer & staircase with supplementary shed dormer allows for ample natural light to pierce into the foyer creating a grand entry feeling. The height also allows for the introduction of a decorative light fixture to act as the center piece.
 Nancy Finneson | DeMane Design
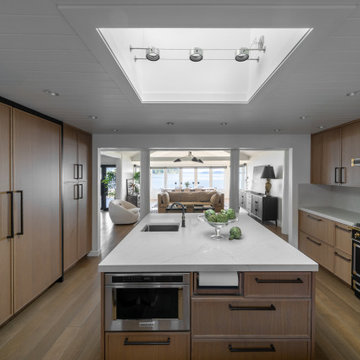
The design features efficient and generous storage solutions. A custom drawer was implemented to provide convenient paper towel access and supplementary roll storage, eliminating countertop clutter. Essential appliances specified were a La Cornue handcrafted range, column refrigerator and freezer, microwave drawer, wine cooler, and dishwasher drawers. The inclusion of a skylight, complemented by layered lighting, ensures optimal illumination for all tasks.
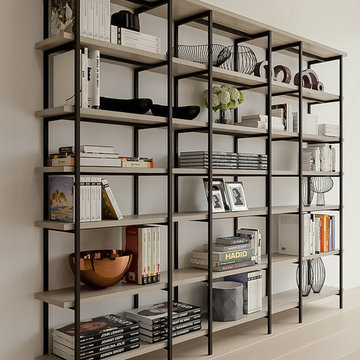
 CENTRO by drôrs Kitchen and Home
Metallic shelving with matching wood shelves provide supplementary storage to the kitchen in the dining/living area.
Mid-sized minimalist light wood floor and beige floor enclosed dining room photo in Toronto with beige walls
Mid-sized minimalist light wood floor and beige floor enclosed dining room photo in Toronto with beige walls


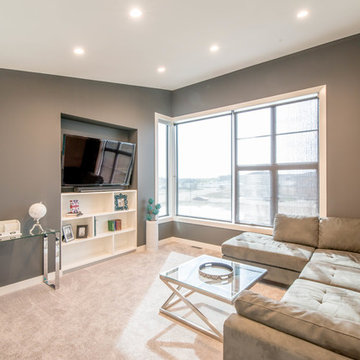
 Central Alberta Flooring
There's nothing like the comfort of Mohawk carpet between your feet. This heather grey matches both the feature walls and supplementary walls.
Images provided by Mason Martin Homes.
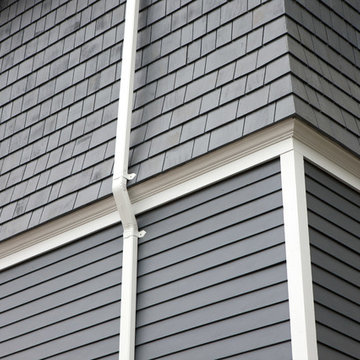
 JDL Homes Vancouver
Small craftsman blue two-story concrete fiberboard exterior home idea in Vancouver

 Kon-strux Developments
This supplementary bar is stocked with snacks and drinks -- for teens/kids and friends when the full kitchen show is underway. Great storage directly off the dining area means that drinking and wine glasses are near at hand.
(Calgary Photos)
2