
Search results for "Supplementary security" in Home Design Ideas


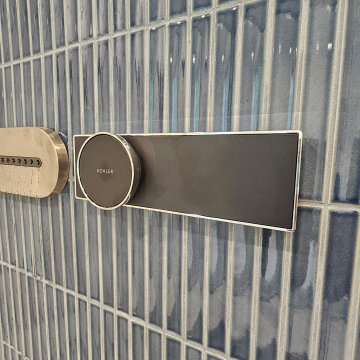


 Alair Homes Red Deer
This custom home features vaulted ceilings, an open concept layout, and light wood floors.
Bedroom - mid-sized modern master carpeted and gray floor bedroom idea with beige walls and no fireplace
Bedroom - mid-sized modern master carpeted and gray floor bedroom idea with beige walls and no fireplace
Find the right local pro for your project
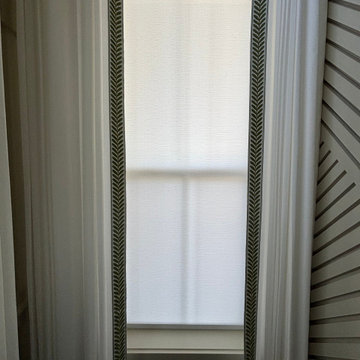


 Baine Contracting, Inc.
Sunroom renovation turns an old concrete patio into a clients dream all year round living space.
Mid-sized trendy ceramic tile and blue floor sunroom photo in New York with no fireplace and a standard ceiling
Mid-sized trendy ceramic tile and blue floor sunroom photo in New York with no fireplace and a standard ceiling
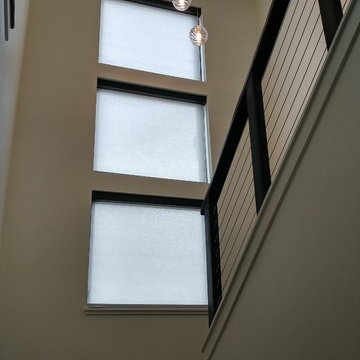


 Dyer Metalworks
Steel framed pivot door. The wood used was taken from the family's farmhouse. The wood was over 10 years old.
Front door - large rustic front door idea in Houston with a medium wood front door
Front door - large rustic front door idea in Houston with a medium wood front door
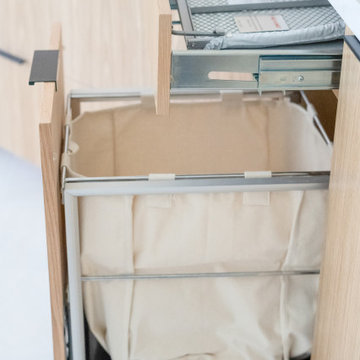











 Novell Design Build & Novella Outdoors
Green features include:
- Passive heating through solar convection thermal mass panels
- Under-floor passively cooled root cellar
- Reuse of existing materials, including exterior cedar siding, concrete pieces as landscaping stone, reclaimed doors and hardware
- Improved insulation and ventilation
- Maximized natural lighting, skylight, overhangs designed according to solar calendar, and south facing solar panels
- Green roof on the carport
- Rainwater harvesting using the hydraulically engineered, Gold Tier Cradle-to-Cradle Award winning Raintube gutter protection system and raintote
- Functionally planned log storage for woodburning fireplace
- Design collaboration with LEED Accredited Professional
- Demonstrated sustainable building practices including employment of sediment control plan, waste reduction through reuse and recycling practices



68