
Search results for "Supplementary security" in Home Design Ideas
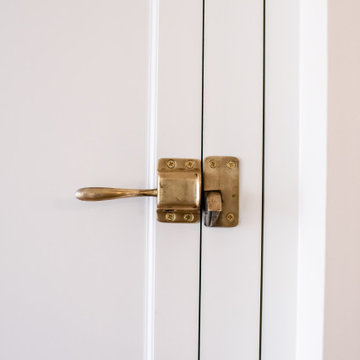

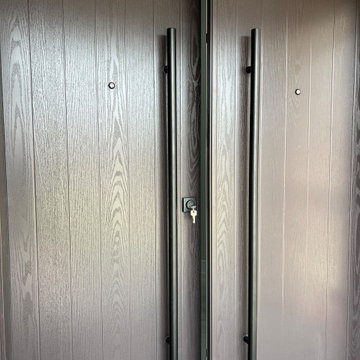


 Villandry Contracting Inc
Photos taken by Villandry Contracting
Home design - transitional home design idea in Boston
Home design - transitional home design idea in Boston
Find the right local pro for your project






 Metro Design Build Group
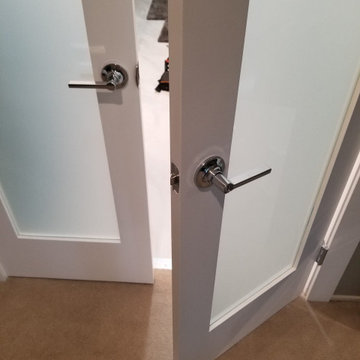
These Falls Church homeowners wanted to remain in the neighborhood they loved while making their home more functional and accessible. The first-floor renovation expanded and reconfigured the kitchen and converted a powder room into a full ADA-compliant bathroom.
The light-filled kitchen features custom cream cabinetry, quartz countertops, brass hardware, floating oak shelves, a large island, integrated appliances, and thoughtfully designed storage. New windows and refinished hardwood floors bring warmth and continuity throughout the first floor.
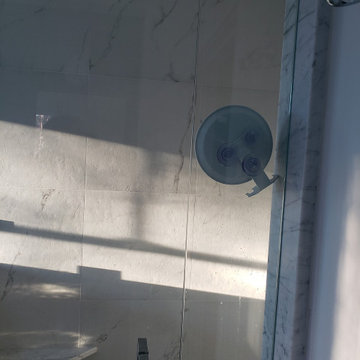
The accessible bathroom includes a curbless shower, slip-resistant flooring, and a handheld shower fixture, creating a safe and comfortable space without sacrificing style. The completed renovation allows the home to support the family beautifully through every stage of life.

 Envision Outdoor Living Products
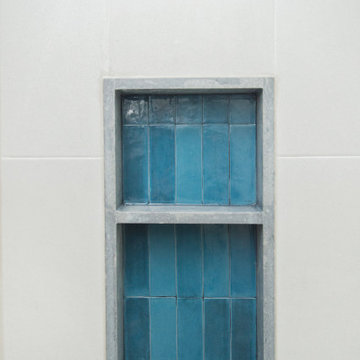
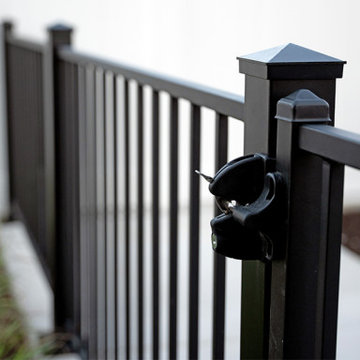
This stunning minimalist modern outdoor living space, based in Utah, has everything you could want in a deck: a fire table, outdoor dining, swing chairs, metal railing, cool decking (Envision Cool Tread Technology), and more! It features Seaside Pier and Spiced Teak from our Distinction and A210 aluminum horizontal balusters.
 Smithwood Builders Inc.
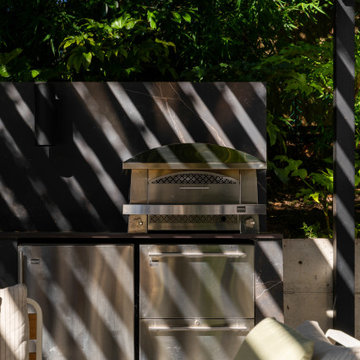
Outdoor patio off the main house with pool house and accessory storage. Large outdoor pool and hot tub with state-of-the-art outdoor kitchen.
Inspiration for a transitional gray wood house exterior remodel in Vancouver
Inspiration for a transitional gray wood house exterior remodel in Vancouver




 The Ruth Bancroft Garden
Design ideas for a large modern drought-tolerant and full sun front yard concrete paver walkway for spring.
 C&D Design + Build LLC
Beautiful Rear-porch/ deck addition designed by Joe Harris at Measure Architects. This porch was constructed in close proximity to a heritage tree which required extensive planning, permitting, and care during the construction process to keep the tree healthy. While installing the foundation, our team practiced hydro/air excavation and hand-dug once the roots were exposed to protect the tree. Great work team!


 Twin City Hardware
Matt Oberlander
Large elegant eat-in kitchen photo in Minneapolis with recessed-panel cabinets, white cabinets, beige backsplash and cement tile backsplash
Large elegant eat-in kitchen photo in Minneapolis with recessed-panel cabinets, white cabinets, beige backsplash and cement tile backsplash
67