
Search results for "Supplementing" in Home Design Ideas

 Nystrom Design
David Duncan Livingston
Inspiration for a transitional home office library remodel in San Francisco with multicolored walls
Inspiration for a transitional home office library remodel in San Francisco with multicolored walls



Find the right local pro for your project
 Margot Hartford Photography
Photo: Margot Hartford © 2016 Houzz

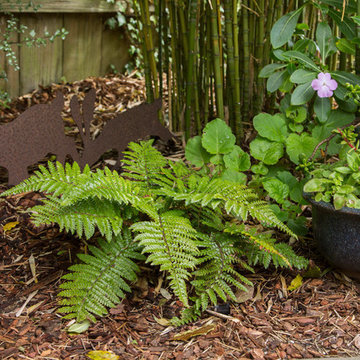
Design ideas for a landscaping in San Francisco.
Design ideas for a landscaping in San Francisco.
 International Custom Designs

Small minimalist 3/4 white tile and porcelain tile porcelain tile and white floor alcove shower photo in Orange County with flat-panel cabinets, dark wood cabinets, a one-piece toilet, gray walls, a vessel sink, quartz countertops, a hinged shower door and white countertops

 Pacific Edge Builders
Inspiration for a large transitional master black floor and porcelain tile freestanding bathtub remodel in San Diego with shaker cabinets, dark wood cabinets, white walls, an undermount sink and quartz countertops

 Lauren DeBello Interiors
Earthy, Modern Organic living room by Nashville Interior Designer Lauren DeBello Interiors
Living room - transitional living room idea in Nashville
Living room - transitional living room idea in Nashville

 Folkway Design & Wares Co.
Photography: Jen Burner Photography
Inspiration for a small farmhouse u-shaped painted wood floor and white floor kitchen remodel in New Orleans with a farmhouse sink, shaker cabinets, gray cabinets, wood countertops, white backsplash, mosaic tile backsplash, stainless steel appliances, no island and brown countertops
Inspiration for a small farmhouse u-shaped painted wood floor and white floor kitchen remodel in New Orleans with a farmhouse sink, shaker cabinets, gray cabinets, wood countertops, white backsplash, mosaic tile backsplash, stainless steel appliances, no island and brown countertops
 Carolyn Reyes
Carolyn Reyes Photography © 2017 Houzz

Home office - eclectic home office idea in Los Angeles
Home office - eclectic home office idea in Los Angeles

 Adrienne DeRosa
Adrienne DeRosa © 2014 Houzz Inc.
Along with the living room, this dining area has received a style overhaul. "Everything in the informal dining space as well as the living room is new," Jennifer explains. "I changed it all; the walls used to be grey and the furniture used to be off white. I had antique chippy paint cabinets and all kinds of french decor ... I have evolved from that and now want simple, fun and bright."
Starting with painting the walls white, Jennifer let the room evolve as she went. "Then I started to move the furniture around to see what I had, to make sure it worked," she describes. From there it became a process of eliminating and adding back in. The brass shelving was a "picking" find that Jennifer retrieved from the side of the road.
By emphasizing the large windows with white drapery, and adding in soft textural elements, Jennifer created a fresh space that exudes depth and comfort. "I would never want anyone to ever come in and say they don't feel comfortable. I feel I have created that chic, fun, eclectic style space that anyone of any age can enjoy and feel comfortable in."
Curtain rods, pendant lamp: West Elm; chairs: vintage Russell Woodard, Etsy
Adrienne DeRosa © 2014 Houzz



 Molly Wood Garden Design
I was so inspired by the nature that surrounds this property. It’s on almost three acres of land in Orange County, California! Located in an equestrian area called the Back Bay- an active estuary with all sorts of wildlife. I was also inspired by the idea of creating a garden that needs only supplemental water during the hottest months of the year once established.
Photo credit by Marie Buck Photography


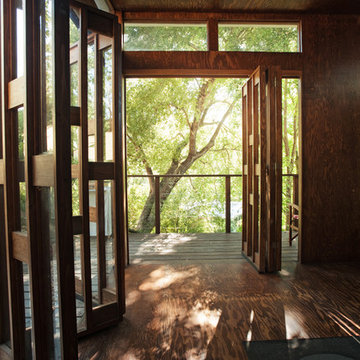

 Diane Bishop Interiors
Jay Greene Photography

Inspiration for a mid-sized transitional enclosed and formal dark wood floor living room remodel in Philadelphia with green walls
Inspiration for a mid-sized transitional enclosed and formal dark wood floor living room remodel in Philadelphia with green walls



 Lighting New York
Example of a huge danish open concept concrete floor living room design in New York with gray walls and no fireplace

 Andrew Heiser
Example of a small beach style backyard gravel patio container garden design in Los Angeles with a roof extension
 Adrienne DeRosa
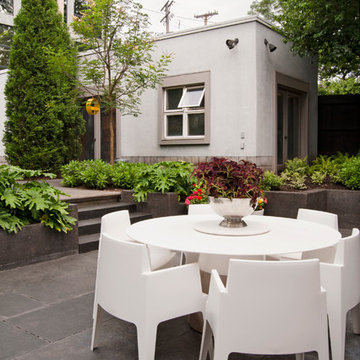
Photo: Adrienne DeRosa © 2015 Houzz
The hardscape is well balanced with greenery. To ensure privacy from the back alley, arbovitae were planted along the perimeter. At the back of the garden, an outbuilding is the ideal spot for a studio or supplemental office space. Modern furnishings highlight the architecture and lend a crisp contrast in color.

 Fran Alexander Interior Design LLC.
Kitchen is open to the dining area and the living room. Mix of quart finishes and wood colors to create interest.
Open concept kitchen - mid-sized transitional l-shaped dark wood floor and brown floor open concept kitchen idea in Charlotte with a single-bowl sink, shaker cabinets, white cabinets, quartz countertops, white backsplash, porcelain backsplash, stainless steel appliances, an island and multicolored countertops
Open concept kitchen - mid-sized transitional l-shaped dark wood floor and brown floor open concept kitchen idea in Charlotte with a single-bowl sink, shaker cabinets, white cabinets, quartz countertops, white backsplash, porcelain backsplash, stainless steel appliances, an island and multicolored countertops
1