
Search results for "Supplementing" in Home Design Ideas
 Showcase Renovations, Inc.
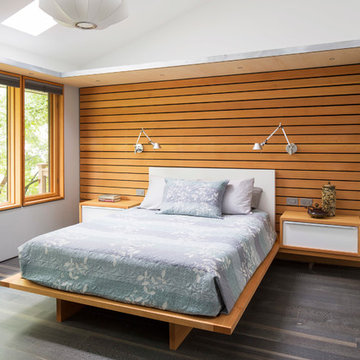
The soffit trim and cabinet pulls are made of hot-dipped galvanized steel. Floating cabinets and wood wall are Clear Douglas Fir. Large window provides treetop view and natural lighting, supplemented with reading lights and a pendant fixture when needed. Flooring is rift and quartered white oak planks, with wire brush texture, acid stain pre-finish, and pigmented Rubio Monocoat oil with catalyst.
 T Barnabas Kane
Photo: Larry Kantor
Architect: Jeffrey Zucker
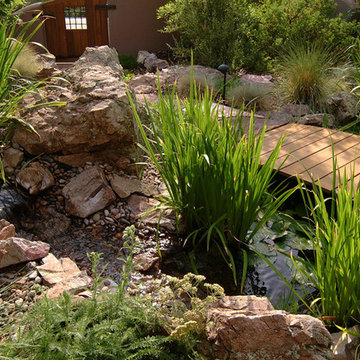
Photo of a front yard stone water fountain landscape in Phoenix.
Photo of a front yard stone water fountain landscape in Phoenix.

 SJS Studios Inc.
Custom outdoor kitchen with teak wood, waterfall concrete countertop and cement tiles. Bluestone pavers and Mexican Beach Pebble ground cover.
Inspiration for a small contemporary backyard stone patio kitchen remodel in San Diego with no cover
Inspiration for a small contemporary backyard stone patio kitchen remodel in San Diego with no cover
Find the right local pro for your project

 Janice Tucker
Photo: Janice Tucker for Santa Fe Botanical Garden
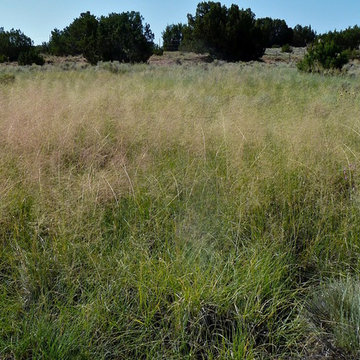
Field of Sporobolus airoides - alkali sacaton at the Leonora Curtin Wetland Preserve, Santa Fe, NM (La Cienega) A Santa Fe Botanical Garden site.
 G&S Contracting, LLC

Inspiration for a small traditional shade courtyard concrete paver and wood fence formal garden in Other with a pergola for summer.
 Weil Friedman Architects

This south and west facing kitchen has spectacular sweeping views from Central Park to Columbus Circle. An eleven foot long island accommodates a microwave oven drawer and two supplementary refrigerator drawers as well as seating for three. The 6 burner Wolf range is supplemented with a convenient wall oven and steam oven. The white perimeter cabinets with white Glassos counters harmonize with the light gray island topped with Calacatta marble. The Mosaic House Nejarine tile backsplash unifies the subtle color variations.
photo by Josh Nefsky

 Lara Dutto, Laraarchitecture
Architect of Record: David Burton, photographer: Paul Dyer

Transitional gray floor home studio photo in San Francisco
Transitional gray floor home studio photo in San Francisco

 Ink Architecture + Interiors
Sullivan's Island Private Residence
Completed 2013
Photographer: William Quarles
Facebook/Twitter/Instagram/Tumblr:
inkarchitecture
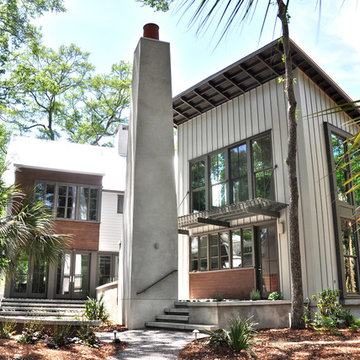
Beach style porch photo in Charleston with decking, a roof extension and a bbq area
Beach style porch photo in Charleston with decking, a roof extension and a bbq area
 User
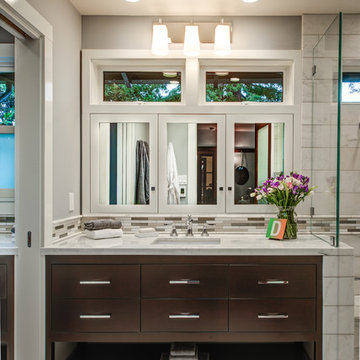
UserArchitect Sue Wootan
Designer Alisa Hoffman
Photo by Treve Johnson
Large transitional white tile bathroom photo in San Francisco with an undermount sink, flat-panel cabinets, dark wood cabinets and gray walls
Large transitional white tile bathroom photo in San Francisco with an undermount sink, flat-panel cabinets, dark wood cabinets and gray walls

 KBC by Benjamin Sullivan
Chris Miller
www.imagineimagery.com

Inspiration for a 1950s patio remodel in Los Angeles
Inspiration for a 1950s patio remodel in Los Angeles
 Jay Sifford


Photo taken in the garden of Bob Butera and Marilyn Sifford. This moss garden is "in progress", shown after three years. Photo by Jay Sifford
Design ideas for a traditional landscaping in Charlotte.
Design ideas for a traditional landscaping in Charlotte.
 Michael Huber Architects

Custom steel trusses support exposed plywood of the floor above. In-floor radiant heat in the concrete is supplemented by exposed ductwork within the truss space. The fireplace surround are the extra perforated metal panels created for the facade of the Walker Art Center in Minneapolis. Photographer: Michael Huber
 Lydia Sweetland ThinkSpace Design and Home Staging
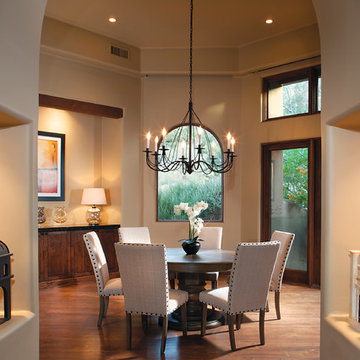
Example of a southwest dining room design in Phoenix
 Carlos Andres Duenas
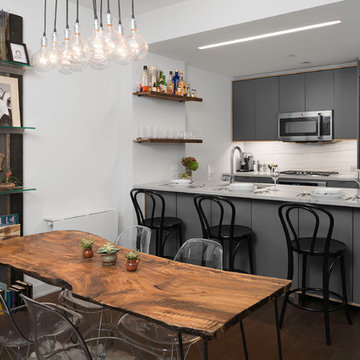
Example of a trendy galley dark wood floor kitchen design in New York with flat-panel cabinets, gray cabinets, white backsplash, paneled appliances and a peninsula

 Lydia Sweetland ThinkSpace Design and Home Staging
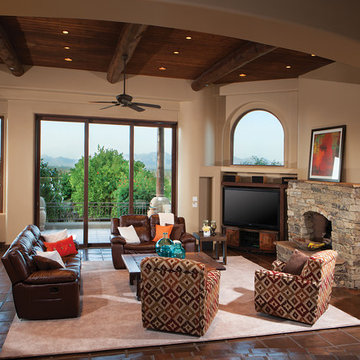
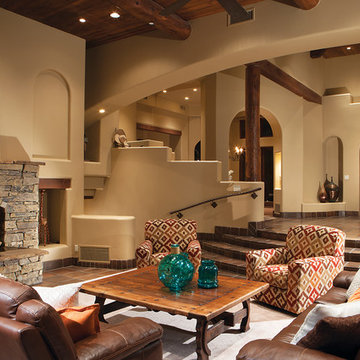
Living room - southwestern living room idea in Phoenix
6