
Search results for "Suppleness" in Home Design Ideas
 Supple Homes, Inc
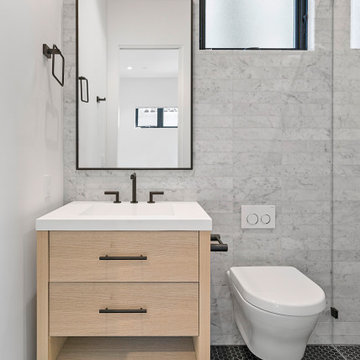
Example of a mid-sized minimalist 3/4 gray tile and marble tile porcelain tile and black floor alcove shower design in San Francisco with flat-panel cabinets, light wood cabinets, a wall-mount toilet, gray walls, an undermount sink, solid surface countertops and white countertops
 Supple Homes, Inc

Example of a mid-sized farmhouse single-wall concrete floor and gray floor utility room design in San Francisco with shaker cabinets, green cabinets, gray walls and a side-by-side washer/dryer
 Supple Homes, Inc
Outdoor patio shower - large transitional backyard outdoor patio shower idea in San Francisco
Find the right local pro for your project

 New England Design & Construction
This Brookline remodel took a very compartmentalized floor plan with hallway, separate living room, dining room, kitchen, and 3-season porch, and transformed it into one open living space with cathedral ceilings and lots of light.
photos: Abby Woodman
 Supple Homes, Inc
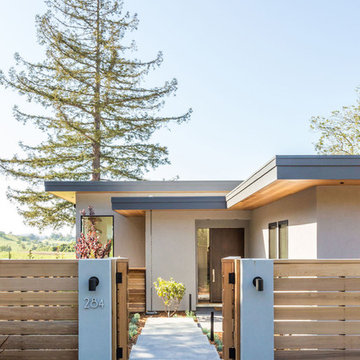
Large trendy gray one-story stucco exterior home photo in San Francisco with a metal roof
 Supple Homes, Inc
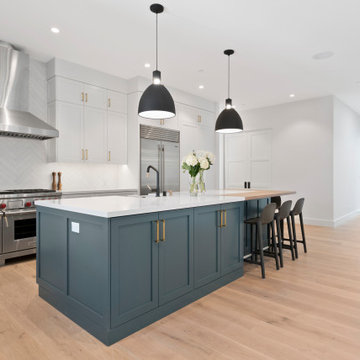
Enclosed kitchen - mid-sized country l-shaped light wood floor and brown floor enclosed kitchen idea in San Francisco with a farmhouse sink, shaker cabinets, white cabinets, white backsplash, stainless steel appliances, an island and white countertops
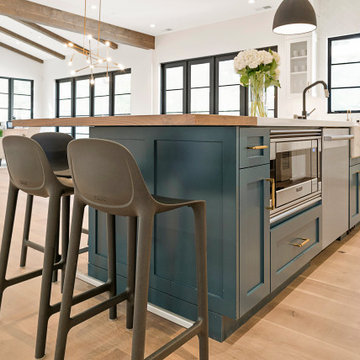 Supple Homes, Inc
Example of a mid-sized country l-shaped light wood floor and brown floor enclosed kitchen design in San Francisco with a farmhouse sink, shaker cabinets, white cabinets, white backsplash, stainless steel appliances, an island and white countertops

 Supple Homes, Inc
Inspiration for a mid-sized country l-shaped light wood floor and brown floor enclosed kitchen remodel in San Francisco with a farmhouse sink, shaker cabinets, white cabinets, white backsplash, stainless steel appliances, an island and white countertops
 Supple Homes, Inc
Mid-sized country l-shaped light wood floor and brown floor enclosed kitchen photo in San Francisco with a farmhouse sink, shaker cabinets, white cabinets, white backsplash, stainless steel appliances, an island and white countertops
 Supple Homes, Inc

Barn door color: V139-6 by Valspar
Inspiration for a cottage family room remodel in San Francisco
Inspiration for a cottage family room remodel in San Francisco
 Supple Homes, Inc

Fireplace tile: Sonoma Stone from Sonoma Tilemakers
Mid-sized farmhouse enclosed light wood floor and brown floor family room photo in San Francisco with white walls, a standard fireplace, a tile fireplace and a wall-mounted tv
Mid-sized farmhouse enclosed light wood floor and brown floor family room photo in San Francisco with white walls, a standard fireplace, a tile fireplace and a wall-mounted tv
 Supple Homes, Inc

Inspiration for a transitional laundry room remodel in San Francisco with a single-bowl sink, shaker cabinets, white cabinets, white backsplash, ceramic backsplash, white walls and a side-by-side washer/dryer
 New England Design & Construction
This Brookline remodel took a very compartmentalized floor plan with hallway, separate living room, dining room, kitchen, and 3-season porch, and transformed it into one open living space with cathedral ceilings and lots of light.
photos: Abby Woodman
 Supple Homes, Inc

Bathroom - transitional master white floor bathroom idea in San Francisco with an undermount sink, dark wood cabinets, beige walls, a hinged shower door, marble countertops and shaker cabinets
 Supple Homes, Inc

Arts and crafts 3/4 gray tile corner shower photo in San Francisco with shaker cabinets, light wood cabinets, a one-piece toilet, blue walls and an undermount sink

 Supple Homes, Inc

Example of a mid-sized cottage single-wall concrete floor and gray floor utility room design in San Francisco with shaker cabinets, green cabinets, gray walls and a side-by-side washer/dryer
 Supple Homes, Inc

Fireplace tile: Sonoma Stone from Sonoma Tilemakers
Mid-sized farmhouse enclosed light wood floor and brown floor family room photo in San Francisco with white walls, a standard fireplace, a tile fireplace and a wall-mounted tv
Mid-sized farmhouse enclosed light wood floor and brown floor family room photo in San Francisco with white walls, a standard fireplace, a tile fireplace and a wall-mounted tv
1