
Search results for "Suppleness" in Home Design Ideas


 Supple Homes, Inc

Example of a transitional l-shaped medium tone wood floor kitchen design in San Francisco with shaker cabinets, white cabinets, white backsplash, ceramic backsplash, an island and black countertops
Find the right local pro for your project
 Supple Homes, Inc

Bathroom - transitional master white floor bathroom idea in San Francisco with an undermount sink, dark wood cabinets, beige walls, a hinged shower door, marble countertops and shaker cabinets
 Supple Homes, Inc
Outdoor patio shower - large transitional backyard outdoor patio shower idea in San Francisco
 Supple Homes, Inc

Barn door color: V139-6 by Valspar
Inspiration for a cottage family room remodel in San Francisco
Inspiration for a cottage family room remodel in San Francisco
 Supple Homes, Inc

Inspiration for a transitional laundry room remodel in San Francisco with a single-bowl sink, shaker cabinets, white cabinets, white backsplash, ceramic backsplash, white walls and a side-by-side washer/dryer
 Supple Homes, Inc

Example of a mid-sized cottage single-wall concrete floor and gray floor utility room design in San Francisco with shaker cabinets, green cabinets, gray walls and a side-by-side washer/dryer
 New England Design & Construction
This Brookline remodel took a very compartmentalized floor plan with hallway, separate living room, dining room, kitchen, and 3-season porch, and transformed it into one open living space with cathedral ceilings and lots of light.
photos: Abby Woodman
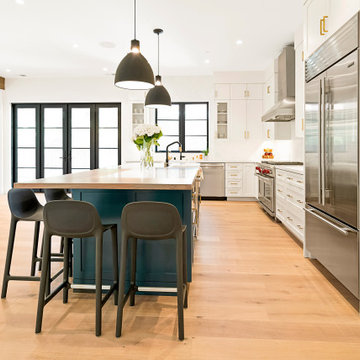 Supple Homes, Inc
Enclosed kitchen - mid-sized farmhouse l-shaped light wood floor and brown floor enclosed kitchen idea in San Francisco with a farmhouse sink, shaker cabinets, white cabinets, white backsplash, stainless steel appliances, an island and white countertops
 Supple Homes, Inc
Laundry room - traditional wallpaper laundry room idea in San Francisco with green walls
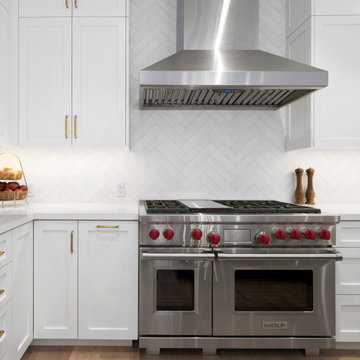 Supple Homes, Inc
Enclosed kitchen - mid-sized farmhouse l-shaped light wood floor and brown floor enclosed kitchen idea in San Francisco with a farmhouse sink, shaker cabinets, white cabinets, white backsplash, stainless steel appliances, an island and white countertops
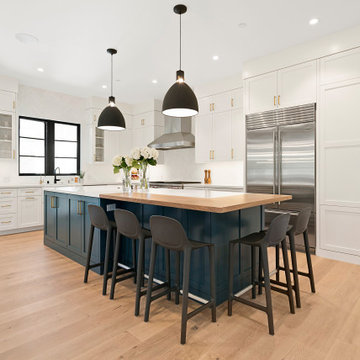 Supple Homes, Inc
Inspiration for a mid-sized farmhouse l-shaped light wood floor and brown floor enclosed kitchen remodel in San Francisco with a farmhouse sink, shaker cabinets, white cabinets, white backsplash, stainless steel appliances, an island and white countertops
 Supple Homes, Inc
Inspiration for a mid-sized country l-shaped light wood floor and brown floor enclosed kitchen remodel in San Francisco with a farmhouse sink, shaker cabinets, white cabinets, white backsplash, stainless steel appliances, an island and white countertops
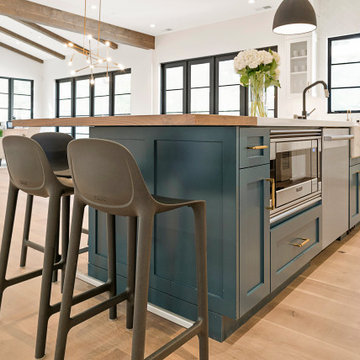 Supple Homes, Inc
Example of a mid-sized country l-shaped light wood floor and brown floor enclosed kitchen design in San Francisco with a farmhouse sink, shaker cabinets, white cabinets, white backsplash, stainless steel appliances, an island and white countertops
 Supple Homes, Inc
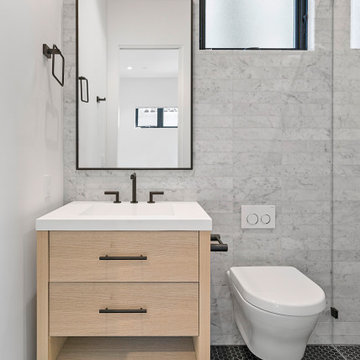
Example of a mid-sized minimalist 3/4 gray tile and marble tile porcelain tile and black floor alcove shower design in San Francisco with flat-panel cabinets, light wood cabinets, a wall-mount toilet, gray walls, an undermount sink, solid surface countertops and white countertops
 Supple Homes, Inc

Fireplace tile: Sonoma Stone from Sonoma Tilemakers
Mid-sized farmhouse enclosed light wood floor and brown floor family room photo in San Francisco with white walls, a standard fireplace, a tile fireplace and a wall-mounted tv
Mid-sized farmhouse enclosed light wood floor and brown floor family room photo in San Francisco with white walls, a standard fireplace, a tile fireplace and a wall-mounted tv
 Supple Homes, Inc

Mid-sized minimalist light wood floor and brown floor entryway photo in San Francisco with white walls and a light wood front door
 Supple Homes, Inc

Mid-sized country l-shaped light wood floor and brown floor enclosed kitchen photo in San Francisco with a farmhouse sink, shaker cabinets, white cabinets, white backsplash, stainless steel appliances, an island and white countertops
 Supple Homes, Inc

Transitional l-shaped kitchen photo in San Francisco with shaker cabinets, white cabinets, mosaic tile backsplash, an island, an undermount sink and quartzite countertops
2