
Search results for "Supplier" in Home Design Ideas

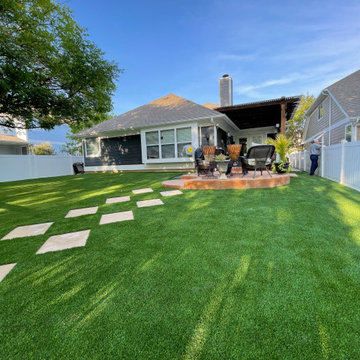
 Texas Artificial Turf & Design
The Professionally Installed Turf Services You Need
We offer a wide range of artificial turf and design services, from installation to maintenance and repair. Our team will work with you to create a look that is perfect for your unique space. At Texas Artificial Turf & Design, we believe that your outdoor space should be a reflection of your lifestyle, and we strive to make it happen. Contact us today to learn more about our services and how we can help you create the perfect outdoor space!
 Texas Artificial Turf & Design
The Professionally Installed Turf Services You Need
We offer a wide range of artificial turf and design services, from installation to maintenance and repair. Our team will work with you to create a look that is perfect for your unique space. At Texas Artificial Turf & Design, we believe that your outdoor space should be a reflection of your lifestyle, and we strive to make it happen. Contact us today to learn more about our services and how we can help you create the perfect outdoor space!
Find the right local pro for your project
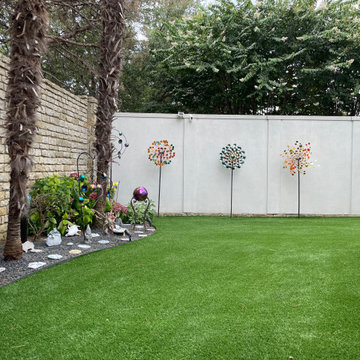 Texas Artificial Turf & Design
The Professionally Installed Turf Services You Need
We offer a wide range of artificial turf and design services, from installation to maintenance and repair. Our team will work with you to create a look that is perfect for your unique space. At Texas Artificial Turf & Design, we believe that your outdoor space should be a reflection of your lifestyle, and we strive to make it happen. Contact us today to learn more about our services and how we can help you create the perfect outdoor space!
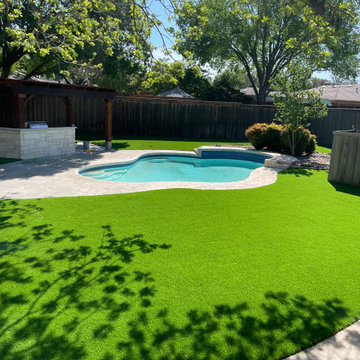 Texas Artificial Turf & Design
The Professionally Installed Turf Services You Need
We offer a wide range of artificial turf and design services, from installation to maintenance and repair. Our team will work with you to create a look that is perfect for your unique space. At Texas Artificial Turf & Design, we believe that your outdoor space should be a reflection of your lifestyle, and we strive to make it happen. Contact us today to learn more about our services and how we can help you create the perfect outdoor space!

 Yellow Dyes
Yellow Dyes is a high-quality Acrylic Dye Supplier in India. Yellow Dyes have everything related to dyes. Yellow Dyes is a company which supplies all types of chemicals. The most common application of Acrylic Dye is to colour hair. These dyes are developed after extensive research and testing to ensure that they are safe to use.
For More Details:
Source: Acrylic Dye Supplier in India
Website: https://yellowdyes.com
Mail: sales@yellowdyes.com
 Petromet Flange Inc

Petromet Flange Inc. has shown to be one of the main Pipe Fittings In Suppliers Saudi Arabia, It is well-known for its uncompromising dedication to quality and customer satisfaction. With a diverse product offering and a track record of success, the company has become synonymous with dependability in the pipe fittings industry.
 Yellow Dyes
Yellow Dyes is a high-quality Acrylic Dye Supplier in India. Yellow Dyes have everything related to dyes. Yellow Dyes is a company which supplies all types of chemicals. The most common application of Acrylic Dye is to colour hair. These dyes are developed after extensive research and testing to ensure that they are safe to use.
For More Details:
Source: Acrylic Dye Supplier in India
Website: https://yellowdyes.com
Mail: sales@yellowdyes.com
 Rebolt Alloys
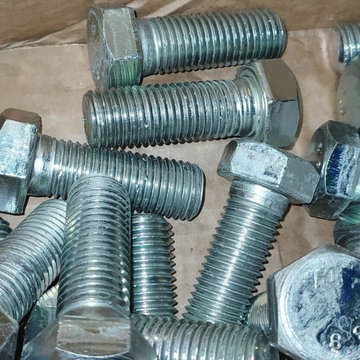
Identify professional suppliers of SS fasteners in the UAE that offer high-quality stainless steel bolts, nuts, screws, and customized fastening solutions for construction, marine, oil and gas, and industrial purposes. Reliable suppliers are durable, corrosion-resistant, and conform to international standards, offering reliable products for extreme projects across the UAE market.
Contact Us:
+91 22 6636 2225
Email: sales@reboltfasteners.com
Product source: SS Fasteners Suppliers in UAE
 Rebolt Alloys
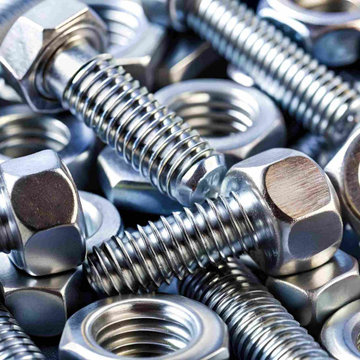
Discover trusted SS fasteners suppliers in the UAE offering high-quality, corrosion-resistant products for construction, oil & gas, and industrial applications. Get a wide range of stainless steel bolts, nuts, and washers in various grades and sizes at competitive prices with reliable delivery.
Contact: +91 98330 22336
Mail: reboltfasteners1@gmail.com
Product Source: SS Fasteners Suppliers in UAE
 Kanakbhuvan Industries LLP
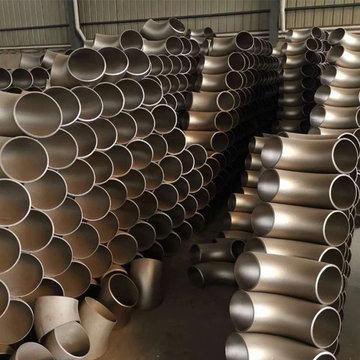
Kanakbhuvan Industries LLP is recognized as the Best Stainless Steel Pipe Fittings Supplier in Dubai, delivering premium-quality fittings for oil & gas, petrochemical, construction, and marine industries
Contact Us :
Phone: 9867346098
Email: sales@kanakbhuvan.com
Product Source: Pipe Fittings Supplier in Dubai
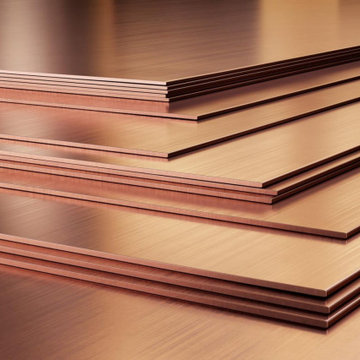
 Molybdenum Product
We are a dependable Bimetal Sheet Supplier in UAE, and we produce high-standard bimetal sheets that are strong, durable, and performance-oriented. We have products that can be applied in industry, engineering, and manufacturing, which require a high standard of quality and have been found to be reliable over many years.
Contact Us
Email: export@pearlshims.com
Product Source: Molybdenum Products
Phone: 9172333437
 Metaldur
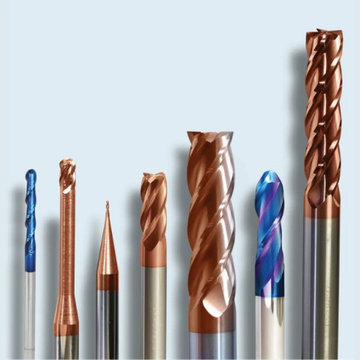
Choosing the right cutting tool is essential for achieving accurate milling results and improving production efficiency. Carbide End Mills Supplier Metaldur offers a wide selection of milling tools suitable for precision machining in various industrial applications. Our products are designed to deliver reliable performance for machine shops, engineering companies, and production units.
Businesses looking for a trusted Carbide End Mills Supplier in India can rely on Metaldur for quality tooling solutions and dependable nationwide supply. Our product range supports operations such as slot milling, profiling, contouring, and finishing on different metal materials while helping maintain consistent machining accuracy.
As one of the reliable Carbide End Mills Suppliers in India, Metaldur supplies tools in multiple sizes and specifications to meet diverse machining requirements. Whether you need standard milling cutters or specific tooling solutions, our Carbide End Mills are available for bulk orders at competitive prices with prompt delivery across India.
Other Products: Indexable Milling Tools Supplier in India
 Hillswood Designs
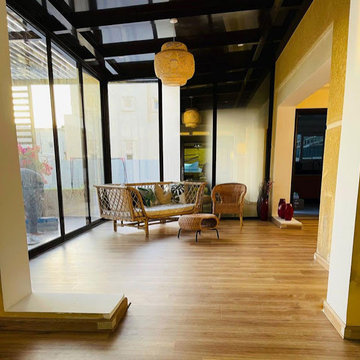
Wood Flooring Suppliers have now started supplying SPC flooring as a new product to their customers looking for something beyond their current portfolio.

 Unik Matters
It's important to do your research before choosing a uPVC window supplier in Uttar Pradesh to get high-quality services and products.
For more information:
Visit us:- https://umplgroup.com/
 Mukesh Mehta
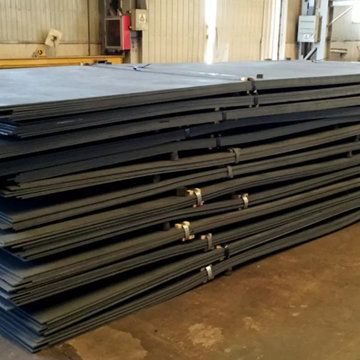
Chhajed Steel Limited is a prominent manufacturer, supplier, stockist, and exporter of high-quality IS 2041 R260 plates. The plates are designed with superior-quality materials to meet the requirements for diverse applications. We provide these plates to our clients in various specifications, like different lengths, sizes, and thicknesses. Moreover, we ensure the availability of our plates at competitive prices in domestic as well as international markets.
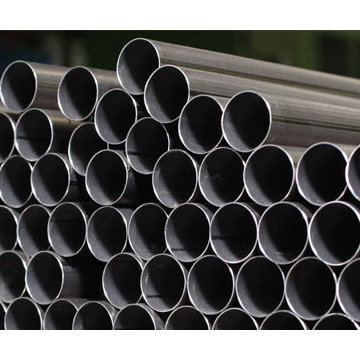
 Sandco Metal Industries
ERW pipe manufacturer in UAE, Sandco Metal Industries. Even though many other types of specialised ASTM A403 ERW Pipe may be produced
https://sandco-stainlesssteelpipes.in/erw-pipe-manufacturer-supplier-uae/
 vaisha
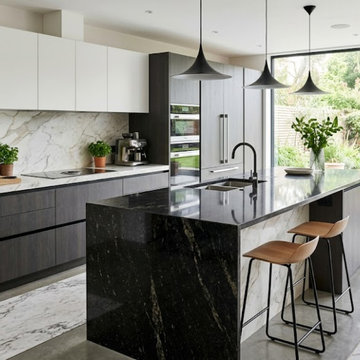
Planning to buy stone for your project? Explore granite and marble suppliers bangalore to find options suited to your design and application. Compare available slabs, finishes, sizes, and patterns before ordering. Pratibha Marbles offers marble and granite choices for residential and commercial projects. https://pratibhamarbles.com/products/marbles.html
 SM Lux Home
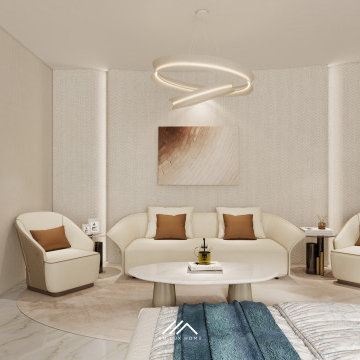
Looking for a luxury furniture supplier on Al Marjan Island, Ras Al Khaimah?
SM Lux Home supports developers, hotel operators, interior designers and contractors with high-end project furniture solutions for hotels, resorts, branded residences and residential developments.
Our services cover bespoke manufacturing, branded and Italian furniture sourcing, technical coordination, production, quality control, logistics and installation.
From specification to final installation — one furniture partner.
#FurnitureSupplierRAK #AlMarjanIsland #ProjectFurniture #LuxuryFurnitureUAE #SMLuxHome
 centurymosaic
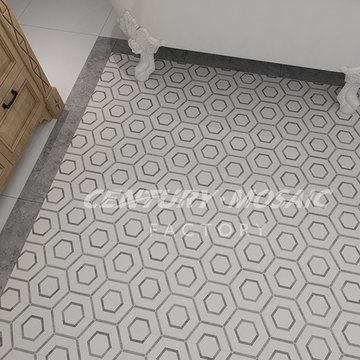
This mosaic is made from Thassos White and Norway Blue. Also you can choose material you like to match this pattern.
The function is wide. You can apply it to your bathroom, kitchen, living room and also they can be adopted to wall. It's all up to you.
1