
Search results for "Supplier" in Home Design Ideas



Find the right local pro for your project

 Signature Lane Furniture
Fourhands Counter stools supplied by Signature Lane interiors
Large trendy l-shaped laminate floor and brown floor kitchen photo in Edmonton with solid surface countertops, metallic backsplash, metal backsplash, stainless steel appliances, an island and a double-bowl sink
Large trendy l-shaped laminate floor and brown floor kitchen photo in Edmonton with solid surface countertops, metallic backsplash, metal backsplash, stainless steel appliances, an island and a double-bowl sink
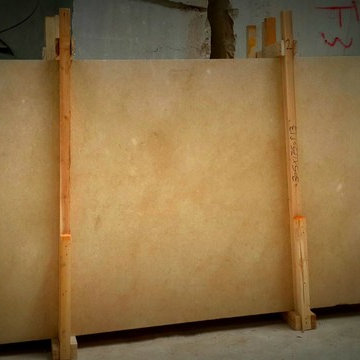
 Jerusalem Stone Supplier
French Pattern, brushed, tumbled stone, tumbled floor, Jerusalem Antique stone, Jerusalem antique floor, pavers, paver, Jerusalem stone, halila
Inspiration for a mediterranean home design remodel in Orange County
Inspiration for a mediterranean home design remodel in Orange County

 Alicia Roche Interiors
Brooklyn backyard patio design in Prospect Heights for a young, professional couple who loves to both entertain and relax! This space includes a West Elm outdoor sectional and round concrete outdoor coffee table.

 KD Landscape
The quaking aspen provide upper level screening, but still allow light through to the patio. Photography by Larry Huene Photography.
Example of a small trendy backyard stone patio design in Chicago with a pergola
Example of a small trendy backyard stone patio design in Chicago with a pergola
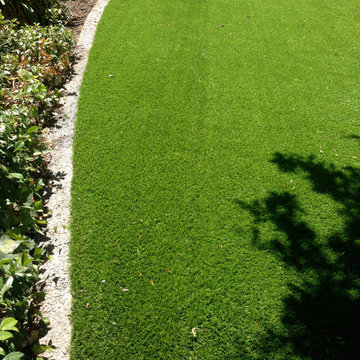
 Global Syn-Turf - Artificial Grass Supplier
Artificial grass installation in Fremont, CA. For more information, visit globalsynturf.com.
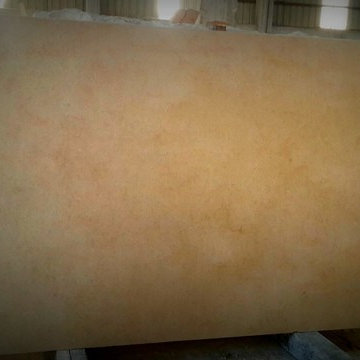 Jerusalem Stone Supplier
French Pattern, brushed, tumbled stone, tumbled floor, Jerusalem Antique stone, Jerusalem antique floor, pavers, paver, Jerusalem stone, halila

 Imperial Windows & Doors - Window/Door Suppliers
Example of a large transitional backyard stone patio design in Los Angeles with a fire pit and no cover

 MAC Custom Homes
The open floor plan of this classic lakefront cottage by MAC Custom Homes welcomes friends & family to gather with great flow between the defined spaces. photo courtesy of Jason Hulet
 Imperial Windows & Doors - Window/Door Suppliers
Example of a large trendy backyard patio design in Los Angeles with decking and a roof extension
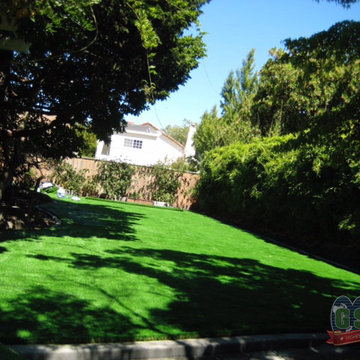 Global Syn-Turf - Artificial Grass Supplier
Artificial grass installation in Burlingame, CA. VIsit www.globalsynturf.com for more information.

 User
UserErika Bierman Photography
Inspiration for a victorian powder room remodel in Los Angeles with a vessel sink, wood countertops, beige walls and brown countertops
Inspiration for a victorian powder room remodel in Los Angeles with a vessel sink, wood countertops, beige walls and brown countertops

 American Cabinet Suppliers NCW
Photo by Clarity NW
Example of a small classic bathroom design in Seattle
Example of a small classic bathroom design in Seattle

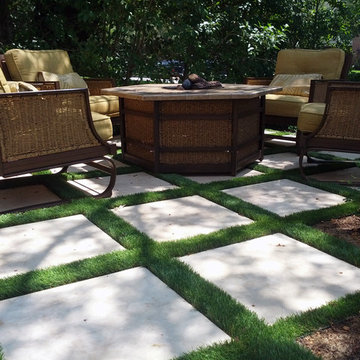 Global Syn-Turf - Artificial Grass Supplier
Artificial grass installation in Dallas, TX. For more information, visit www.globalsynturf.com.
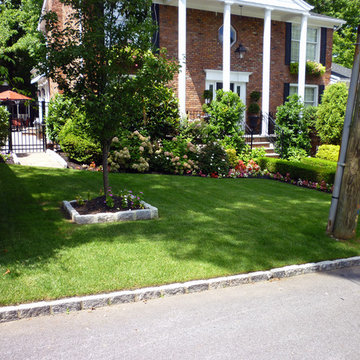 Global Syn-Turf - Artificial Grass Supplier
Artificial grass installation in Dallas, TX. For more information, visit www.globalsynturf.com.

 Laplante Construction Inc.
Stansbury Photography
View the dramatic video of this captivating home here: http://bit.ly/22rjvjP
7