
Search results for "Supplier" in Home Design Ideas

 Ryan Group Architects
Tom Zikas Photography
Large mountain style master ceramic tile and brown tile slate floor alcove shower photo in Sacramento with a vessel sink, shaker cabinets, medium tone wood cabinets and white walls
Large mountain style master ceramic tile and brown tile slate floor alcove shower photo in Sacramento with a vessel sink, shaker cabinets, medium tone wood cabinets and white walls

 AFT Construction
High Res Media
Inspiration for a huge transitional open concept light wood floor and beige floor game room remodel in Phoenix with white walls, a standard fireplace, a wood fireplace surround and a wall-mounted tv
Inspiration for a huge transitional open concept light wood floor and beige floor game room remodel in Phoenix with white walls, a standard fireplace, a wood fireplace surround and a wall-mounted tv
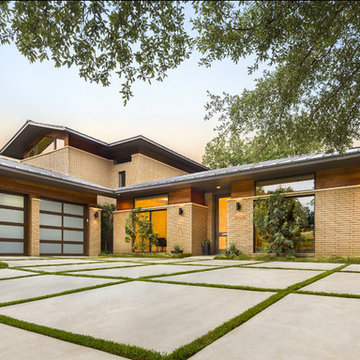

Find the right local pro for your project

 Elms Interior Design
Photography by Michael J. Lee
Inspiration for a large transitional galley medium tone wood floor eat-in kitchen remodel in Boston with recessed-panel cabinets, white cabinets, gray backsplash, subway tile backsplash, stainless steel appliances, an island and quartz countertops
Inspiration for a large transitional galley medium tone wood floor eat-in kitchen remodel in Boston with recessed-panel cabinets, white cabinets, gray backsplash, subway tile backsplash, stainless steel appliances, an island and quartz countertops

 Premier Granite And Stone
Inspiration for a mid-sized country galley limestone floor and multicolored floor eat-in kitchen remodel in Other with granite countertops, an island, an undermount sink, shaker cabinets, medium tone wood cabinets, gray backsplash, matchstick tile backsplash and stainless steel appliances

 Locati Architects
Roger Wade Studio
Example of a mountain style patio design in Other with a fire pit and no cover
Example of a mountain style patio design in Other with a fire pit and no cover



 M+A Architecture Studio
Example of a small trendy medium tone wood floor family room library design in Houston

 User
UserASID Design Excellence First Place Residential – Kitchen and Bathroom: Michael Merrill Design Studio was approached three years ago by the homeowner to redesign her kitchen. Although she was dissatisfied with some aspects of her home, she still loved it dearly. As we discovered her passion for design, we began to rework her entire home--room by room, top to bottom.
 Cindy Smetana Interiors
Martin King Photography

Inspiration for a large timeless master stone tile porcelain tile and brown floor bathroom remodel in Orange County with recessed-panel cabinets, gray cabinets, marble countertops and beige walls
Inspiration for a large timeless master stone tile porcelain tile and brown floor bathroom remodel in Orange County with recessed-panel cabinets, gray cabinets, marble countertops and beige walls
 User

UserGlass Barn Door in Acid Etched Glass and Chrome Hardware
Hallway - mid-sized modern dark wood floor hallway idea in Orange County with white walls
Hallway - mid-sized modern dark wood floor hallway idea in Orange County with white walls
 Ellis Nunn Architects
Roger Wade

Example of a mountain style light wood floor living room design in Other with beige walls, a two-sided fireplace, a stone fireplace and no tv
Example of a mountain style light wood floor living room design in Other with beige walls, a two-sided fireplace, a stone fireplace and no tv

Eat-in kitchen - mid-sized traditional galley vinyl floor and gray floor eat-in kitchen idea in Philadelphia with a double-bowl sink, raised-panel cabinets, blue cabinets, laminate countertops, stainless steel appliances and white countertops

 LeichtUSA
The present project, with its clear and simple forms, looks for the interaction with the rural environment and the contact with the surrounding buildings. The simplicity and architectural dialogue between form and function are the theme for inside and outside. Kitchen and dining area are facing each other. The isle leads to a made-to-measure corner bench that stretches under the wide windows along the entire length of the house and connects to the kitchen across the corner. Above the tall units with their integrated appliances, the window continues as a narrow band. The white high gloss acrylic surface of the kitchen fronts forms a decorative contrast to the wood of the floor and bench. White lacquered recessed handles provide a tranquil, two-dimensional effect.
 Lusso Design (Entry Doors & Door Inserts)
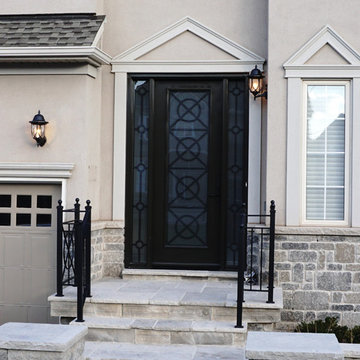
An extended full size wrought iron insert for 8ft door
Inspiration for a large contemporary beige two-story stone gable roof remodel in Toronto
Inspiration for a large contemporary beige two-story stone gable roof remodel in Toronto
 Endless Ideas Interiors Inc.
Stephani Buchman Photography
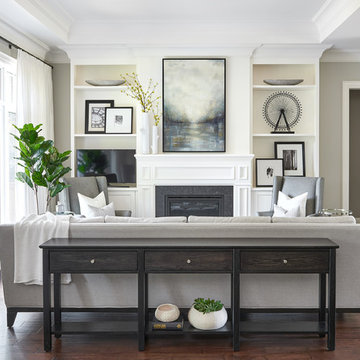
Mid-sized transitional formal and open concept medium tone wood floor living room photo in Toronto with gray walls, a standard fireplace and a stone fireplace
Mid-sized transitional formal and open concept medium tone wood floor living room photo in Toronto with gray walls, a standard fireplace and a stone fireplace

 Upstate Door
Upstate Door makes hand-crafted custom, semi-custom and standard interior and exterior doors from a full array of wood species and MDF materials. Custom 8 panel blue painted wood door with full-length 12 lite sidelites

 Dwelling Designs
Wet bar - contemporary single-wall dark wood floor and black floor wet bar idea in Minneapolis with an undermount sink, black cabinets and gray backsplash

 Mirador Builders
Traditional Style Speculative Home in West University. The home maximizes a 5250 sq ft lot with a 4000 sq foot home and room for a pool. Architecture by J Marshall Porterfield. Interior, Exterior and Landscaping Design by Jennifer Hamelet of Mirador Builders.

 Timberland Design
Roger Wade Studio - This kitchen was done by the Workshops of David T Smith. It features hidden refrigerator & dish washer, soap stone sink, curly maple top & cabinets. The original floor was refinished & made of 2" thick planks of Poplar wood.
26