
Search results for "Supplies ample" in Home Design Ideas



 Griffin Design
Designed By: Robby & Lisa Griffin Photos by: Desired Photo
Example of a mid-sized transitional master gray tile and porcelain tile porcelain tile and gray floor alcove shower design in Houston with raised-panel cabinets, white cabinets, gray walls, an undermount sink, granite countertops and a hinged shower door
Example of a mid-sized transitional master gray tile and porcelain tile porcelain tile and gray floor alcove shower design in Houston with raised-panel cabinets, white cabinets, gray walls, an undermount sink, granite countertops and a hinged shower door
Find the right local pro for your project


 User
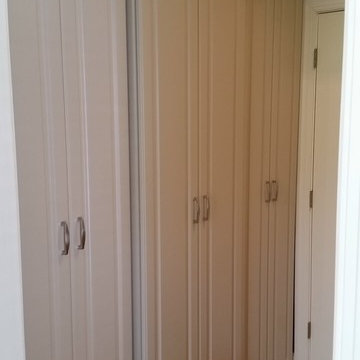
From blank space to fabulous place!! A laundry room that was empty gets all new storage cabinets.
Utility room - mid-sized traditional galley ceramic tile utility room idea in Houston with flat-panel cabinets, dark wood cabinets, quartz countertops, beige walls and a side-by-side washer/dryer
Utility room - mid-sized traditional galley ceramic tile utility room idea in Houston with flat-panel cabinets, dark wood cabinets, quartz countertops, beige walls and a side-by-side washer/dryer

 Bigfork Builders, Inc.
Photographer:
Heidi Long, Longviews Studios, Kalispell, MT
Bathroom - rustic bathroom idea
Bathroom - rustic bathroom idea



Sponsored
Columbus, OH

Structural Remodeling
Franklin County's Heavy Timber Specialists | Best of Houzz 2020!

 JandB Kitchen Designs
GET THE MICROWAVE OFF THE COUNTER!.....YOU'VE GOT 3 AREAS TO PUT IT.....OVER THE STOVE, IN A WALL CABINET OR IN A BASE CABINET.....THIS IS A BASE MICROWAVE SHELF CABINET AS OPPOSED TO A BUILT-IN.....IT WILL HOLD A CONVENTIONAL COUNTER MICROWAVE AND CAN BE REMOVED/CHANGED QUITE EASILY.

 Mod Paint Works
master bedroom wall and ceiling angles with incredibly straight paint lines
Mid-sized trendy home design photo in Denver
Mid-sized trendy home design photo in Denver







 INTERIOR OCCUPATIONS, LLC
Jesse Goff Photography www.jessegoff.com
Example of a transitional bathroom design in San Francisco
Example of a transitional bathroom design in San Francisco

Sponsored
Delaware, OH

Buckeye Basements, Inc.
Central Ohio's Basement Finishing ExpertsBest Of Houzz '13-'21

 JM Kitchen & Bath Design
This gorgeous Main Bathroom starts with a sensational entryway a chandelier and black & white statement-making flooring. The soaking tub is on a raised platform below shuttered windows allowing a ton of natural light as well as privacy. The giant shower is a show stopper with a seat and walk-in entry.


 O'Hanlon Kitchen & Bath
The homeowner wanted to move the desk area under the stairs to utilize the whole space available for the kitchen. This made it possible to relocate the refrigerator, allowing the cooktop and mantle to be the standalone focal point of the kitchen. The simple white backsplash, pendant lights, and island with built-in bookshelves give this kitchen the feel of tradition without being overbearing.
Cabinetry: DeWils-Millsboro, Perimeter-Alabaster, Island-Cherry
Hardware: Jeffrey Alexander-Lafayette- Brushed Pewter
Countertop: Granite-Bordeaux Blanc
Backsplash: Interceramic-3X6 white subway tile
 Artistic Kitchens - Kristi Hodson
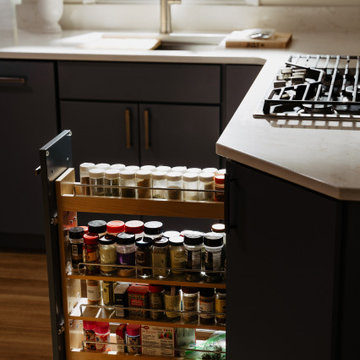
This 1952 Huntington Woods bungalow once had a peninsula jutting into the space, cutting off the flow and making entertaining nearly impossible. The homeowners love to cook and gather with friends, so creating a space that felt connected and welcoming was key. By removing the peninsula and adding a run of shallow pantries opposite the cooktop, the new layout feels more open while also adding valuable storage. The countertop now wraps the corner into a built-in banquette where the couple can sit with guests just off the kitchen, keeping everyone part of the conversation. The cabinetry is designed for real, everyday cooking, with thoughtful details like angled utensil dividers, pegs for dishes and pans, a spice pullout, and tray dividers above the oven. Panel-ready appliances keep the space streamlined, allowing the materials to take center stage. The combination of moody blue base cabinets, white oak uppers, and brushed pewters hardware gives the kitchen a grounded, confident feel that fits the home’s character and the way the couple loves to live. Contractor: MAV Design + Build Photographer: Jacob Hawkins Photography
108