
Search results for "Supply flexibility" in Home Design Ideas

 The Kitchenworks
Custom Cream Colored Paint on Solid Maple Cabinets, Full Custom Kitchen in Weston, FL. Copper hood and copper handles and accents.
Photo by: Matthew Horton

 Dillon Kyle Architects (DKA)
Casey Dunn Photography
Large country formal and enclosed brick floor living room photo in Houston with green walls
Large country formal and enclosed brick floor living room photo in Houston with green walls
 Inspired ADUs

Utility room - small craftsman utility room idea in San Francisco with shaker cabinets and a stacked washer/dryer
Find the right local pro for your project

 Eastwood Group, LLC
Living room - mid-sized victorian enclosed dark wood floor and brown floor living room idea in New York

 Studio 320 Interior Design
Jenn Verrier Photography
Inspiration for a transitional home office remodel in DC Metro
Inspiration for a transitional home office remodel in DC Metro
 California Closets of Tennessee
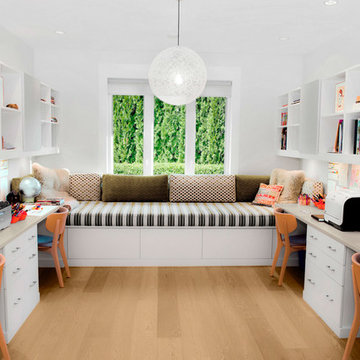
With working and relaxing zones all in the same room, this system allows for productivity and comfort all in one space. Classic White finish paired with the white walls lends an airy feel. White slab drawer fronts contribute to the seamless look. Cassini Beach countertops provide contrast and a natural touch. Adjustable shelving creates flexibility for changing needs. Integrated multiple workstations provide designated project and task areas. Open overhead storage provides easy access to books and supplies.

Sponsored
Delaware, OH

Buckeye Basements, Inc.
Central Ohio's Basement Finishing ExpertsBest Of Houzz '13-'21

 Yvonne McFadden LLC
Jeff Herr Photography
Example of a beach style gender-neutral childrens' room design in Atlanta
Example of a beach style gender-neutral childrens' room design in Atlanta

 The English Contractor & Remodeling Services
The back yard patio is the new living room.
Let’s discuss.
If you’ve tried to purchase an outdoor, propane heater, new grill, or even outdoor seating in the past six months, this is not news to you. We’re all doing our best to manage through the pandemic while still enjoying social connections and time with family and friends. The solution that so many of us have adopted is to spend more time outside. There’s a Norwegian saying that says, “there is no bad weather, only bad clothing.” It’s a mantra worth adopting these days. We have a lot of customers who are ready to bundle up and enjoy their back yards as much as they enjoy their living rooms. But these lucky homeowners have had that opportunity for the past six months. Reading any further may make you pretty jealous, but we hope that it inspires you for a future project in your own back yard.
 Canby Builders Supply

Example of a farmhouse u-shaped medium tone wood floor and brown floor kitchen design in Portland with a farmhouse sink, shaker cabinets, black cabinets, white backsplash, stainless steel appliances, a peninsula and white countertops
 Cardello Lighting & Electric Supply

When it comes to versatile contemporary fixtures with a mid-century twist, Archer hits the mark. Articulating arms in Satin Black and Brushed Nickel finishes or Brushed Nickel and Brushed Bronze finishes effortlessly adapt to horizontal or vertical spaces. Archer aims to please with its high style, mixed finishes and design flexibility. This item is available locally at Cardello Lighting.

 Turf Supply USA
Here at Tails of Texas we converted a grass play are for dogs that was full of mud and dirt into a clean oasis for their dogs.
Now the dogs at Tails of Texas have a year round clean space to spend their time outdoors.
The installation reduces work for the company as well by keeping clean paws!
 Lightology
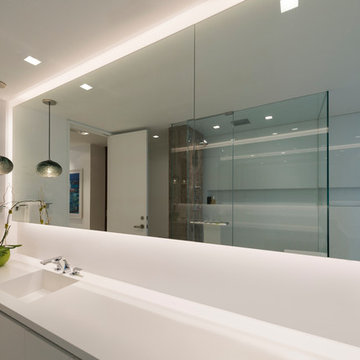
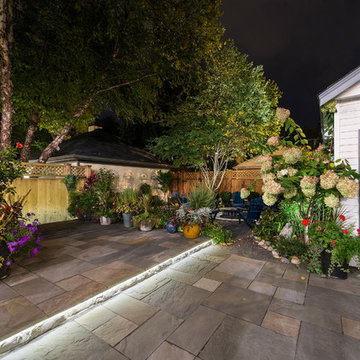
Soft Strip Premium 2.3W (SS2P) 12V is ideal for inside cabinets, wine cellars, steps, behind mirrors, handrails, inside drawers, niches, and toe kick applications. SS2P uses 2.3 watts of LED per foot, with 3097K color temperature, and 80 CRI. It is a flexible copper strip that is less than 1/2 inch wide with an optically clear protective coating. It is sold in 1 foot increments up to 25 feet with easy plug-in connectors on each end to join sections together. Also available in a smaller 1 inch segments. Custom lengths can be made either by joining small segments together or easily trimming the soft strip with scissors (once trimmed, no additional segments may be added). Plug-in flexible connectors are available for making turns and custom configurations. Easy to install, the SS2P features 3M sticky back tape on back of the strip, or may be installed with screw-in mounting clips, sold separately. A power supply is required, sold separately. Rated for indoor applications. SS2P includes a flexible aluminum heat sink. Maximum length before re-feeding is 25 feet. ETL listed.

Sponsored
Columbus, OH

Wannemacher Interiors
Customized Award-Winning Interior Design Solutions in Franklin Cnty OH
 Lightology
Soft Striip SS3 provides high levels of light with 3070K Warm White or 2540K Very Warm White LEDs, 75+ CRI, 48 lumens per watt. 32,000 hour average lamp life. The .50 inch wide flexible copper strip with optically clear protective coating is sold in 1 foot increments up to 40 feet. Includes plug in connectors on each end and 6 foot power feed cable. For custom lengths, smaller segments are available in 4 inch increments, sold separately. Use plug in flexible connectors for making turns and custom configurations. At 2.4 watts per foot, this economical systems dims with a standard low voltage electronic dimmer, Lutron Diva DVELV-300P, Skylark SELV-300P or Maestro MAELV-600, when using TEB-60L-24VDC power supply, sold separately. Higher wattage 92 or 192 watt power supply available for use with a 0-10 volt dimmer-Lightolier ZP600FAM120. Self adhering SS3 mounts to most smooth finished surfaces with industrial strength 3M tape provided on back of strip. Some unfinished surfaces may require screw in mounting clips, sold separately. Includes flexible aluminum heat sink to extend LED life. Fixture includes a 5 year warranty.

 Landis Architects | Builders
We worked with a corporation and their out-of-town architect on this residential condominium construction in Washington D.C. The company uses the apartment for executive housing and meetings. Its goal was to create a flexible space to be used for both purposes. We renovated the kitchen, two bathrooms, and one bedroom. The central focus is the sleek new open kitchen, though we worked on the entire 1200 square foot apartment.
The client provided the architectural design for the kitchen and the rest of the apartment. The biggest layout changes were:
*Removing the walls of the existing kitchen to create a dramatic open kitchen that runs all the way to the window on one side and an island with a waterfall countertop on the other side.
*A layout that provided space for a large conference table
*Closing off one door of the bedroom and creating a larger opening from the living room side and installing pocket doors
These changes required extensive systems work throughout the apartment, including redoing all the ductwork, modifying the sprinkler system and relocating sprinkler heads to meet fire code. We didn’t run into any surprises with the systems because our team had investigated the structure in the pre-construction stage and cut holes in the drywall to locate the plumbing pipes, columns, and wiring. We had to turn and move the existing HVAC system so we could hide it in one of the kitchen cabinets.
We built the structure that anchors one end of the kitchen. It hides a refrigerator (with flush panel doors), electrical panel, and writing for the flat screen television. A soffit above the kitchen hides all the ductwork, and is fitted with recessed lights and LED cove lighting above.
The client supplied the kitchen cabinetry. The countertops are quartz by Caesarstone in Haze. We installed the flooring material on the base of one side of the island.
Backsplash. The dramatic backsplash is made of thin sheets of porcelain. The 5 mm thick material by Fiandre comes in 5-foot by 10-foot sheets that comes in a continuous pattern or can be book-matched. A fabricator measured the layout and cuts for the wall outlets, cut the material and installed it. Our team delivered three sheets of the material up the stairwell of the building. Though they created a template of the material out of wood to make sure it would fit, the actual material was more rigid and it took them a while to maneuver it.
The new wide opening at the end of the living room has pocket doors. We closed off the original hallway door to the bedroom.
Michael K. Wilkinson

 Kimball Starr Interior Design
Small space living solutions are used throughout this contemporary 596 square foot tiny house. Adjustable height table in the entry area serves as both a coffee table for socializing and as a dining table for eating. Curved banquette is upholstered in outdoor fabric for durability and maximizes space with hidden storage underneath the seat. Kitchen island has a retractable countertop for additional seating while the living area conceals a work desk and media center behind sliding shoji screens.
Calming tones of sand and deep ocean blue fill the tiny bedroom downstairs. Glowing bedside sconces utilize wall-mounting and swing arms to conserve bedside space and maximize flexibility.
 Turf Supply USA
Here at Tails of Texas we converted a grass play are for dogs that was full of mud and dirt into a clean oasis for their dogs.
Now the dogs at Tails of Texas have a year round clean space to spend their time outdoors.
The installation reduces work for the company as well by keeping clean paws!

Sponsored
Columbus, OH

Structural Remodeling
Franklin County's Heavy Timber Specialists | Best of Houzz 2020!
 Living with Lolo
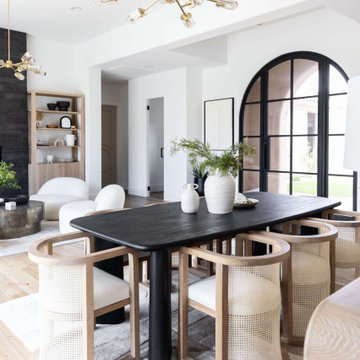
Dining Room in One Hundred Hills | Room Type: Full Home Furnishing- 6 bed, 4 bath 4308 sq feet.
Project Name:
One Hundred Hills, Scottsdale |
Key Feature:
A Contemporary Modern home designed to include a separate casita, allowing guests a private retreat.
Challenge:
Creating a retreat away from their home in St. Louis to make inviting for all age ranges of family and friends to visit.
Solution:
The design incorporated flexible sleeping arrangements and a dedicated casita to provide both shared and private retreat spaces for family and guests.
Materials:
Lighting: Arteriors, Visual Comfort, Palecek.
Rugs: J. Leigh, Jaipur, Wescover.
Mirrors: Uttermost.
Wallpaper: Bradley, Supply Showroom.
Furniture: White Label, Bernhardt, Olivya Stone, Four Hands, Mr. Brown, Community Mfg.
Budget:
$150k-$350K |
Timeline:
Completed August 2023
 Jennifer Gardner Design
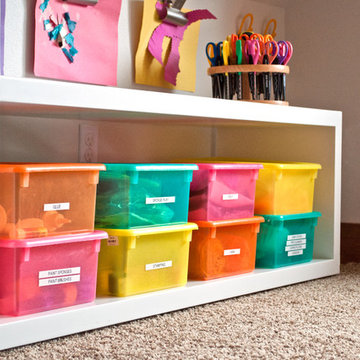
The goal for this light filled finished attic was to create a play space where two young boys could nurture and develop their creative and imaginative selves. A neutral tone was selected for the walls as a foundation for the bright pops of color added in furnishings, area rug and accessories throughout the room. We took advantage of the room’s interesting angles and created a custom chalk board that followed the lines of the ceiling. Magnetic circles from Land of Nod add a playful pop of color and perfect spot for magnetic wall play. A ‘Space Room’ behind the bike print fabric curtain is a favorite hideaway with a glow in the dark star filled ceiling and a custom litebrite wall. Custom Lego baseplate removable wall boards were designed and built to create a Flexible Lego Wall. The family was interested in the concept of a Lego wall but wanted to keep the space flexible for the future. The boards (designed by Jennifer Gardner Design) can be moved to the floor for Lego play and then easily hung back on the wall with a cleat system to display their 3-dimensional Lego creations! This room was great fun to design and we hope it will provide creative and imaginative play inspiration in the years to come!
Designed by: Jennifer Gardner Design
Photography by: Marcella Winspear
 Reveal Design LLC
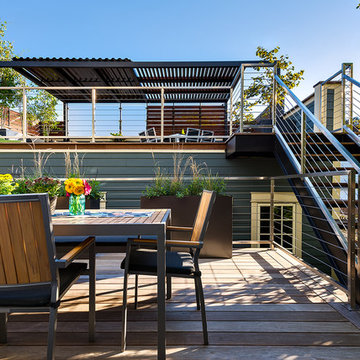
The back deck and garage was designed to accommodate an active families needs. Dining and grilling space close to the house for every day use, and an open rooftop space with plenty or serving and flexible space for the families ever changing needs. The deck was made with IPE decking, and the clients are going to let it grey out rather than try to oil it yearly. The grey color will contrast perfectly with the polished stainless steel cable railings. The pergola has two areas with permanent shade panels. One area is completely covered with aluminum roofing to keep the young area dry, while the other side has loved shade panels made out of cedar to let light and air through, while also blocking the to afternoon sun. The planters are position to bock unwanted views and also to define exterior rooms.
4