
Search results for "Supply purposeful" in Home Design Ideas
 Lily-Max Designs
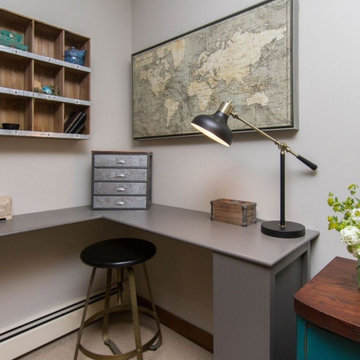
OFFICE AREA | Custom L shaped Desk with hidden shelves/storage in base. Desk connects to back of built-in bookcase which offers floor to ceiling shelving for books, reading materials, office supplies, files, etc. The rest of the bookcase (backside of bin storage in reading nook) is finished in reclaimed wood and features clients favorite print "Don Quixote" - this design element is purposeful and offers a neutral and interesting backdrop when client is on video calls.
 April Elizabeth Designs
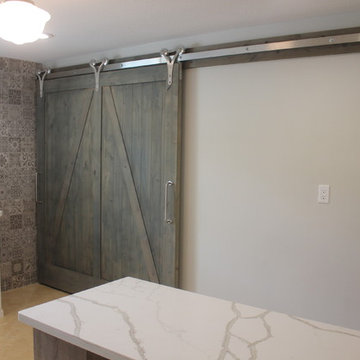
Multi-purpose room designed to have everything AND the kitchen sink! Space planned very carefully to include all of the client's needs. This bonus room was previously used primarily for laundry and storage. A custom walnut desk with beautiful quartz countertops was designed to maximize leg room and function. Frosted glass cabinet doors hide office supplies. A huge 6 foot barn door was custom designed to hide the washer and dryer when not in use. Door by Rustica Hardware. White Shaker cabinetry for storage and a beautiful white fireclay sink with a classic chrome bridge faucet finishes off the laundry side. Client wanted a space for an extra refrigerator, we also housed a hidden ironing board in the long cabinet adjacent to the fridge.
April Mondelli
 Green Building Supply

Color: Unfinished-Bamboo-Panels-Solid-Stock-Natural-Vertical
Small trendy porcelain tile wine cellar photo in Chicago
Small trendy porcelain tile wine cellar photo in Chicago
Find the right local pro for your project
 Lily-Max Designs
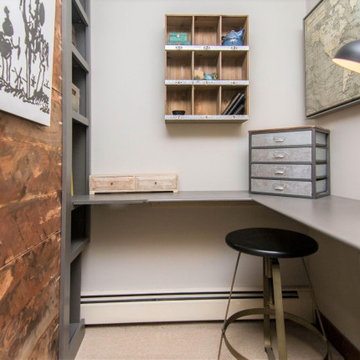
OFFICE AREA | Custom L shaped Desk with hidden shelves/storage in base. Desk connects to back of built-in bookcase which offers floor to ceiling shelving for books, reading materials, office supplies, files, etc. The rest of the bookcase (backside of bin storage in reading nook) is finished in reclaimed wood and features clients favorite print "Don Quixote" - this design element is purposeful and offers a neutral and interesting backdrop when client is on video calls.

 transFORM Home
transFORM focuses on helping people in the Metropolitan Area maximize space and recognize the benefits of having a custom designed home office - be it a dedicated room or just a nook.
Our Custom Sideboard with Swivel Desk Top, is featured in a combination of high gloss white, medium coco and light coco melamine.
This dual purpose unit doubles as a modern sideboard and functional working space. With advanced European hardware, we are able to design smart solutions for compact urban living. Concealed levelers and casters allow you to effortlessly convert the table into a desk wherever you need to get to work.
Finished with brushed nickel, long bar handles and drawer pulls, this sleek unit provides tons of sturdy drawer space. Side to side file drawers fit letter and legal folders. Full extension glides make it easy to access your most-used references and documents. Completed with a built-in printer drawer, every supply has a home.
With an assortment of shelving you are able to customize your space-saving design to complement your working style. Display shelves are great for decorating your office with home decor, while library shelves have plenty of room to store your favorite reads.
An efficient working office does not require much space, but it does require a large amount of thinking. Thanks to a custom designed home office, your mind is clear. Confident and relaxed, you’re ready to tackle the task at hand.
Photo Credits : Ken Stabile
 Green Building Supply
Color: Unfinished-Bamboo-Parquet-Slabs-Caramelized
Example of a mid-sized home design design in Chicago
Example of a mid-sized home design design in Chicago

 Kitchen & Bath Design + Construction
New stainless steel appliances, chimney style hood, utensil hanging rods, and a simple, straight forward backsplash, round out this kitchens updated, sophisticated look. Photography by Chrissy Racho

Sponsored
Delaware, OH

Buckeye Basements, Inc.
Central Ohio's Basement Finishing ExpertsBest Of Houzz '13-'21
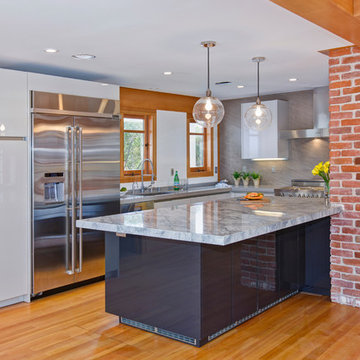
 Signature Designs Kitchen | Bath | Interiors
This young couple enjoys a new historical home but with a touch of modern styling and comforts.
Mid-sized trendy l-shaped medium tone wood floor open concept kitchen photo in San Diego with an undermount sink, flat-panel cabinets, gray cabinets, quartz countertops, gray backsplash, porcelain backsplash, colored appliances and an island
Mid-sized trendy l-shaped medium tone wood floor open concept kitchen photo in San Diego with an undermount sink, flat-panel cabinets, gray cabinets, quartz countertops, gray backsplash, porcelain backsplash, colored appliances and an island
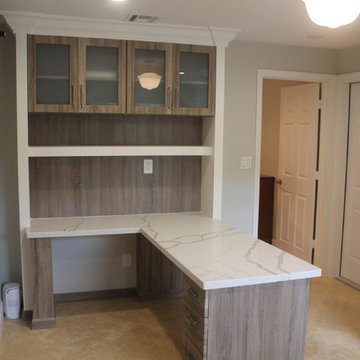 April Elizabeth Designs
Multi-purpose room designed to have everything AND the kitchen sink! Space planned very carefully to include all of the client's needs. This bonus room was previously used primarily for laundry and storage. A custom walnut desk with beautiful quartz countertops was designed to maximize leg room and function. Frosted glass cabinet doors hide office supplies. A huge 6 foot barn door was custom designed to hide the washer and dryer when not in use. Door by Rustica Hardware. White Shaker cabinetry for storage and a beautiful white fireclay sink with a classic chrome bridge faucet finishes off the laundry side. Client wanted a space for an extra refrigerator, we also housed a hidden ironing board in the long cabinet adjacent to the fridge.
April Mondelli
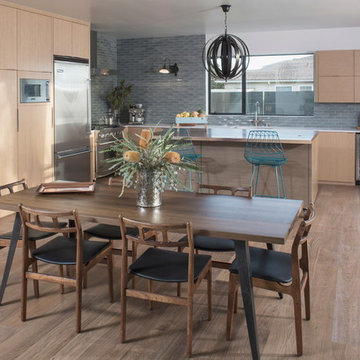
 Shelby Wood Design
Inspiration for a contemporary l-shaped light wood floor eat-in kitchen remodel in Other with an island, flat-panel cabinets, light wood cabinets, gray backsplash, ceramic backsplash and stainless steel appliances
 April Elizabeth Designs

Multi-purpose room designed to have everything AND the kitchen sink! Space planned very carefully to include all of the client's needs. This bonus room was previously used primarily for laundry and storage. A custom walnut desk with beautiful quartz countertops was designed to maximize leg room and function. Frosted glass cabinet doors hide office supplies. A huge 6 foot barn door was custom designed to hide the washer and dryer when not in use. Door by Rustica Hardware. White Shaker cabinetry for storage and a beautiful white fireclay sink with a classic chrome bridge faucet finishes off the laundry side. Client wanted a space for an extra refrigerator, we also housed a hidden ironing board in the long cabinet adjacent to the fridge.
April Mondelli
 Closets For Life
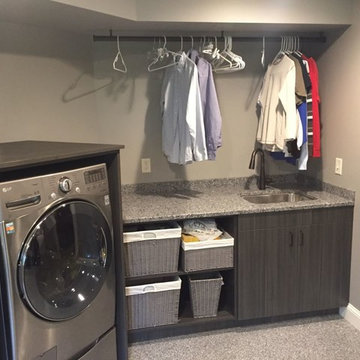
A base cabinet to the right of the washer and dryer can be used for laundry supply storage with a hanging area for clean clothes above. Learn more about custom organization at www.closetsforlife.com.
 Broedell Plumbing Supply, Inc.
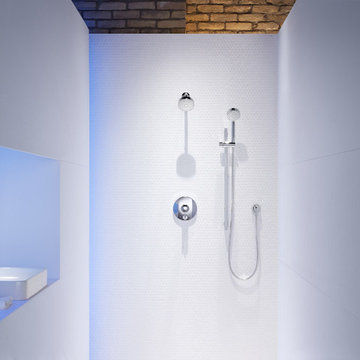
 Advanced spray performance delivers four distinct sprays - wide coverage, intense drenching, targeted massage, or reduced-flow spray - with a smooth rotation of a thumb tab. Ergonomic design makes for superior comfort and ease of use, with ideal balance and weight in the hand. The artfully sculpted sprayface takes its inspiration from the purposeful patterns found in nature, complementing a wide range of bathroom styles. Available at Broedell Plumbing Supply

Sponsored
Columbus, OH

Structural Remodeling
Franklin County's Heavy Timber Specialists | Best of Houzz 2020!

 Mosby Building Arts
The gift wrapping room is adult art projects plus an office work space. Grandparents can leave their projects out and undisturbed by little ones by simply closing the French doors. Custom Wellborn cabinetry becomes work tables with the addition of wood tops. The impressive floor-to-ceiling hutch cabinet that holds gift wrapping supplies is custom-designed and built by Mosby to fit exact crafting needs.
Photo by Toby Weiss
 Builders' General Supply
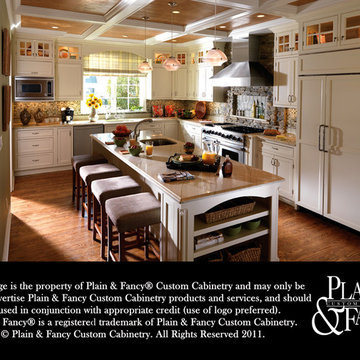
Casual rustic ambiance created using Plain & Fancy custom cabinetry. Modern off-white cabinetry combined with traditional mullions & dramatic river stones blend perfectly for a fresh take on rustic style. Dual purpose island creates the perfect food prep and gathering space. Call Builders' General to create your dream custom kitchen.
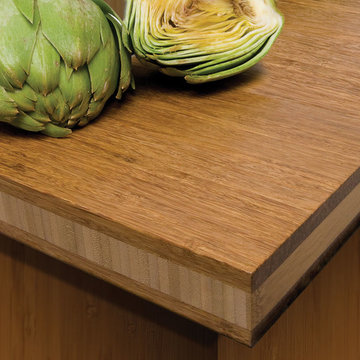 Green Building Supply
Color: Bamboo-Countertop-Chestnut-Strand-Vertical-Grain-Carmalized-Core
Inspiration for a mid-sized contemporary kitchen remodel in Chicago
Inspiration for a mid-sized contemporary kitchen remodel in Chicago
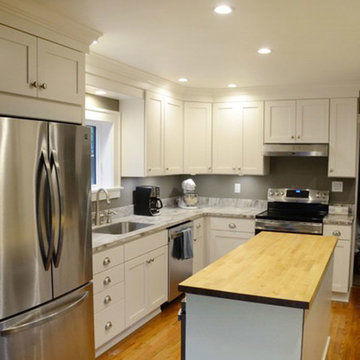
 StarMark Cabinetry
Kitchen - transitional light wood floor kitchen idea in Other with white cabinets, stainless steel appliances and an island
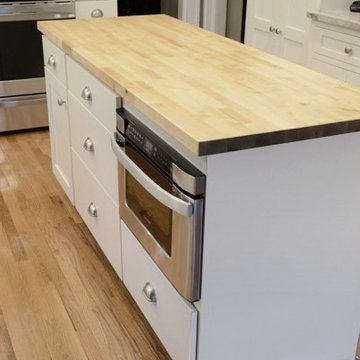 StarMark Cabinetry
Transitional light wood floor kitchen photo in Other with white cabinets, stainless steel appliances and an island
 April Elizabeth Designs
Multi-purpose room designed to have everything AND the kitchen sink! Space planned very carefully to include all of the client's needs. This bonus room was previously used primarily for laundry and storage. A custom walnut desk with beautiful quartz countertops was designed to maximize leg room and function. Frosted glass cabinet doors hide office supplies. A huge 6 foot barn door was custom designed to hide the washer and dryer when not in use. Door by Rustica Hardware. White Shaker cabinetry for storage and a beautiful white fireclay sink with a classic chrome bridge faucet finishes off the laundry side. Client wanted a space for an extra refrigerator, we also housed a hidden ironing board in the long cabinet adjacent to the fridge.
April Mondelli
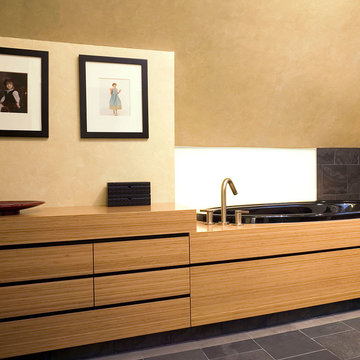 Green Building Supply
Color: Unfinished-Bamboo-Panels-Solid-Stock-Caramelized-Vertical
Inspiration for a mid-sized contemporary master black tile and stone tile porcelain tile drop-in bathtub remodel in Chicago with flat-panel cabinets, medium tone wood cabinets, wood countertops and beige walls
Inspiration for a mid-sized contemporary master black tile and stone tile porcelain tile drop-in bathtub remodel in Chicago with flat-panel cabinets, medium tone wood cabinets, wood countertops and beige walls
7