
Search results for "Supply specifics" in Home Design Ideas
 Naaya Studio
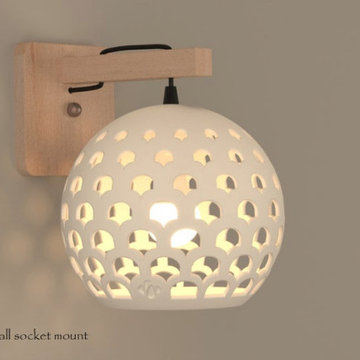
Our time taking cuts now in the form of wall lamp with plug in provision. Now adorn your walls with the beautiful patterns of the light shadow that this lamp produces. Ideal for large living spaces as the shade is almost 8 inches in diameter. Perfect for restaurants and other commercial space that requires minimal lighting but eye catching design. For the frame, the wire is cleverly tucked inside the groove that is cut through the vertical member to give your wall a clean and tidy look.
Dimensions:
Standard wall mount : 5"w X 5" h X 6.5" deep
Plug in wall mount : 3" w X 10" h X 6.5 " deep
- Please note that all color finish is done on natural clay. White finish is done on white clay, all finishes except white come in black fittings.
- A small Naaya logo (approx 3/4") is embossed in 1 place on the inside surface of lamp.
- The lamp shade can be cleaned without hassle. Just wipe with damp cloth.
Accessories
- Adapter/converter from Indian pin to your country specific pin will be supplied with all the plug in versions.
- All Light electrical Fixtures are in compliance with US, European, UK, Australian, Canadian and International Standard.
- Lamp comes with E27 holder (bulbs not supplied)
- Beech wood custom made wooden bracket.
- We may be able to accommodate some custom changes in the setup (wire length etc.) with nominal cost.
 Designs by KS
Project: Pelton Avenue - Coquitlam
Builder: Furtado Contracting
About this Project
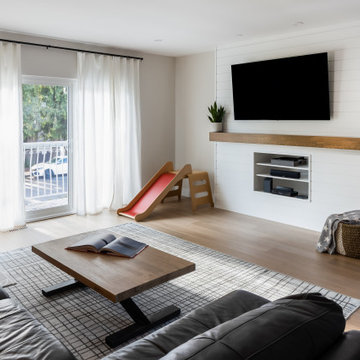
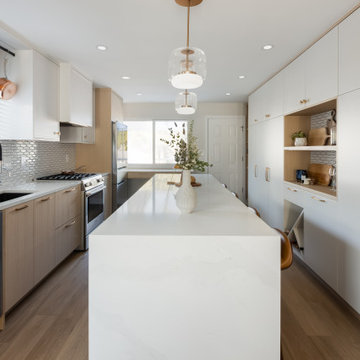
We partnered up with Furtado Contracting to transform the main floor and foyer of this Greater Vancouver classic home. Also referred to as the “Vancouver Special” this style of home was popular in the 60’s-80’s and has been re-decorated and renovated ever since.
Layout Details:
By eliminating the wall between the dining room and kitchen, and reducing the length of the hallway wall, we were able to create a large open concept space.
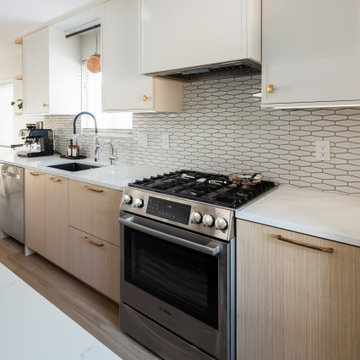
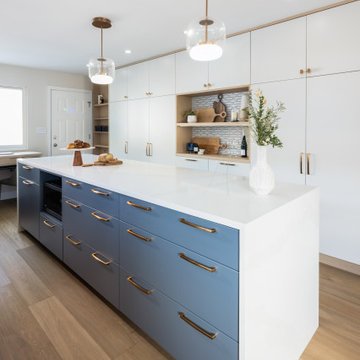
The previous u-shape kitchen turned into a large galley kitchen, which allowed us to incorporate an island with seating for four.
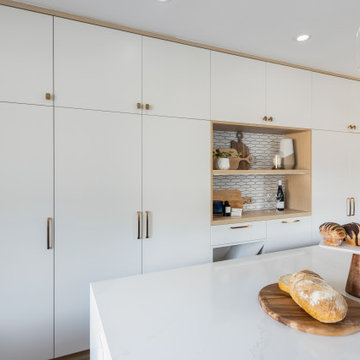
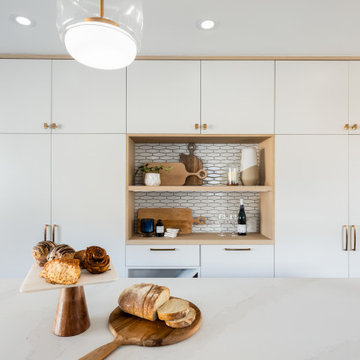
With the major appliances being housed on the window wall, we designed a large pantry space spanning from wall-to-wall to store all the necessities from food to cleaning supplies. Its niche not only breaks up the cabinets to add some personality but can be used as a wine/coffee area. On the far end of the kitchen, the pantry wall extends to a narrow cabinet that has been designed to act as a mudroom; a place for shoes and jackets near the back door. At the back of the kitchen you will also find a working space, that has been tied into the fridge area with some careful space planning.
Material Details:
The living room and foyer received an upgrade with new flooring, light fixtures, paint, and a converted fireplace to A/V wall with a rustic wooden mantle.
In the kitchen, woodgrain cabinets made from durable laminate are paired with painted materials. A 1” shaker door painted in our favourite Benjamin Moore “Silver Satin” is seen on the upper cabinets only. This special detail is complimented with bronze knobs by Marathon Hardware. The same colour is seen on the pantry wall in a slab door, making it sleeker. The island is painted in Benjamin Moore “Black Pepper”, is paired with bronze hardware by Marathon Hardware and is clad in quartz, Silestone’s “Calcatta Gold” to be specific. Quartz is a go-to material if maintenance is not your thing!
Special Mentions:
There are so many amazing things about this project. All the light fixtures were supplied by Robinson Lighting, and include Canadian company Kuzco Lighting, as seen in the kitchen, entry and foyer. The black accents on the sink by Blanco and faucet by Grohe added some contrast against the backsplash by Julian Tile.
 AMLD INTERIOR INC
SJ2091 CHANDELIER
DESCRIPTION:
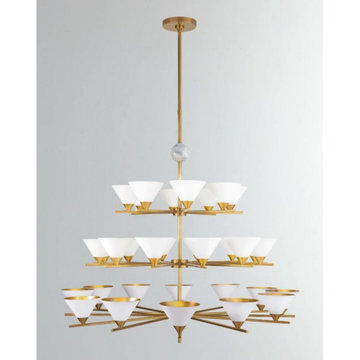
The SJ2091 Cleo 3-Tier Chandelier in Antique-Burnished Brass and Antique White Shades is a unique piece. It features a living finish that patina over time. Finish colors can vary due to application per each fixture. At Alan Mizrahi Lighting Design, we supply and manufacturer many highly sought after designer pieces. All Chandeliers can be customized by a number of lights, style, color and size to meet your specific.
SPECIFICATION:
Collection: Residential
Size: 48” Diameter x 65” Height (As Shown) (Custom sizes also available!)
Shape: Pendant
Frame Finish: Antique Brass (custom finishes also available)
Materials: Metal Conical Shades
Extension: Adjustable 12-ft cable
Bulbs: 32 E12 LED
Weight: 85 Lbs
Assembly: Some Assembly Required
Dimmer Switch Compatible: Optional
Shipping: Free Worldwide Door-To-Door Shipping
Rush Order: 3-4 Weeks; 15% added to the total
Regular Lead Time: 6-8 Weeks
Warranty: 5-Year Full Coverage Including Parts Replacement
SIZE OPTIONS:
Size Price
24” Diameter x 32” Height (1Tier) $1,955.00
30” Diameter x 40” Height (1Tier) $2,820.00
42” Diameter x 55” Height (2Tier) $3,528.00
48” Diameter x 65” Height (3Tier) $4,347.00
56” Diameter x 75” Height (4Tier) $6,933.00
68” Diameter x 88” Height (5Tier) $7,824.00
Custom Sizes, Finishes, Colors Available Upon Request
Find the right local pro for your project
 Angie Bascom
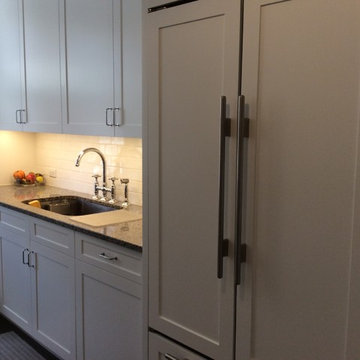
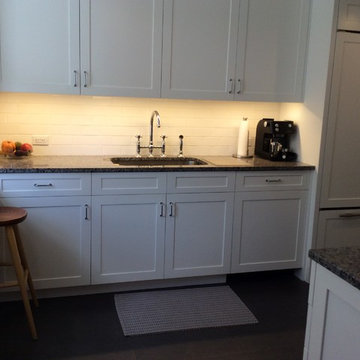
Complete renovation of contemporary Kitchen in Upper East Side Manhattan apartment.
Services Rendered:
Design Consulting
Project Management
Finish Selection & Specification
Procurement
Features:
Custom Shaker Cabinets (Supplied by others)
Sub-Zero/Wolf Appliances (Supplied by others)
Custom Granite Counter Surfaces
Custom Ceramic Tile Back Splash (Heath)
Large Format Italian Porcelain Tile Floor
Rohl Country Kitchen Faucet
and Franke Oceana Sink in Stainless Steel
Photography by Client
 Gappsi
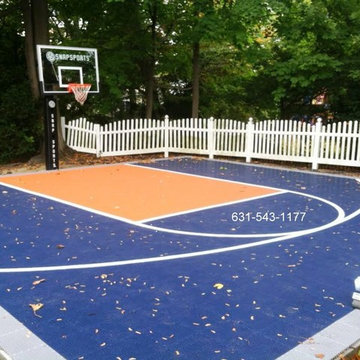
Gappsi offers both residential and commercial Sports Courts solutions on Long Island NY. Gappsi provides Sports Courts design, construction, and installation for Nassau and Suffolk County, intended for both residential and commercial installations. If you are looking for a Basketball court installation, Gappsi offers various base and surface materials for Basketball Courts floors including bluestone dust, synthetic turf, clay, Snap-Sports and our own exclusive crushed marble dust. Gappsi Basketball Courts are built to suite and satisfy any application criteria, from professional specifications to recreational activity. Gappsi also offers Batting Cages, Bocce Ball Courts, Putting Greens, and more! Gappsi Sports Courts are custom-built to each individual projects unique specifications. All construction and installation was completed by our highly skilled Gappsi Group team members; Giuseppe Abbrancati, Vincent D’Accolti, Curt Cardillo, and Jason Chierchie. To partner with Gappsi on your next project please contact us at 631-543-1177. Gappsi provides Gunite, Vinyl, Fiberglass Swimming pools and Hot Tubs for Residential
and commercial application in Suffolk and Nassau County Long Island NY, http://gappsi.com/long-island-swimming-pool-companies-designs-builders-construction-ny.html
Gappsi also provideDesign and installation of Landscape and Masonry for all Suffolk and Nassau County Long Island NY. http://gappsi.com/landscape-design-long-island-ny-landscaping-companies.html
Gappsi also provides Home Remodeling Kitchens and Baths Roofing and siding for residence of Suffolk and Nassau County Long Island NY. http://gappsi.com/long-island-home-improvement-remodeling-general-contractor-ny.html
If in need of Lawn and garden irrigation, in Suffolk and Nassau Gappsi can provide these services http://gappsi.com/irrigation/ along with PVC, wood aluminum and lop-loc fences installation. http://gappsi.com/fences/
To preserve and beautify yournatural Paving stones in Suffolk and Nassau County Long Island NY Gappsi offers cleaning and sealing of patios Driveways and retaining walls. For commercial and residential Applications in Suffolk and Nassau County Long Island NY. http://gappsi.com/patio-cleaning-and-sealing/
Our Showroom displays the most unique Travertine, Porphyry, Granite, Marble, Limestone and Sandstone pavers along with pool copings and veneers. Ready to be picked up at our Yard at 1015 West Jericho Turnpike Smithtown NY or delivered to your Location in Suffolk and Nassau County Long Island NY http://pavingstoneselect.com/
To complete your landscapes outdoor Sports and recreations Gappsi offers Bocce Courts, Putting greens, Sports and Tennis Courts also supply and installation of Synthetic Turf. http://deckandpationaturalstones.com/artificial-grass-synthetic-turf-installation-long-island-ny.html+
 Angie Bascom
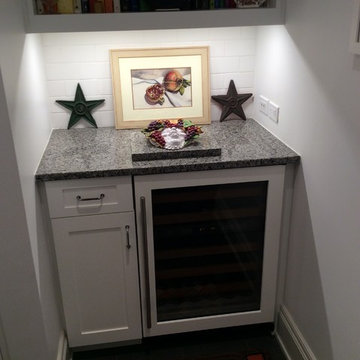
Complete renovation of contemporary Kitchen in Upper East Side Manhattan apartment.
Services Rendered:
Design Consulting
Project Management
Finish Selection & Specification
Procurement
Features:
Custom Shaker Cabinets (Supplied by others)
Sub-Zero/Wolf Appliances (Supplied by others)
Custom Granite Counter Surfaces
Custom Ceramic Tile Back Splash (Heath)
Large Format Italian Porcelain Tile Floor
Rohl Country Kitchen Faucet
and Franke Oceana Sink in Stainless Steel
Photography by Client
 Sara Hospitality USA
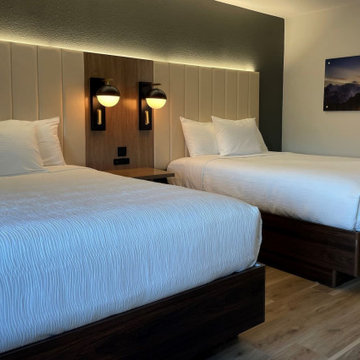
Sara Hospitality USA supplied and installed custom hospitality furniture and casegoods for the approved La Quinta & Hawthorn dual-brand hotel in Springdale, Arkansas.
This project included guestroom casegoods, lobby furniture, breakfast area millwork, TV panels, desks, vanities, and public space furniture designed specifically for hotel durability and brand compliance.
Our FF&E team handled manufacturing, logistics, and installation to meet the operational needs of a high-traffic hospitality environment. Materials were selected for long-term durability while maintaining a modern and welcoming guest experience.
Key areas completed in this project include:
• Hotel Guestroom Casegoods
• Custom TV Panels and Work Desks
• Bathroom Vanity Units
• Breakfast Bar Millwork
• Lobby and Lounge Furniture
• Public Area Casegoods
Sara Hospitality USA specializes in hotel furniture manufacturing and FF&E supply for hospitality brands across the United States, delivering brand-approved solutions for new builds and renovation projects.

Sponsored
Columbus, OH

Structural Remodeling
Franklin County's Heavy Timber Specialists | Best of Houzz 2020!
 AMLD INTERIOR INC
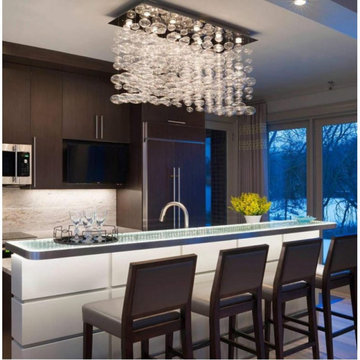
AM1077 CUSTOM RECTANGLE BUBBLES
DESCRIPTION:
Delicate in appearance, the optically rich glass bubbles are hand blown and dented for optimal light reflection. Custom bubble colors are pure silver and 22k gold leaf. This design is extremely versatile to fit any space and décor. All aspects can be customized-hardware finish, dimension (including dramatic overall heights), and the most current LED illumination options. We hope to bring this joy to you and your environment as we ultimately believe that good design should make the world around us a more beautiful and harmonious place to live. At Alan Mizrahi Lighting Design, we supply and manufacture many highly sought after designer pieces. All chandeliers can be customized by a number of lights, style, color, and size to meet your specific needs. Every chandelier can also be combined with a matching table lamp and wall lamp to accomplish the best room design.
SPECIFICATIONS:
Collection: Murano
Shape: Suspended Bubbles
Size: 33" Width x 44 Length x 46" Height (Custom sizes are also available)
Materials: Metal Frame and Glass Bulbs (Available in multi-colored bright colors as well)
Finish: Chrome (Custom finishes are available at no additional cost.)
Lights: 28 USA/ 220V Europe 40 watt halogen Gi6 bulbs (included)
Weight: 170 lbs.
Assembly: Each piece comes with easy to understand assembly instructions for your convenience.
Dimmer Switch Compatible: Optional
Shipping: Free Worldwide
Rush Order: 4-6 Weeks; 15% added to the total
Regular Lead Time: 6-10 Weeks
Warranty: 3 years for pieces under 30”, 5 years for pieces over 30”
SIZE OPTIONS:
Size: Price:
36" Width x 12 Length x 42" Height $4,280.00
46" Width x 14 Length x 48" Height $5,850.00
66" Width x 16 Length x 48" Height (as shown in image) $7,480.00
86" Width x 24 Length x 54" Height $9,680.00
120" Width x 30 Length x 58" Height $13,660.00
Available in Custom Sizes, Finishes, and Colors
 Sara Hospitality USA
La Quinta Inn & Suites by Wyndham – Custom Hotel Furniture Project | Roswell, Georgia
Sara Hospitality USA supplied and installed custom hospitality furniture and casegoods for the La Quinta Inn & Suites by Wyndham located in Roswell, Georgia. This project highlights our expertise in delivering high-quality hotel furniture solutions designed specifically for the operational needs of modern hospitality environments.
For this property, our team manufactured a range of brand-compliant hotel casegoods and guestroom furniture, including custom headboards, nightstands, work desks, TV panels, wardrobes, and storage units. Each furniture piece was designed to maximize space efficiency while maintaining a clean and contemporary look aligned with the La Quinta brand standards.
The bathrooms were equipped with durable vanity cabinets and functional surfaces, built to withstand high-traffic hotel usage while maintaining long-term durability and easy maintenance. The furniture materials and finishes were selected carefully to provide both performance and aesthetic appeal.
In addition to guestroom casegoods, Sara Hospitality USA also contributed to public area furniture and hospitality millwork elements, supporting the overall guest experience within the property. The project required close coordination with contractors and hotel management to ensure smooth manufacturing, delivery, and installation within the project timeline.
Sara Hospitality USA specializes in hotel furniture manufacturing, hospitality casegoods, and FF&E supply for hotels across the United States. Our team works with hotel owners, developers, and designers to deliver reliable furniture solutions for both new hotel developments and renovation projects.
This project demonstrates our commitment to quality craftsmanship, efficient project execution, and providing dependable hospitality furniture solutions for leading hotel brands.
 Reico Kitchen & Bath
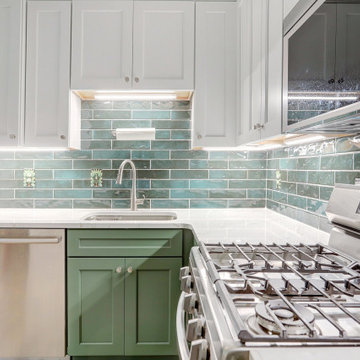
Erin Bucia from Reico Kitchen and Bath in Springfield, VA, created a transitional-style inspired kitchen design featuring Merillat Autograph cabinets in the door style Bayard. The wall cabinets are in Dove White, while the base cabinets are in Evergreen.
The kitchen also includes Calacatta Viraldi quartz countertops, KitchenAid appliances and a full height Daltile Mesmirist Allure MM33 3x12 backsplash.
The client shared their experience: “While I love everything about my kitchen, the green tile backsplash is especially stunning. Erin suggested adding an extra cabinet for my baking supplies, which I really appreciate. The corner cabinets meet my specific needs. I couldn’t have done this without Erin’s help.”
Erin commented, “The biggest challenge was providing enough storage for the client's baking and cooking supplies while still staying within budget. I loved incorporating their favorite color, green, into the design, and their enthusiasm made this project a joy to work on.”
Photos courtesy of BTW Images.
 Reico Kitchen & Bath
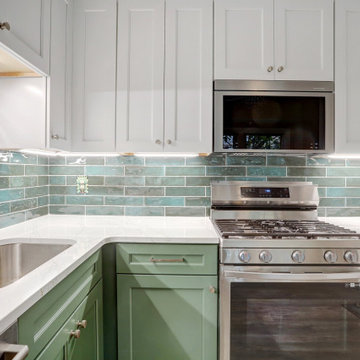
Erin Bucia from Reico Kitchen and Bath in Springfield, VA, created a transitional-style inspired kitchen design featuring Merillat Autograph cabinets in the door style Bayard. The wall cabinets are in Dove White, while the base cabinets are in Evergreen.
The kitchen also includes Calacatta Viraldi quartz countertops, KitchenAid appliances and a full height Daltile Mesmirist Allure MM33 3x12 backsplash.
The client shared their experience: “While I love everything about my kitchen, the green tile backsplash is especially stunning. Erin suggested adding an extra cabinet for my baking supplies, which I really appreciate. The corner cabinets meet my specific needs. I couldn’t have done this without Erin’s help.”
Erin commented, “The biggest challenge was providing enough storage for the client's baking and cooking supplies while still staying within budget. I loved incorporating their favorite color, green, into the design, and their enthusiasm made this project a joy to work on.”
Photos courtesy of BTW Images.
 AMLD INTERIOR INC
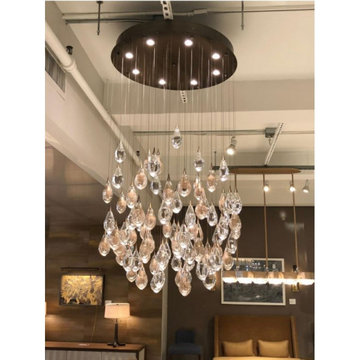
WM522 Light Drop Chandelier
DESCRIPTION:
Optically rich glass drops perfectly captures the light of the above LED illuminated canopy. The thick double layer of glass acts like a lens that sparkles and shimmers with a liquid-like effect. At Alan Mizrahi Lighting Design, we supply and manufacture many highly sought after designer pieces. All Chandeliers can be customized by number of lights, style, color and size to meet your specific needs. Every chandelier can also be combined with a matching table lamp and wall lamp to accomplish the best room design. Our company provides collections that can make all your project dreams come true.
SPECIFICATIONS:
Collection: Organic
Size: 60" Wide x 12" Depth x 65" Height (as shown) (Custom sizes also available)
Shape: Round
Frame Finish: Brushed Brass (Different finish options available at no additional cost)
Bulbs: 8 x LED MR16, GU10 base, 110v, 7.5w, 2700K.
Materials: Glass, Metal
Weight: 145 lbs
Extension: Adjustable rod for a customizable length up to 12 ft.
Assembly: Fully Assembled
Dimmer Switch Compatible: Optional
Shipping: LTL
Rush Order: 4-6 Weeks; 15% added to the total
Regular Lead Time: 6-10 Weeks
Warranty: 5 Years Full Coverage (includes replacement parts)
SIZE OPTIONS:
Round Shape Price
20" Diameter x 96" Height $4,210.00
30" Diameter x 96" Height $5,908.00
40" Diameter x 96" Height $7,886.00
50" Diameter x 96" Height $9,533.00
60" Diameter x 96" Height (as shown) $11,422.00
72" Diameter x 96" Height $14,808.00
92" Diameter x 106" Height $16,228.00
Rectangle Shape Price:
20" Wide x 8" Depth x 25" Height $4,643.00
30" Wide x 10" Depth x 35" Height $6,460.00
40" Wide x 12" Depth x 45" Height $8,640.00
50" Wide x 12" Depth x 55" Height $10,411.00
60" Wide x 12" Depth x 65" Height (as shown) $12,340.00
72" Wide x 16" Depth x 75" Height $14,946.00
92" Wide x 16" Depth x 85" Height $16.950.00
Available in Costume Finishes, Colors, Sizes
 Designs by KS
Project: Pelton Avenue - Coquitlam
Builder: Furtado Contracting
About this Project
We partnered up with Furtado Contracting to transform the main floor and foyer of this Greater Vancouver classic home. Also referred to as the “Vancouver Special” this style of home was popular in the 60’s-80’s and has been re-decorated and renovated ever since.
Layout Details:
By eliminating the wall between the dining room and kitchen, and reducing the length of the hallway wall, we were able to create a large open concept space.
The previous u-shape kitchen turned into a large galley kitchen, which allowed us to incorporate an island with seating for four.
With the major appliances being housed on the window wall, we designed a large pantry space spanning from wall-to-wall to store all the necessities from food to cleaning supplies. Its niche not only breaks up the cabinets to add some personality but can be used as a wine/coffee area. On the far end of the kitchen, the pantry wall extends to a narrow cabinet that has been designed to act as a mudroom; a place for shoes and jackets near the back door. At the back of the kitchen you will also find a working space, that has been tied into the fridge area with some careful space planning.
Material Details:
The living room and foyer received an upgrade with new flooring, light fixtures, paint, and a converted fireplace to A/V wall with a rustic wooden mantle.
In the kitchen, woodgrain cabinets made from durable laminate are paired with painted materials. A 1” shaker door painted in our favourite Benjamin Moore “Silver Satin” is seen on the upper cabinets only. This special detail is complimented with bronze knobs by Marathon Hardware. The same colour is seen on the pantry wall in a slab door, making it sleeker. The island is painted in Benjamin Moore “Black Pepper”, is paired with bronze hardware by Marathon Hardware and is clad in quartz, Silestone’s “Calcatta Gold” to be specific. Quartz is a go-to material if maintenance is not your thing!
Special Mentions:
There are so many amazing things about this project. All the light fixtures were supplied by Robinson Lighting, and include Canadian company Kuzco Lighting, as seen in the kitchen, entry and foyer. The black accents on the sink by Blanco and faucet by Grohe added some contrast against the backsplash by Julian Tile.

Sponsored
Delaware, OH

Buckeye Basements, Inc.
Central Ohio's Basement Finishing ExpertsBest Of Houzz '13-'21
 Angie Bascom
Complete renovation of contemporary Kitchen in Upper East Side Manhattan apartment.
Services Rendered:
Design Consulting
Project Management
Finish Selection & Specification
Procurement
Features:
Custom Shaker Cabinets (Supplied by others)
Sub-Zero/Wolf Appliances (Supplied by others)
Custom Granite Counter Surfaces
Custom Ceramic Tile Back Splash (Heath)
Large Format Italian Porcelain Tile Floor
Rohl Country Kitchen Faucet
and Franke Oceana Sink in Stainless Steel
Photography by Client
 Naaya Studio
Naaya geometry series is inspired by geometric shapes and forms. Most of the forms derived starts with a simple sketch of geometric shapes, placing them at various heights and connecting the edges. Once an interesting shape is in sight, same is taken into clay and then the formal process of clay starts.
Perfect for restaurants and other commercial space that requires minimal lighting but eye catching design. For the frame, the wire is cleverly tucked inside the groove that is cut through the vertical member to give your wall a clean and tidy look.
Dimensions:
Standard wall mount : 12"w X 6.5" h X 5.5" deep
- Please note that all color finish is done on natural clay. White finish is done on white clay, all finishes except white come in black fittings.
- A small Naaya logo (approx 3/4") is embossed in 1 place on the inside surface of lamp.
- The lamp shade can be cleaned without hassle. Just wipe with damp cloth.
Accessories
- Adapter/converter from Indian pin to your country specific pin will be supplied with all the plug in versions.
- All Light electrical Fixtures are in compliance with US, European, UK, Australian, Canadian and International Standard.
- Lamp comes with E27 holder (bulbs not supplied)
- Beech wood custom made wooden bracket.
- We may be able to accommodate some custom changes in the setup (wire length etc.) with nominal cost.
 Designs by KS
Project: Pelton Avenue - Coquitlam
Builder: Furtado Contracting
About this Project
We partnered up with Furtado Contracting to transform the main floor and foyer of this Greater Vancouver classic home. Also referred to as the “Vancouver Special” this style of home was popular in the 60’s-80’s and has been re-decorated and renovated ever since.
Layout Details:
By eliminating the wall between the dining room and kitchen, and reducing the length of the hallway wall, we were able to create a large open concept space.
The previous u-shape kitchen turned into a large galley kitchen, which allowed us to incorporate an island with seating for four.
With the major appliances being housed on the window wall, we designed a large pantry space spanning from wall-to-wall to store all the necessities from food to cleaning supplies. Its niche not only breaks up the cabinets to add some personality but can be used as a wine/coffee area. On the far end of the kitchen, the pantry wall extends to a narrow cabinet that has been designed to act as a mudroom; a place for shoes and jackets near the back door. At the back of the kitchen you will also find a working space, that has been tied into the fridge area with some careful space planning.
Material Details:
The living room and foyer received an upgrade with new flooring, light fixtures, paint, and a converted fireplace to A/V wall with a rustic wooden mantle.
In the kitchen, woodgrain cabinets made from durable laminate are paired with painted materials. A 1” shaker door painted in our favourite Benjamin Moore “Silver Satin” is seen on the upper cabinets only. This special detail is complimented with bronze knobs by Marathon Hardware. The same colour is seen on the pantry wall in a slab door, making it sleeker. The island is painted in Benjamin Moore “Black Pepper”, is paired with bronze hardware by Marathon Hardware and is clad in quartz, Silestone’s “Calcatta Gold” to be specific. Quartz is a go-to material if maintenance is not your thing!
Special Mentions:
There are so many amazing things about this project. All the light fixtures were supplied by Robinson Lighting, and include Canadian company Kuzco Lighting, as seen in the kitchen, entry and foyer. The black accents on the sink by Blanco and faucet by Grohe added some contrast against the backsplash by Julian Tile.
 Designs by KS
Project: Pelton Avenue - Coquitlam
Builder: Furtado Contracting
About this Project
We partnered up with Furtado Contracting to transform the main floor and foyer of this Greater Vancouver classic home. Also referred to as the “Vancouver Special” this style of home was popular in the 60’s-80’s and has been re-decorated and renovated ever since.
Layout Details:
By eliminating the wall between the dining room and kitchen, and reducing the length of the hallway wall, we were able to create a large open concept space.
The previous u-shape kitchen turned into a large galley kitchen, which allowed us to incorporate an island with seating for four.
With the major appliances being housed on the window wall, we designed a large pantry space spanning from wall-to-wall to store all the necessities from food to cleaning supplies. Its niche not only breaks up the cabinets to add some personality but can be used as a wine/coffee area. On the far end of the kitchen, the pantry wall extends to a narrow cabinet that has been designed to act as a mudroom; a place for shoes and jackets near the back door. At the back of the kitchen you will also find a working space, that has been tied into the fridge area with some careful space planning.
Material Details:
The living room and foyer received an upgrade with new flooring, light fixtures, paint, and a converted fireplace to A/V wall with a rustic wooden mantle.
In the kitchen, woodgrain cabinets made from durable laminate are paired with painted materials. A 1” shaker door painted in our favourite Benjamin Moore “Silver Satin” is seen on the upper cabinets only. This special detail is complimented with bronze knobs by Marathon Hardware. The same colour is seen on the pantry wall in a slab door, making it sleeker. The island is painted in Benjamin Moore “Black Pepper”, is paired with bronze hardware by Marathon Hardware and is clad in quartz, Silestone’s “Calcatta Gold” to be specific. Quartz is a go-to material if maintenance is not your thing!
Special Mentions:
There are so many amazing things about this project. All the light fixtures were supplied by Robinson Lighting, and include Canadian company Kuzco Lighting, as seen in the kitchen, entry and foyer. The black accents on the sink by Blanco and faucet by Grohe added some contrast against the backsplash by Julian Tile.
 Designs by KS
Project: Pelton Avenue - Coquitlam
Builder: Furtado Contracting
About this Project
We partnered up with Furtado Contracting to transform the main floor and foyer of this Greater Vancouver classic home. Also referred to as the “Vancouver Special” this style of home was popular in the 60’s-80’s and has been re-decorated and renovated ever since.
Layout Details:
By eliminating the wall between the dining room and kitchen, and reducing the length of the hallway wall, we were able to create a large open concept space.
The previous u-shape kitchen turned into a large galley kitchen, which allowed us to incorporate an island with seating for four.
With the major appliances being housed on the window wall, we designed a large pantry space spanning from wall-to-wall to store all the necessities from food to cleaning supplies. Its niche not only breaks up the cabinets to add some personality but can be used as a wine/coffee area. On the far end of the kitchen, the pantry wall extends to a narrow cabinet that has been designed to act as a mudroom; a place for shoes and jackets near the back door. At the back of the kitchen you will also find a working space, that has been tied into the fridge area with some careful space planning.
Material Details:
The living room and foyer received an upgrade with new flooring, light fixtures, paint, and a converted fireplace to A/V wall with a rustic wooden mantle.
In the kitchen, woodgrain cabinets made from durable laminate are paired with painted materials. A 1” shaker door painted in our favourite Benjamin Moore “Silver Satin” is seen on the upper cabinets only. This special detail is complimented with bronze knobs by Marathon Hardware. The same colour is seen on the pantry wall in a slab door, making it sleeker. The island is painted in Benjamin Moore “Black Pepper”, is paired with bronze hardware by Marathon Hardware and is clad in quartz, Silestone’s “Calcatta Gold” to be specific. Quartz is a go-to material if maintenance is not your thing!
Special Mentions:
There are so many amazing things about this project. All the light fixtures were supplied by Robinson Lighting, and include Canadian company Kuzco Lighting, as seen in the kitchen, entry and foyer. The black accents on the sink by Blanco and faucet by Grohe added some contrast against the backsplash by Julian Tile.
 Designs by KS
Project: Pelton Avenue - Coquitlam
Builder: Furtado Contracting
About this Project
We partnered up with Furtado Contracting to transform the main floor and foyer of this Greater Vancouver classic home. Also referred to as the “Vancouver Special” this style of home was popular in the 60’s-80’s and has been re-decorated and renovated ever since.
Layout Details:
By eliminating the wall between the dining room and kitchen, and reducing the length of the hallway wall, we were able to create a large open concept space.
The previous u-shape kitchen turned into a large galley kitchen, which allowed us to incorporate an island with seating for four.
With the major appliances being housed on the window wall, we designed a large pantry space spanning from wall-to-wall to store all the necessities from food to cleaning supplies. Its niche not only breaks up the cabinets to add some personality but can be used as a wine/coffee area. On the far end of the kitchen, the pantry wall extends to a narrow cabinet that has been designed to act as a mudroom; a place for shoes and jackets near the back door. At the back of the kitchen you will also find a working space, that has been tied into the fridge area with some careful space planning.
Material Details:
The living room and foyer received an upgrade with new flooring, light fixtures, paint, and a converted fireplace to A/V wall with a rustic wooden mantle.
In the kitchen, woodgrain cabinets made from durable laminate are paired with painted materials. A 1” shaker door painted in our favourite Benjamin Moore “Silver Satin” is seen on the upper cabinets only. This special detail is complimented with bronze knobs by Marathon Hardware. The same colour is seen on the pantry wall in a slab door, making it sleeker. The island is painted in Benjamin Moore “Black Pepper”, is paired with bronze hardware by Marathon Hardware and is clad in quartz, Silestone’s “Calcatta Gold” to be specific. Quartz is a go-to material if maintenance is not your thing!
Special Mentions:
There are so many amazing things about this project. All the light fixtures were supplied by Robinson Lighting, and include Canadian company Kuzco Lighting, as seen in the kitchen, entry and foyer. The black accents on the sink by Blanco and faucet by Grohe added some contrast against the backsplash by Julian Tile.
 AMLD INTERIOR INC
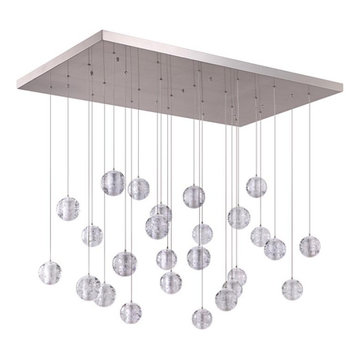
AM6804 METEOR SHOWER
DESCRIPTION:
The “Series Meteor Shower” is a gorgeous mix of modern world and contemporary class, designed to perfection with just the right amount of glass and “air” to create a piece that looks futuristic even as the years pass. This unique and stunning fixture features small cast glass sphere pendants with a frost cylinder shaped area that holds the light bulbs. These lights look like small candles floating in spheres of water, which give it not just a contemporary edge, but a tranquil one. These tiny bubbles like pendants “float” in a gorgeous, subtle fashion from above. In addition to its effortlessly chic air, it's also available in different sizes to fit your needs and budget. At Alan Mizrahi Lighting we specialize in bringing lighting concepts to reality, whether your inspiration comes from a rough sketch, an existing chandelier, our original concepts, or even your own creative imagination. Large or small, our team can meet the challenge, and can even coordinate the production of a private collection, where all finishes are kept consistent.
SPECIFICATIONS:
Shape: Rectangle
Size: Length: 40" Length x 14" Wide, each Pendant can be adjusted up to 18 ft height.
Ceiling Plate: 1” thick
Finish: Brushed Nickel (Custom finishes are available at no additional cost)
Material: Nickel, Glass.
Glass: The glass is made of solid cast borosilicate glass
Lights: 40L 10 watts G9 bulbs (included) Max bulbs. Suggested: 20W
Power Supply: 12V power supply included in the canopy
Each Globe's Diameter: 4" wide
Weight: 164 lbs.
Extension: Adjustable cables for a customizable length up to 18 ft. .
Assembly: The glass balls need to be latched onto the base. Each piece comes with an easy-to-understand installation sheet for your convenience.
Dimmer Switch Compatible: Optional
Shipping: Free Worldwide
Rush Order: 4-6 Weeks; 15% added to
Regular Lead Time: 6-8 Weeks
Warranty: 5 Years Full Coverage (includes replacement parts)
SIZE OPTIONS
Sizes Prices
16" Length x 8" Wide x 2” Depth x 12' Feet Height (8 Light) $1,756.00
20" Length x 10" Wide x 2” Depth x 12' Feet Height (10 light) $2,632.00
24" Length x 12" Wide x 2” Depth x 12' Feet Height (18 light) $3,96000
30" Length x 14" Wide x 2” Depth x 12' Feet Height (26 light) $4,56400
36" Length x 14" Wide x 2” Depth x 12' Feet Height (32 light) $5,490.00
40" Length x 14" Wide x 2” Depth x 12' Feet Height (40 light) $6,490.00
48" Length x 18" Wide x 2” Depth x 12' Feet Height (56 light) $7,474.00
66" Length x 18" Wide x 2” Depth x 12' Feet Height (70 light) $8,414.00
80" Length x 22" Wide x 2” Depth x 12' Feet Height (80 light) $10,248.00
90" Length x 22" Wide x 2” Depth x 12' Feet Height (92 light) $11,092.00
102" Length x 30" Wide x 2” Depth x 12' Feet Height (104 light) $12,848.00
116" Length x 33" Wide x 2” Depth x 12' Feet Height (104 light) $16,026.00
Custom sizes, finishes and colors available upon request.
Additional Details:
- 1.5 Watt (G4) Led bulbs-optional
- Braided Metal Coaxial Cable
- Standard Adjustable Strands
38