
Search results for "Supply specifics" in Home Design Ideas
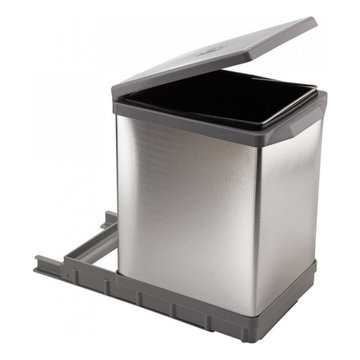
 Elletipi Inc.
Practical and distinguished waste separation system ELLETIPI supplied with an automatic lid opening system. The sliders are made of filled and reinforced thermoplastic polymers, rendering them indestructible. The main finish for this version is textured aluminum. You can install these bins in kitchen bases, specifically under the sink. Its installation on the bottom of the kitchen base, using the supplied 5 self-tapping screws, is easy and practical.
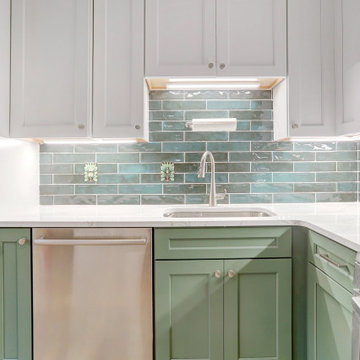
 Reico Kitchen & Bath
Erin Bucia from Reico Kitchen and Bath in Springfield, VA, created a transitional-style inspired kitchen design featuring Merillat Autograph cabinets in the door style Bayard. The wall cabinets are in Dove White, while the base cabinets are in Evergreen.
The kitchen also includes Calacatta Viraldi quartz countertops, KitchenAid appliances and a full height Daltile Mesmirist Allure MM33 3x12 backsplash.
The client shared their experience: “While I love everything about my kitchen, the green tile backsplash is especially stunning. Erin suggested adding an extra cabinet for my baking supplies, which I really appreciate. The corner cabinets meet my specific needs. I couldn’t have done this without Erin’s help.”
Erin commented, “The biggest challenge was providing enough storage for the client's baking and cooking supplies while still staying within budget. I loved incorporating their favorite color, green, into the design, and their enthusiasm made this project a joy to work on.”
Photos courtesy of BTW Images.

 Alair Homes Plano
We gave this 1978 home a magnificent modern makeover that the homeowners love! Our designers were able to maintain the great architecture of this home but remove necessary walls, soffits and doors needed to open up the space.
In the living room, we opened up the bar by removing soffits and openings, to now seat 6. The original low brick hearth was replaced with a cool floating concrete hearth from floor to ceiling. The wall that once closed off the kitchen was demoed to 42" counter top height, so that it now opens up to the dining room and entry way. The coat closet opening that once opened up into the entry way was moved around the corner to open up in a less conspicuous place.
The secondary master suite used to have a small stand up shower and a tiny linen closet but now has a large double shower and a walk in closet, all while maintaining the space and sq. ft.in the bedroom. The powder bath off the entry was refinished, soffits removed and finished with a modern accent tile giving it an artistic modern touch
Design/Remodel by Hatfield Builders & Remodelers | Photography by Versatile Imaging
Find the right local pro for your project
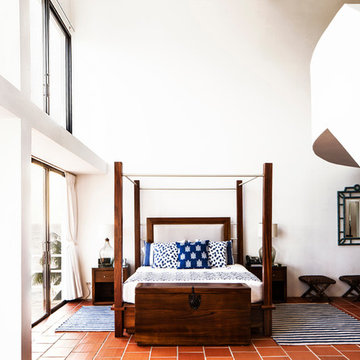
 Patio Lane
How Anguilla got its groove back.
Nestled on a private island deep in the eastern Caribbean, Blue Diamond Villa (formerly Brazilian Emerald) at Anguilla’s Altamer Resort has been re-opened with a fresh look. A fresh look means fresh fabrics. Interior designer Linda Warren knows how to put a contemporary take on the classic Caribbean style. Using mostly Perennials Fabrics this villa is outfitted with various textures and vibrant colors. Patio Lane is honored to have supplied the brand new pillows located throughout the Villa.
The beautiful blue hue of Perennials Beachside Stripe in Scuba Do is the perfect complement to the spacious and airy communal room, giving it just the right amount of pop. Beachside stripe along with the other pillows with fabrics such as Perennials Bazaar and Perennials Zig Zag were specifically made for this resort.
Luxury at its finest, the Blue Diamond Villa certainly lives up to its name. Designed for comfort and serenity, the pillows supplied by Patio Lane do more than give a place to rest your tired head. By adding colorful accents, and complementary patterns, they make the villa come alive and feel complete. The only thing Blue Diamond Villa is missing is your favorite group of travel buddies.
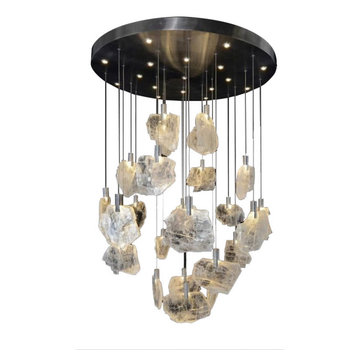
 AMLD INTERIOR INC
SJ2106 MOONLIGHT SANTANA
DESCRIPTION:
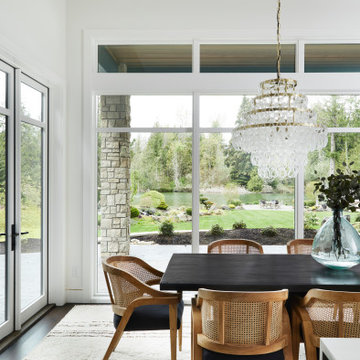
This forty-one-light pendant chandelier features one-of-a-kind, organic selenite panes that hang at varying heights. The panes are individually mounted, and they are illuminated with additional recessed lighting from above. The softness of selenite may result in the separation of sections of crystal, which can be reattached with the use of a clear adhesive. At Alan Mizrahi Lighting Design, we supply and manufacture many highly sought after designer pieces. All Chandeliers can be customized by a number of lights, style, color, and size to meet your specific needs.
SPECIFICATIONS:
Collection: Organic
Size: 38” Diameter x 47” Height Adjustable (Custom sizes also available)
Shape: Pendant
Frame Finished: Brass (Different finish available at no additional cost)
Materials: Selenite Glass Metal
Weight: N/A Lbs
Extension: Adjustable cord customizable up to 12 ft
Bulbs: 3 Watt 17 LED Bulbs preinstalled in the canopy.
Assembly: Some assembly required.
Dimmer Switch Compatible: Optional Shipping: Free Door-To-Door Shipping Worldwide!
Rush Order: 4-6 Weeks; 15% added to the total
Regular Lead Time: 6-10 Weeks
Warranty: 5 Years Full Coverage (includes replacement parts)
SIZE OPTIONS:
Size:
Price:
22” Diameter x 47” Height
$2,958.00
30” Diameter x 47” Height
$3,844.00
38” Diameter x 47” Height (as shown)
$5,591.00
46” Diameter x 47” Height
$7,047.00
55” Diameter x 47” Height
$9,608.00
Custom Sizes, Finishes, Colors Available Upon Request
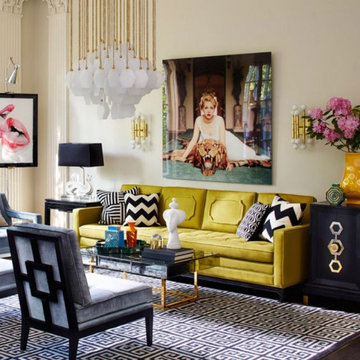 AMLD INTERIOR INC
SJ2088 VIENNA CHANDELIER
DESCRIPTION:
The SJ2088 Vienna Chandelier is expertly crafted of white Pulegoso, an almost opaque glass with a myriad of air bubbles having a spongy appearance. This modern chandelier lighting brings modern sophistication to joyfully brighten your space. At Alan Mizrahi Lighting Design, we supply and manufacturer many highly sought after designer pieces. The result of this outstanding creation is a functional chandelier that emits sculptural shapes. We really like to play with light and shadow to create an atmosphere within an interior space. All chandeliers can be customized by number of lights, style, colors and sizes to meet your specific needs. These unique shapes and colors can be only created using traditional hand-blown glass techniques.
SPECIFICATION:
Collection: Modern
Size: 26" Diameter x 49" Height (As Shown) (Custom sizes also available!)
Shape: Pendant
Frame Finish: Antique Brass (custom finishes also available)
Materials: Metal , Glass
Extension: Adjustable 12-ft cable
Bulbs: 3-100w Max - Bulb Type: A LED
Weight: 115 Lbs
Assembly: Some Assembly Required
Dimmer Switch Compatible: Optional
Shipping: Free Worldwide Door-To-Door Shipping
Rush Order: 3-4 Weeks; 15% added to the total
Regular Lead Time: 6-8 Weeks
Warranty: 5-Year Full Coverage Including Parts Replacement
SIZE OPTIONS:
Size Price
26" Diameter x 45" Height $3,608.00
38" Diameter x 49" Height $5,901.00
48" Diameter x 49" Height $7,615.00
54" Diameter x 66" Height $9,987.00
60" Diameter x 88" Height $11,077.00
Custom Sizes, Finishes, Colors Available Upon Request
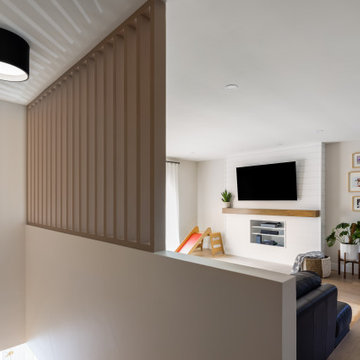
 Designs by KS
Project: Pelton Avenue - Coquitlam
Builder: Furtado Contracting
About this Project
We partnered up with Furtado Contracting to transform the main floor and foyer of this Greater Vancouver classic home. Also referred to as the “Vancouver Special” this style of home was popular in the 60’s-80’s and has been re-decorated and renovated ever since.
Layout Details:
By eliminating the wall between the dining room and kitchen, and reducing the length of the hallway wall, we were able to create a large open concept space.
The previous u-shape kitchen turned into a large galley kitchen, which allowed us to incorporate an island with seating for four.
With the major appliances being housed on the window wall, we designed a large pantry space spanning from wall-to-wall to store all the necessities from food to cleaning supplies. Its niche not only breaks up the cabinets to add some personality but can be used as a wine/coffee area. On the far end of the kitchen, the pantry wall extends to a narrow cabinet that has been designed to act as a mudroom; a place for shoes and jackets near the back door. At the back of the kitchen you will also find a working space, that has been tied into the fridge area with some careful space planning.
Material Details:
The living room and foyer received an upgrade with new flooring, light fixtures, paint, and a converted fireplace to A/V wall with a rustic wooden mantle.
In the kitchen, woodgrain cabinets made from durable laminate are paired with painted materials. A 1” shaker door painted in our favourite Benjamin Moore “Silver Satin” is seen on the upper cabinets only. This special detail is complimented with bronze knobs by Marathon Hardware. The same colour is seen on the pantry wall in a slab door, making it sleeker. The island is painted in Benjamin Moore “Black Pepper”, is paired with bronze hardware by Marathon Hardware and is clad in quartz, Silestone’s “Calcatta Gold” to be specific. Quartz is a go-to material if maintenance is not your thing!
Special Mentions:
There are so many amazing things about this project. All the light fixtures were supplied by Robinson Lighting, and include Canadian company Kuzco Lighting, as seen in the kitchen, entry and foyer. The black accents on the sink by Blanco and faucet by Grohe added some contrast against the backsplash by Julian Tile.

Sponsored
Columbus, OH

Structural Remodeling
Franklin County's Heavy Timber Specialists | Best of Houzz 2020!
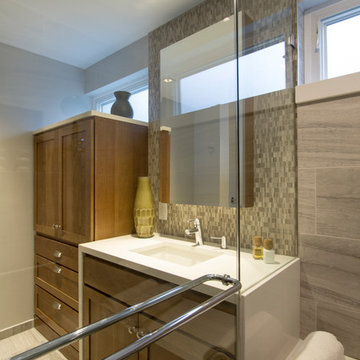
 Princeton Design Collaborative
Vanity with quartz waterfall edge and hickory cabinets .Photography by: Jeffrey E Tryon
Example of a mid-sized minimalist 3/4 gray tile and mosaic tile porcelain tile and gray floor walk-in shower design in Philadelphia with flat-panel cabinets, light wood cabinets, a one-piece toilet, gray walls, an undermount sink, quartz countertops, a hinged shower door and white countertops
Example of a mid-sized minimalist 3/4 gray tile and mosaic tile porcelain tile and gray floor walk-in shower design in Philadelphia with flat-panel cabinets, light wood cabinets, a one-piece toilet, gray walls, an undermount sink, quartz countertops, a hinged shower door and white countertops
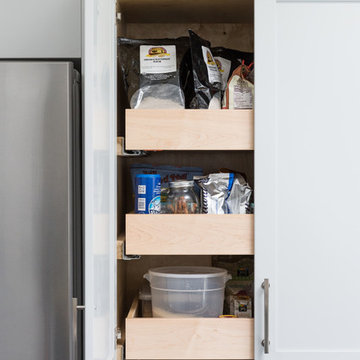

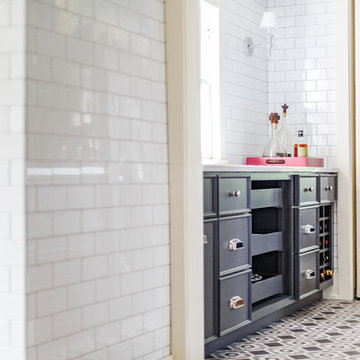
 Amy Storm & Company
This butler pantry was totally unusable because the drawers were as old as the house, they didn't work and the countertop height was very low. We had these made to meet all their specific needs. The roll out tray drawers are perfect for those odd and large shaped platters that never fit anywhere, the storage is perfect for all their entertaining pieces, plus the light from the window keeps this pass though bright and pretty.
Joe Kwon Photography
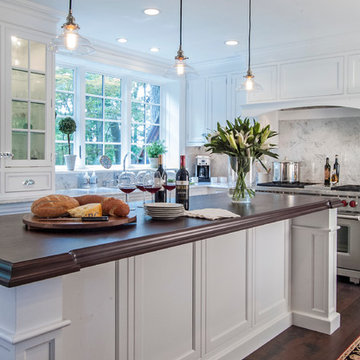
 Gardner/Fox Associates, Inc
The original breakfast room was removed and the corner corner squared off a the site of the new sink. The removal of the wall dividing the kitchen and dining areas allowed the kitchen to expand and accommodate the open concept floor plan. The result is an amazingly comfortable & beautiful space in which to cook & entertain.
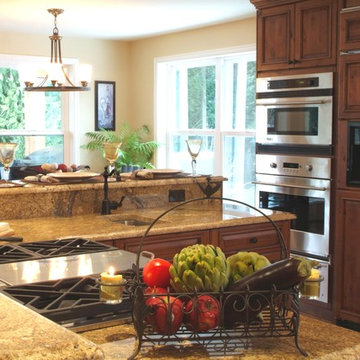
 Estate Homes
Mid-sized elegant l-shaped medium tone wood floor eat-in kitchen photo in Seattle with an undermount sink, raised-panel cabinets, medium tone wood cabinets, granite countertops, beige backsplash, stone slab backsplash, stainless steel appliances and an island


Sponsored
Delaware, OH

Buckeye Basements, Inc.
Central Ohio's Basement Finishing ExpertsBest Of Houzz '13-'21
 MossCreek
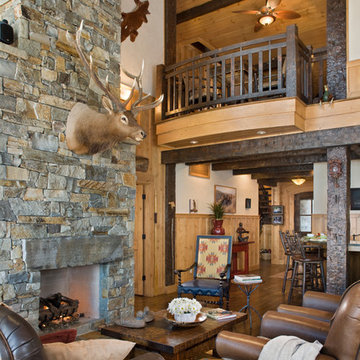
This beautiful lakefront home designed by MossCreek features a wide range of design elements that work together perfectly. From it's Arts and Craft exteriors to it's Cowboy Decor interior, this ultimate lakeside cabin is the perfect summer retreat.
Designed as a place for family and friends to enjoy lake living, the home has an open living main level with a kitchen, dining room, and two story great room all sharing lake views. The Master on the Main bedroom layout adds to the livability of this home, and there's even a bunkroom for the kids and their friends.
Expansive decks, and even an upstairs "Romeo and Juliet" balcony all provide opportunities for outdoor living, and the two-car garage located in front of the home echoes the styling of the home.
Working with a challenging narrow lakefront lot, MossCreek succeeded in creating a family vacation home that guarantees a "perfect summer at the lake!". Photos: Roger Wade
 INSPIRED KITCHEN DESIGN

The solution therefore was to create a unique, custom look using IKD Semihandmade’s Agave Supermatte Shaker doors on IKEA’s SEKTION cabinetry framework.Specifically, the custom cabinetry is featured above the custom shelving and the LG washer/dryer combo— ideal for detergent and other cleaning supplies.The custom shelving allows space for display items or other soaps as well, while adding a sense of warmth to the space and is complemented nicely by the quartz countertops (which their contractor sourced from a local colleague). The shaker cabinetry was also continued on the left side of the washer/dryer combo, providing additional storage and the soft, light blue hue is complemented by the white Mustee sink and the Kingston Brass French Country Faucet.
That said,the biggest obstacle to completing the laundry room was the available size, Alexandra says.
She explains: “It’s a very small space so we had to be very strategic about layout and design. Logistically, the countertop above the washer was the biggest challenge as it needed to be able to lift up in case the washer ever needed to be serviced.”
Another issue was that since the laundry room is on the second floor, it was code that it sits in a custom pan.
“The pan made it impossible to simply pull the machine out from underneath the countertop so our contractor installed a hinge on the back on the countertop,” she says. “It all ended up working perfectly!” she says.
 House of L
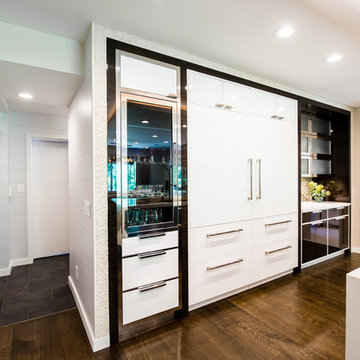
A traditional Georgian home receives an incredible transformation with an addition to expand the originally compact kitchen and create a pathway into the family room and dining area, opening the flow of the spaces that allow for fluid movement from each living space for the young family of four. Taking the lead from the client's desire to have a contemporary and edgier feel to their home's very classic facade, House of L worked with the architect's addition to the existing kitchen to design a kitchen that was incredibly functional and gorgeously dramatic, beckoning people to grab a barstool and hang out. Glossy macassar ebony wood is complimented with lacquered white cabinets for an amazing study in contrast. An oversized brushed nickel hood with polished nickel banding makes a presence on the feature wall of the kitchen. Brushed and polished nickel details are peppered in the landscape of this room, including the cabinets in the second island, a storage cabinet and automated hopper doors by Hafele on the refrigeration wall and all of the cabinet hardware, supplied and custom sized by Rajack. White quartz countertops by Hanstone in the Bianco Canvas colorway float on all the perimeter cabinets and the secondary island and creates a floating frame for the Palomino Quartzite that is a highlight in the kitchen and lends an organic feel to the clean lines of the millwork. The backsplash area behind the rangetop is a brick patterned mosaic blend of stone and glass, while surrounding walls have a layered sandstone tile that lend an incredible texture to the room. The light fixture hanging above the second island is by Wells Long and features faceted metal polygons with an amber gold interior. Woven linen drapes at window winks at the warmer tones in the room with a lustrous sheen that catches the natural light filtering in. The rift and sawn cut white oak floors are 8" planks that were fitted and finished on site to match the existing floor in the family and dining rooms. The clients were very clear on the appliances they needed the kitchen to accommodate. In addition to the vast expanses of wall space that were gained with the kitchen addition the larger footprint allowed for two sizeable islands and a host of cooking amenities, including a 48" rangetop, two double ovens, a warming drawer, and a built-in coffee maker by Miele and a 36" Refrigerator and Freezer and a beverage drawer by Subzero. A fabulous stainless steel Kallista sink by Mick De Giulio's series for the company is fitted in the first island which serves as a prep area, flanked by an Asko dishwasher to the right. A Dorenbracht faucet is a strong compliment to the scale of the sink. A smaller Kallista stainless sink is centered in the second island which has a secondary burner by Miele for overflow cooking.
Jason Miller, Pixelate

 Crisway Garage Doors, LLC
Crisway Garage Doors provides premium overhead garage doors, service, and automatic gates for clients throughout the Washginton DC metro area. With a central location in Bethesda, MD we have the ability to provide prompt garage door sales and service for clients in Maryland, DC, and Northern Virginia. Whether you are a homeowner, builder, realtor, architect, or developer, we can supply and install the perfect overhead garage door to complete your project.
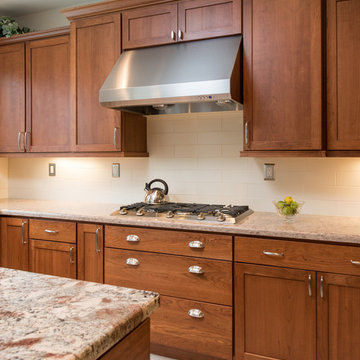
 Remodel Works Bath & Kitchen
This kitchen remodel features Starmark Bridgepoint style cabinets in cherry wood with a toffee finish. the cabinets are complimented with a Silesonte Quasar countertop with a waterfall finish. The full height splash is a 4x16 Alabaster with Albaster grout.
Photography by Scott Basile

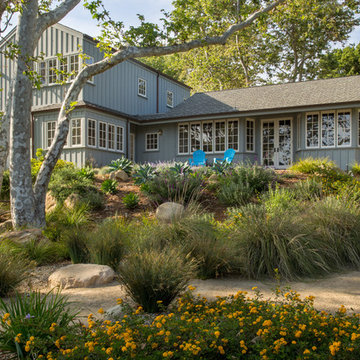
 Jed Hirsch, General Building Contractor, Inc.
Example of a country home design design in Santa Barbara
41