
Search results for "Supply tools" in Home Design Ideas

 Leon House Design
Inspiration for a transitional black tile, black and white tile and white tile freestanding bathtub remodel in Perth with flat-panel cabinets, white walls and an integrated sink


Find the right local pro for your project

 Brandner Design
The Hunterdon stair is Brandner Design’s first M.C Escher stair design built with a floating steel stringer with Grey washed White Oak treads and patina’d cables. The Hunterdon Stair is a design that bridges modern engineering, style, Old World craftsmanship and ingenuity. One that deserves another look.
Available in many custom designs and applications.
Contact us for more information.
Please call 406-582-0711 for pricing and ordering information, or email us at sales@brandnerdesign.com.

 Modify Furniture
modify furniture credenza shown toffee, charcoal, and concrete, made to order and customizable
Small minimalist family room photo in New York
Small minimalist family room photo in New York




Sponsored
Delaware, OH

Buckeye Basements, Inc.
Central Ohio's Basement Finishing ExpertsBest Of Houzz '13-'21

 Balducci Additions & Remodeling
Stan Sweeney
Large transitional detached two-car garage photo in Richmond
Large transitional detached two-car garage photo in Richmond

 User
Jackson coat cubby
The Jackson Coat Cubby created by Jim Zink of Meredith, New Hampshire is a smart live edge design that hangs aesthetically on a wall. Made with contrasting materials for a perfect contemporary look, it has plenty of function. Angular, metal coat hooks and wenge pegs line up along a sustainable ash wood plank with wenge accents. Coat cubby is given a WATERLOX finish. (Each piece is unique due to natural variations in grain patterns and color.)
Measures: 55" W X 20” H X 10.5" D

 Neatsmart
Pantry Organization using baskets and lazy susans.
Photo credit: Tara Carter Photography.
Kitchen - country kitchen idea in Atlanta
Kitchen - country kitchen idea in Atlanta





Sponsored
Columbus, OH

Structural Remodeling
Franklin County's Heavy Timber Specialists | Best of Houzz 2020!
 LB Classic Closets
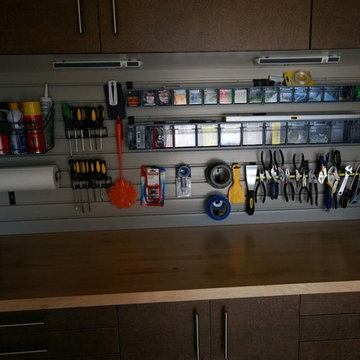
This is garage we were able to help utilize the height of their garage and give them back the floor space that they had lost. There is always a lot of room along the walls and up the walls that aren't used correctly to reduce clutter.



 Piazzi Building & Remodeling
Large traditional blue three-story concrete fiberboard gable roof idea in Chicago


85