
Search results for "Supplying accessibility" in Home Design Ideas

 Mountain + Beach Interiors - Schonewill Int'l
Debra designed this bathroom to be an unusual special powder bath off the Bistro bar. This features a slab walnut floating counter with lighting. Natural stone marble sink wall. Stainless framed mirror. An Italian egg shaped sink that pierces through the counter and ends below the counter. This amazing sink has an internal ptrap and supply lines. Accessible under the counter. The Walnut modern doors you can see in the reflection are throughout the home. Custom lighting is also featured throughout the home.

 Carr Warner, Architects
The property is a functioning organic farm that supplies local food pantries. The dining area, master wing and screen porch additions now have direct views/access to the garden. The smaller bump out on the right provides storage for farming equipment.

 Toulmin Kitchen & Bath
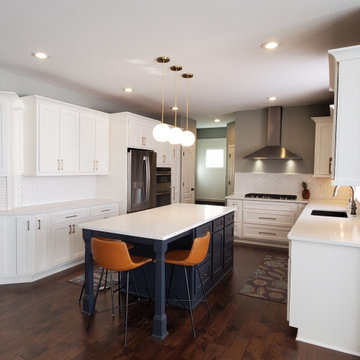
The gray cabinets are warmed by the honey bronze tone of the Top Knob hardware selected for this project, and also works nicely with the warm hardwood floors. The client requested the microwave to be under the island. Drawers built into the island allow for easy access to cooking supplies.
This kitchen was designed by Toulmin Cabinetry and Design, in Tuscaloosa, AL.
Find the right local pro for your project

 Short Term Apartments In Rome
Check this link right here http://www.cribrentalsrome.info/luxury-apartment-rentals-in-rome/ for more information on Rome Apartment Rentals Long Term. The sites supply a wide range of luxury apartments and also suites to pick from. All are advanced-fitted with all the high-ends as well as are developed remembering the looks by knowledgeable specialists. Monthly Luxury Apartment Rentals In Rome supply you with all the high-ends of web accessibility, well enhanced insides, huge and also well-furnished cooking areas and also areas. Provided the tactical and also visual relevance of Rome it likewise ends up being a great location to market a company item. The luxury apartments as well as Suites could supply a magnificent website for doing so.Follow Us: https://romeapartmentsforrentmonthly.wordpress.com
http://romanapartmentrentals.flavors.me
http://www.aboutus.com/Rome_Apartments_For_Rent_Monthly
http://shorttermapartmentsinrome.pressfolios.com
http://www.purevolume.com/ShortTermApartmentsInRome
http://shorttermapartmentsinrome.contently.com/
http://en.gravatar.com/romeapartmentsforrentmonthly

 Jana Dahl Design
Custom sliding teak doors allow easy access to the salt water fish aquarium on one side and aquarium equipment, tool and supplies on the other side. The teak ceiling and beams give the feeling you are on a ship.

 AMEK Custom Builders
This beautiful beverage bar is ready to greet the homeowners with their morning coffee. Black onyx quartzite and a stone backsplash make a luxurious statement when entertaining. The upper cabinet doors have lift-gate doors for easy access to supplies.

 MasterBrand Cabinets
Aristokraft's utility cabinet with roll out trays extends beyond the kitchen. No more reaching to the back of the cabinet. This utility makes the most use of small spaces by organizing items in trays that independently extend easily accessing all contents.

Sponsored
Delaware, OH

Buckeye Basements, Inc.
Central Ohio's Basement Finishing ExpertsBest Of Houzz '13-'21

 Pneumatic Vacuum Elevators
Pneumatic Vacuum Elevator.
Model: PVE37
Balcony-Mounted
2 Passenger, 450 lbs weight capacity
Color: Black
Power-Supply: 220 volt 30 amp Single Phase
Installation Time: 1 - 3 Days
Available: Worldwide
Learn More: www.VacuumElevators.com

 Deering Design Studio, Inc.
Inspiration for a rustic dark wood floor and brown floor wine cellar remodel in Seattle with display racks
Inspiration for a rustic dark wood floor and brown floor wine cellar remodel in Seattle with display racks

 Chace Building Supply
Kortney Gloska
Mid-sized elegant u-shaped light wood floor eat-in kitchen photo in Providence with an undermount sink, white cabinets, quartz countertops, white backsplash, ceramic backsplash, paneled appliances, no island and flat-panel cabinets
Mid-sized elegant u-shaped light wood floor eat-in kitchen photo in Providence with an undermount sink, white cabinets, quartz countertops, white backsplash, ceramic backsplash, paneled appliances, no island and flat-panel cabinets

 Inspired Closets Anchorage
Wall mounted slatwall with hooks and baskets for garage or shed taken by Alaska Premier Closets.

 Conrado - Home Builders
Inspiration for a contemporary powder room remodel in San Francisco with an undermount sink, flat-panel cabinets, medium tone wood cabinets and multicolored walls
 BMB Designs LLC
From left to right -- wall cabinets feature tambour roll ups to house children's art/etc supplies -- out of sight yet easily accessible. Top two drawers house built-in charging stations for all the family's technology needs!

Sponsored
Columbus, OH

Structural Remodeling
Franklin County's Heavy Timber Specialists | Best of Houzz 2020!

 Well-Designed Interiors
Inspiration for a timeless l-shaped laundry room remodel in New York with a drop-in sink, raised-panel cabinets, white cabinets and a side-by-side washer/dryer
 Bright Homes
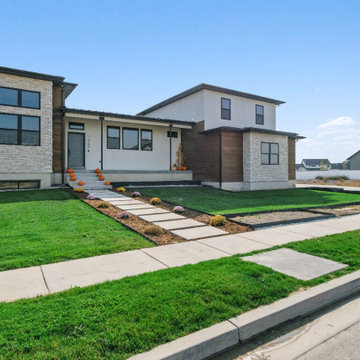
This large modern home is custom built to supply many needs. The front door opens up to a massive room meant for entertaining and relaxing alike. Double sliding doors in the back of the home open to a unique outdoor living space and backyard which accesses a beautiful walking path. There are many custom upgrades in this home including built in window seats, a mud room, and ceiling coffers with a music room, exercise room, and theater.
 Neat Nathalie & Co LLC
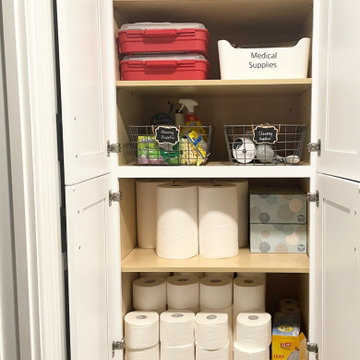
A multi-shelf utility closet organized top to bottom for everyday function. Paper goods, medical supplies, and cleaning products each have a clearly labeled home, while bulk items like paper towels and bath tissue stay accessible and tidy. A practical system that keeps household essentials sorted by category and easy to restock.



Sponsored
Columbus, OH
Free consultation for landscape design!

Peabody Landscape Group
Columbus' Reliable Landscape Design & Contracting

 Village Cabinet Design LLC
This door was added. Prior to this remodel there was a built in china cabinet facing the dining room that was used very little. Now there is a beautiful access to the dining room, a great sunroom and the rest of the house from the kitchen door. A large new closet on the right hides the broom, mops and cleaning supplies that had no home near the kitchen prior to the changes.
 OCbyD
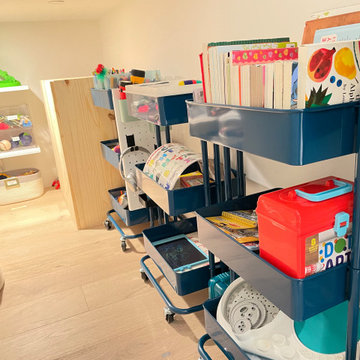
Adjacent to the custom under-stair toy storage area, mobile activity carts were organized to create a dedicated reading and activity zone. Books, crafts, educational materials, and creative play supplies were grouped for easy access, encouraging independent use while maintaining a streamlined system for the family.
 OCbyD
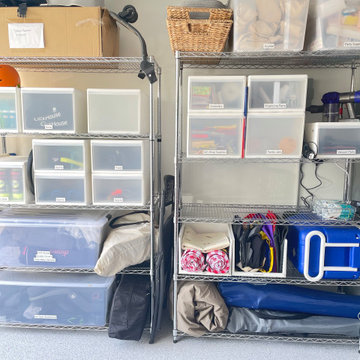
Custom shelving and labeled storage containers were used to create dedicated zones for travel gear, household supplies, seasonal items, organizing materials, and family essentials. Clear categories and accessible placement make it easy to locate, maintain, and return items while maximizing garage storage capacity.
40