
Search results for "Supplying low" in Home Design Ideas
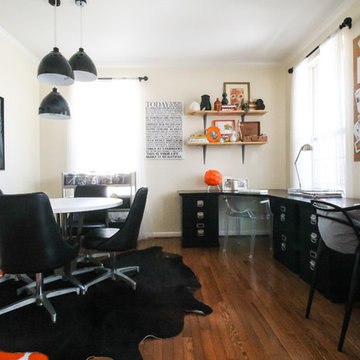
 Michaela Dodd
Photo: Michaela Dodd © 2015 Houzz
Inspiration for an eclectic home office remodel in DC Metro
Inspiration for an eclectic home office remodel in DC Metro
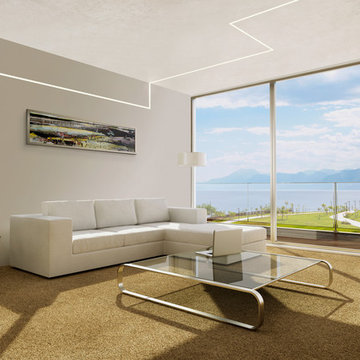
 Lightology
TruLine .5 2.5W 24VDC Plaster-In LED System creates a clean line of glare free general illumination within drywall. The linear LED system features a shallow .5 inch deep plaster in aluminum extrusion no thicker than drywall and houses one 2.5 watt row of commercial grade white LED Soft Strip. The .5 inch wide diffuser lens projects a clean line of light without LED dots. System mounts directly to studs without joist modification. TruLine is sold in 1 foot increments up to 40 feet at 2.5 watts per foot, 85+ CRI, in 2700K Very Warm White or 3000K Warm White color temperature, delivering 116 lumens per foot. 50,000 hour average lamp life. TruLine extrusion may be field cut. LED Soft Strip may be cut every 2.4 inches. System includes TruLine .5 channels, end caps, LED Soft Strip, TL.5 special junction box and all mounting hardware. Power supply options include a Class 2 24 volt 96 or 192 watt dimmable with a Lightolier Sunrise ZP600FAM120; Leviton IP710-DL; Lutron Radio Ra2 with Grafik Eye, RRD-10ND and GRX-TVI; Grafik Eye QS with Grafik Eye, QSGRJ-XP and GRX-TVI; Diva with Grafik Eye, DVTV and PP20; Nova T with Grafik Eye, NTFTV-WH and PP20, sold separately. Fixture includes a 5 year warranty. Made in USA.
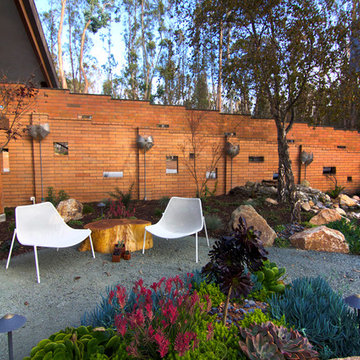
 All Seasons Gardening and Landscaping
Joslyn Amato
Photo of a contemporary gravel landscaping in San Luis Obispo.
Photo of a contemporary gravel landscaping in San Luis Obispo.
Find the right local pro for your project

 Green Building Supply
Color:World-Jarrah-Sydney
Example of a small trendy open concept medium tone wood floor living room library design in Chicago with white walls, no fireplace and no tv
Example of a small trendy open concept medium tone wood floor living room library design in Chicago with white walls, no fireplace and no tv

 SabaRehman Abdulrehman
Morning routines shouldn’t involve a traffic jam at the sink. The 2025 Houzz Bathroom Trends Study found that 65 percent of U.S. renovators now choose a double-sink vanity to skip the wait. Designers agree: Titan Builders dubbed 2025 “the year of bigger, storage-packed double vanities,” forecasting dual-basin setups in family, guest, and even powder baths. As KBIS 2025 launches land, prototypes for 2026 layer in spa-grade wood, built-in outlets, and planet-friendly finishes. In this guide, we rank six standout models and show you how to size, install, and enjoy a clutter-free, two-sink future.
Methodology and selection criteria
A well-planned double-sink vanity keeps busy morning routines calm and clutter-free.
Before we crowned any winners, we mapped the entire 2024–2026 double-sink (dual-basin) market. That meant parsing KBIS exhibitor releases, scraping bestseller lists from Home Depot, Lowe’s, and Wayfair, and reviewing designer short lists in trade magazines. The sweep produced 110 candidate vanities, giving us visibility into every style, price tier, and material in play.
We then scored each model against six weighted factors that continue to matter long after installers leave:
- Build quality – 25 percent.Solid hardwood frames, dovetail drawers, and furniture-grade plywood backs, never particleboard in disguise.
- Design versatility – 20 percent.Lines and finishes that suit modern, classic, or farmhouse baths without dating quickly.
- Sustainability – 15 percent.FSC-certified wood, CARB 2 compliance, and low-VOC finishes for healthier air.
- Storage efficiency – 15 percent.Deep drawers, tilt-outs, or power cubbies that corral countertop clutter.
- Value for money – 15 percent.Fair street price for the materials, stone tops, sinks, and soft-close hardware included.
- Brand reputation and warranty – 10 percent.Manufacturers with responsive support and at least a one-year parts guarantee.
- Footprint: 72 W × 22 D × 36 H in. (183 × 56 × 91 cm)
- Crated weight: 506 lb / 230 kg
- Street price: about $2,575 with marble top and basins, Q4 2025
- Footprint: 48 W × 22 D in. (122 × 56 cm)
- Height: 34.8 in. (88 cm) with backsplash
- Sliding barn door plus 3 drawers
- Pre-drilled 8-in. faucet spacing, sinks included
- Footprint: 60 W × 21 D × 34 H in. (152 × 53 × 86 cm)
- Integrated power: 4 AC + 2 USB, UL-listed
- Crated weight: 300 lb / 136 kg
- Street price: about $2,349 at Home Depot, Q4 2025
- Footprint: 72 W × 22 D in. (183 × 56 cm)
- Height: 34 in. (86 cm) plus 4 in. backsplash
- Counter: 1 in. Carrara marble, apron-front sinks included
- Hardware: oil-rubbed bronze, soft-close doors and drawers
- Footprint: 60 W × 22 D × 34 H in. (152 × 56 × 86 cm)
- Construction: solid poplar and plywood, waterfall quartz top
- Integrated slim power bank, soft-close doors and drawers
- Target price: just under $2,300 with top and basins
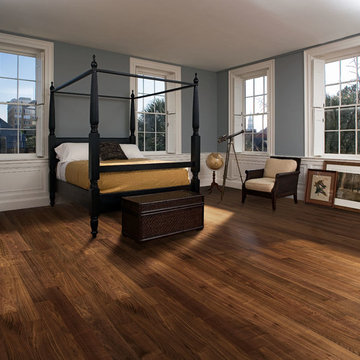 Green Building Supply
Color: Living-Walnut-Cocoa
Inspiration for a large victorian guest medium tone wood floor bedroom remodel in Chicago with blue walls
Inspiration for a large victorian guest medium tone wood floor bedroom remodel in Chicago with blue walls
 Green Building Supply
Color: Scandinavian-Naturals-Ash-Gotland
Inspiration for a large craftsman l-shaped medium tone wood floor eat-in kitchen remodel in Chicago with a single-bowl sink, recessed-panel cabinets, white cabinets, white backsplash and no island
Inspiration for a large craftsman l-shaped medium tone wood floor eat-in kitchen remodel in Chicago with a single-bowl sink, recessed-panel cabinets, white cabinets, white backsplash and no island

Sponsored
Columbus, OH

Structural Remodeling
Franklin County's Heavy Timber Specialists | Best of Houzz 2020!
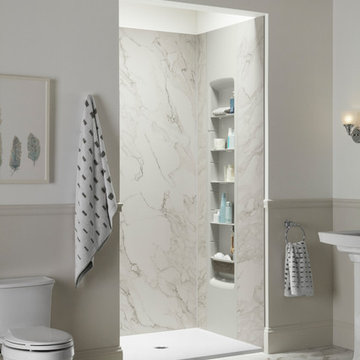
 Broedell Plumbing Supply, Inc.
Bathroom - contemporary master medium tone wood floor and brown floor bathroom idea in Miami with flat-panel cabinets, dark wood cabinets, white walls, an integrated sink, quartzite countertops and a hinged shower door

 ZeroEnergy Design
This LEED Platinum certified house reflects the homeowner's desire for an exceptionally healthy and comfortable living environment, within a traditional neighborhood.
INFILL SITE. The family, who moved from another area of Wellesley, sought out this property to be within walking distance of the high school and downtown area. An existing structure on the tight lot was removed to make way for the new home. 84% of the construction waste, from both the previous structure and the new home, was diverted from a landfill. ZED designed to preserve the existing mature trees on the perimeter of the property to minimize site impacts, and to maintain the character of the neighborhood as well as privacy on the site.
EXTERIOR EXPRESSION. The street facade of the home relates to the local New England vernacular. The rear uses contemporary language, a nod to the family’s Californian roots, to incorporate a roof deck, solar panels, outdoor living space, and the backyard swimming pool. ZED’s careful planning avoided to the need to face the garage doors towards the street, a common syndrome of a narrow lot.
THOUGHTFUL SPACE. Homes with dual entries can often result in duplicate and unused spaces. In this home, the everyday and formal entry areas are one and the same; the front and garage doors share the entry program of coat closets, mudroom storage with bench for removing your shoes, and a laundry room with generous closets for the children's sporting equipment. The entry area leads directly to the living space, encompassing the kitchen, dining and sitting area areas in an L-shaped open plan arrangement. The kitchen is placed at the south-west corner of the space to allow for a strong connection to the dining, sitting and outdoor living spaces. A fire pit on the deck satisfies the family’s desire for an open flame while a sealed gas fireplace is used indoors - ZED’s preference after omitting gas burning appliances completely from an airtight home. A small study, with a window seat, is conveniently located just off of the living space. A first floor guest bedroom includes an accessible bathroom for aging visitors and can be used as a master suite to accommodate aging in place.
HEALTHY LIVING. The client requested a home that was easy to clean and would provide a respite from seasonal allergies and common contaminants that are found in many indoor spaces. ZED selected easy to clean solid surface flooring throughout, provided ample space for cleaning supplies on each floor, and designed a mechanical system with ventilation that provides a constant supply of fresh outdoor air. ZED selected durable materials, finishes, cabinetry, and casework with low or no volatile organic compounds (VOCs) and no added urea formaldehyde.
YEAR-ROUND COMFORT. The home is super insulated and air-tight, paired with high performance triple-paned windows, to ensure it is draft-free throughout the winter (even when in front of the large windows and doors). ZED designed a right-sized heating and cooling system to pair with the thermally improved building enclosure to ensure year-round comfort. The glazing on the home maximizes passive solar gains, and facilitates cross ventilation and daylighting.
ENERGY EFFICIENT. As one of the most energy efficient houses built to date in Wellesley, the home highlights a practical solution for Massachusetts. First, the building enclosure reduces the largest energy requirement for typical houses (heating). Super-insulation, exceptional air sealing, a thermally broken wall assembly, triple pane windows, and passive solar gain combine for a sizable heating load reduction. Second, within the house only efficient systems consume energy. These include an air source heat pump for heating & cooling, a heat pump hot water heater, LED lighting, energy recovery ventilation, and high efficiency appliances. Lastly, photovoltaics provide renewable energy help offset energy consumption. The result is an 89% reduction in energy use compared to a similar brand new home built to code requirements.
RESILIENT. The home will fare well in extreme weather events. During a winter power outage, heat loss will be very slow due to the super-insulated and airtight envelope– taking multiple days to drop to 60 degrees even with no heat source. An engineered drainage system, paired with careful the detailing of the foundation, will help to keep the finished basement dry. A generator will provide full operation of the all-electric house during a power outage.
OVERALL. The home is a reflection of the family goals and an expression of their values, beautifully enabling health, comfort, safety, resilience, and utility, all while respecting the planet.
ZED - Architect & Mechanical Designer
Bevilacqua Builders Inc - Contractor
Creative Land & Water Engineering - Civil Engineering
Barbara Peterson Landscape - Landscape Design
Nest & Company - Interior Furnishings
Eric Roth Photography - Photography


 Jess Cooney Interiors
Upstairs kids playspace with custom furnishings and window treatments
Inspiration for a kids' room remodel in Boston
Inspiration for a kids' room remodel in Boston
 Lowe's - Moreno Valley, Ca
SCHULER CABINETRY
Manhattan maple Sesame

This Manhattan kitchen provides a sleek appearance with optimum storage. Every gourmet's dream, the generous island utilizes a bank of drawer cabinets to keep essential cooking supplies close at hand. Cabinets with patterned glass inserts warm the room and showcase favorite collectibles. More convenient storage options are found in the built-in oven cabinet.
www.schulercabinetry.com/
www.Lowes.Com/KitchenandBath
 Flooring Supply Shop
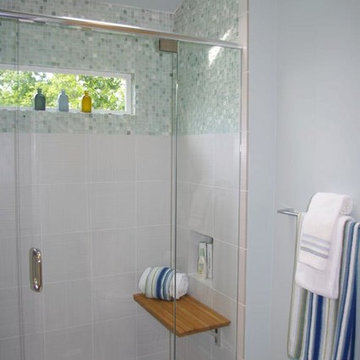
Bathroom and Shower Teak Wood Benches and Seats
In stock - Ship Same Day
Triangle Corner Bench Small - 18" H x 17" W x 8 1/2" D - $189.00
Triangle Corner Bench Large - 23 1/4" H x 17" L x 11" D x 16 1/2" H - $199.00
Rectangle Bench with Removable Shelf 22 - 22" W x 12" D x 18" H - $289.00
Rectangle Bench with Removable Shelf 28 - 28" W x 12" D x 18" H - $319.00
Wall Mount Fold-Down Bench 18 - 18" W x 12 1/2" D - $299.00
Wall Mount Fold-Down Bench 25 - 25" W x 12 1/2" D - $349.00
Wall Mount Fold-Down Bench 30 - 30" W x 12 1/2" D - $389.00
We offer a wide range of standard sizes and styles plus we can create just about any size, shape or design that you can imagine.
Feature
• A perfect shaving step! • Plantation Teak • Minimal Maintenance Required • Made of natural teak wood • Marine grade stainless steel hardware is used • Rounded edges on seat battens for comfort and safety • Ideal for use in or out of the shower and or high-moisture areas
Plantation Teak
Our FSC certified Plantation Teak comes from trees harvested from an actual plantation of younger Teak trees. Since we only use the heartwood of the tree, it has all the same qualities of old growth Burmese Teak but it is a little lighter in color.
Feature (fold-up bench)
* Seat mounts directly to the shower wall
* 304 stainless steel wall brackets lock securely into place when the seat is lifted, yet folds down easily when not in use
* Seat remains in raised position until you fold it down
* Low pressure spring action makes it easy to raise and lower the seat
* Made of natural teak wood
* Marine grade stainless steel hardware is used
* Rounded edges on seat battens for comfort and safety
* Ideal for use in or out of the shower and or high-moisture areas
* Automatically locks when flap is in open position.
* Press lever to release the lock.
* Complete mounting instructions included with each bench
* Maximum Weight Capacity when properly mounted: 250-300lbs (113.4-136.1kg)
Handcrafted in the USA
Assembly Instructions for Teak Bench
ship same day NATIONWIDE
our store open to the public
5047 W Jefferson Blvd Los Angeles CA 90016
Mon - Fri 7:00 am - 5:00pm
Sunday 8:00 am - 12:00 pm

Sponsored
Delaware, OH

Buckeye Basements, Inc.
Central Ohio's Basement Finishing ExpertsBest Of Houzz '13-'21
 Venezia Modular KITCHENS & INTERIORS THRISSUR
കുറഞ്ഞ ചിലവിൽ MODERN STYLE - HOME Modular കിച്ചൻ & ബെഡ് റൂം INTERIOR വർക്ക് ചെയ്യണോ? വിളിക്കു- 9400490326
1. മോഡുലാർ കിച്ചൻ
2 ബെഡ് റൂം കപ്ബോർഡ്സ്
3 TV Units
4 Ceilling Gypsum പണികൾ
5 Stainless സ്റ്റീൽ HANDRAILS /കോണിപ്പടികൾ
6 . അലൂമിനിയം കിച്ചൻ / ഫാബ്രിക്കേഷൻ പണികൾ (LOW COST)
7 PVC അടുക്കളകൾ
8. Mosquito Net ഫ്രെയിംസ് ( അലൂമിനിയം)
9 . അലൂമിനിയം Window Doors ( വുഡ് കളർ / പ്ലെയിൻ )
10 . SHOP / ഓഫീസ്/ അലൂമിനിയം ഇന്റീരിയർ/ GLASS partition വർക്സ്.... ഇപ്പോൾ തന്നെ വിളിക്കു -
9400400326
________________________________________
(NO ചിതൽ Issues - NO വെള്ളം പ്രശ്നം - വില കുറവും)
Main Aluminium Kitchen ഗുണങ്ങൾ എന്തെല്ലാം ?
--------------------------------------
1. ചിതൽ ഇല്ല ( NO Termites)
2. വെള്ളം പ്രശ്നമില്ല ( No Water issues)
3. വാഷ് ചെയ്യാം ( Washable kitchen)
4. തുരുമ്പു പിടിക്കില്ല ( NO RUST issues)
5. എല്ലാം നിറത്തിലും കിട്ടും ( Colours available)
6. മരത്തിന്റെ നിറത്തിലും കിട്ടും ( Wood finish)
7. വളരെ വില കുറവ് ( LOW COST)
8. പെട്ടെന്ന് ജോലി കഴിയും ( Quick installation)
9. ഗൾഫ് സ്റ്റൈൽ കിച്ചൻ ( Gulf style kitchens)
10. കുറഞ്ഞ മെയ്ന്റനൻസ് ( NO Maintanance
11. സ്റ്റീൽ കിച്ചിന്റെ പകരം ഉപയോഗിക്കാം (Alternative for Steel kitchens)
_________________________________________
കുറഞ്ഞ ചിലവിൽ ഒരു മോഡേൺ വീട് പണിയാണോ ? Call 9400490326 Now….
 Lightology
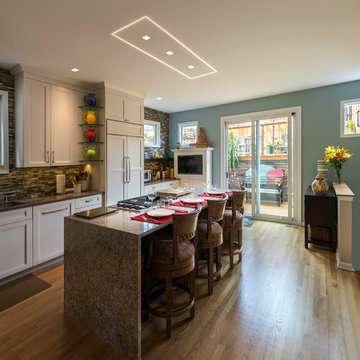
TruLine .5A 2.5 Watt 24VDC Plaster-In LED System creates a clean line of glare free general illumination within drywall. The linear LED system features a shallow 5/8 inch deep plaster in aluminum extrusion no thicker than drywall that houses a single row of high CRI commercial grade white LED Soft Strip. Its .5 inch wide diffuser lens projects a clean line of light without LED dots. System mounts directly to studs without joist modification. TruLine .5A is sold in 1 foot increments up to 40 feet at 2.5 watts per foot, and may be field cut to any length. LED Soft Strip may be cut every 2.4 inches. Available in 2400K Amber White, 3500K Neutral White, 4000K Cool White and 5700K Daylight White with 85CRI, 52 lumens per watt/169 lumens per foot. Also available in 2700K Very Warm White and 3000K Warm White with 95CRI, 52 lumens per watt/169 lumens per foot. Average lamp life 50,000 hours. TruLine .5A can be installed on a single surface plane (wall or ceiling), or on multiple planes that join runs from wall to ceiling or from one wall to an adjacent wall. Optional accessories available to create desired configurations including picture frame miter and room wrapping applications. System includes TruLine .5A channels, end caps, LED Soft Strip, TL.5A junction boxes and all mounting hardware. Electronic low voltage LED power supplies include PSB-60-ELV-24VDC (60 watt output), PSB-100W-ELV-24VDC (100 watt output), or PSB-2X100-ELV-24VDC (2X100 watt output). Compatible dimming options for ELV power supplies include: Legrand Adorne ADTH700RMTU, Lutron DIVA DVELV-300P, Lutron Skylark SELV-300P, or Lutron Maestro MAELV-600. 0-10 Dimming power supplies include: PSB-96W-010-24VDC (96 watt output) or PSB-2X96W-010-24VDC (192 watt output). Compatible dimming options for 0-10 power supplies include: Phillips Sunrise SR1200ZTUNV, Leviton IP710-DL, Lutron Nova T, Radio Ra2 (with GRX-TVI), Grafik Eye Qs (with GRX-TVI), or Lutron Diva (with PP20). Indoor applications only. Fixture includes a 5 year warranty. Made in USA.
 ETO Doors
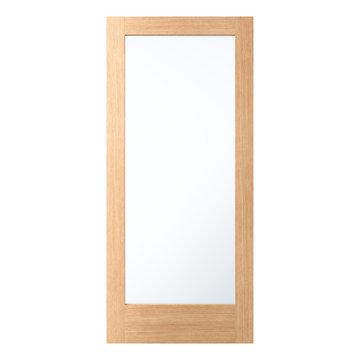
Please Note: White Oak French Doors are supplied unfinished (images may depict a finished door).
Premium White Oak French Doors – Timeless Elegance & Lasting Durability
Enhance your home or office with the 1-Lite White Oak French Door, meticulously crafted from a solid white oak core for exceptional durability and natural beauty. Featuring a full-lite glass panel, this door maximizes natural light while offering a sophisticated and timeless aesthetic. Whether used as a patio door, interior divider, or exterior entry, this versatile exterior white oak 1-lite full view french door with square sticking glass stop seamlessly complements modern, contemporary, and traditional designs.
Designed for residential and commercial applications, our 1-lite white oak French doors are the perfect solution for high-traffic environments, including multifamily homes, offices, and hotels.
Why Choose ETO Doors?
✔ Free Samples: Request a French Door Corner Sample to experience the superior quality of ETO Doors.
✔ Trade Discounts: Exclusive pricing available for contractors, architects, and designers.
✔ Best Prices Nationwide: We leverage mass production to manufacture high-quality solid core white oak French doors at the most competitive prices, passing significant savings directly to you.
✔ Versatile Applications: Our white oak French doors are ideal for new construction, renovations, and remodeling projects in both residential and commercial spaces.
✔ Customization Available: We offer custom sizing and design options to ensure the perfect fit for your project.
Upgrade Your White Oak French Door with These Optional Features (Available at an Additional Cost)
Low-E Glass: Choose dual-tempered Low-E glass to enhance energy efficiency, reduce noise, and lower heating and cooling costs.
Pre-Hanging: Available pre-hung for interior or exterior use, with engineered white oak jambs or finger-jointed primed jambs. Offered in single or double pre-hung door units, with optional side-lites.
Hurricane Impact Certification: Our Miami-Dade approved impact-rated white oak French doors provide superior storm protection. Designed to meet Florida Building Code Compliance, these hurricane-resistant doors offer maximum durability and safety.
 ETO Doors
Please note: White Oak Exterior Doors are supplied unfinished (the pictures may depict a finished door)
Elevate the aesthetic and security of your home or office with our Rome flush vertical lite white oak door. Constructed with a solid core, this door combines timeless elegance with exceptional durability, making it a perfect choice for entryways, front doors, back doors, patio doors, garage side doors, or any other exterior application. Ideal for residential homes and commercial properties alike, this door provides a sophisticated blend of style and functionality, making it a versatile option for a range of uses. Whether you're refreshing your front entryway or upgrading the side entrance, this white oak door is designed to meet your needs with lasting performance.
The white laminated glass installed in our white oak entry doors is also known as safety glass. The engineered construction of our white oak exterior doors utilizes a solid white oak core with a 3mm thick clear face veneer for superior appearance and strength. This solid white oak core door construction offers greater protection against warping, cracking, and splitting. Solid white oak core exterior door construction provides for a much quieter environment. Our unique integral panel design will not shrink or split and there is no possibility of stile and rail separation.
Free Samples: Request a Free Exterior White Oak Door Corner Sample to See the ETO Quality Difference.
PRO Discounts: Pro discount program trade pricing available for contractors, architects, and designers on all our Exterior White Oak doors.
Lowest Prices Nationwide: At ETO Doors, we leverage our mass production to manufacture these high-quality solid core Exterior White Oak doors at the lowest prices in the country, passing significant savings directly to you.
Versatile Usage: Our Exterior White Oak doors are perfect for residential and commercial settings, including new construction and remodeling projects. Our slim vertical lite Exterior White Oak doors are installed in places with high traffic volumes such as multifamily homes, office buildings, and hotels.
Customization Available: We understand that every project is unique. Our white oak wood doors can be customized to fit your specific size and design requirements, ensuring a perfect fit and look for any application.
Brand You Can Trust—a leader in the industry for over 20 years, delivering top-quality doors nationwide and worldwide.
Optional Features (at an additional cost)
Low-E Glass: Dual tempered low-e glass combined with our exterior white oak doors reduces noise, air conditioning, and heating bills.
Pre-hanging: Our solid core white oak Exterior White Oak doors can be pre-hung for interior or exterior applications with matching engineered white oak jambs or finger joint white primed jambs as pre-hung single doors or pre-hung double door units. Side-lites are also available.
Impact Hurricane Certification: Our Exterior White Oak doors are available with a Miami Dade hurricane impact wood door approval in both in-swing and out-swing configurations. Our wood Exterior White Oak storm doors certifications are equivalent to “Miami-Dade NOA," the highest hurricane approval standard for wood doors in the country. Each of our white oak Exterior White.

Sponsored
Columbus, OH
Structural Remodeling
Franklin County's Heavy Timber Specialists | Best of Houzz 2020!

 U.S. Green Building Council (USGBC)
LEED Certification Level: V4
Builder: BPC Green Builders, LLC
Architect: Trillium Architects.
The Taft School faculty home serves as a high performance residence and learning lab for students. The project also earned certification through ENERGY STAR, Indoor airPLUS, Water Sense, PHIUS, and Department of Energy Zero Energy Ready Homes with Living Building Challenge Petal recognition pending. The project team was honored with third place in the 2014 Connecticut Zero Energy Home Challenge. Excluding the photovoltaic installation the HERS index was 33, and with the 13.1 kW the HERS index is -14. A year of utility bills show the home is producing more electricity than it uses.
Located on a quiet street adjacent to campus the existing, historic home was deconstructed and materials donated or reused where possible. Challenged to find high efficiency windows that were historic commission acceptable, the team installed Klearwall awnings or casements over fixed glass (to mimic double hungs) with simulated divided lites (u-values as low as 0.13). A high solar heat gain coefficient (0.58) facilitates the passive solar gain for winter months, while well designed overhangs and a pergola shade summer sun. Double stud walls have 2¼” closed cell foam plus 8½” dense pack cellulose for a R-49 cavity. The exterior sheathing is R-6.6 Zip Wall System with taped seams to create the continuous air barrier. Inside the solid concrete foundation is 3” closed cell foam behind 2x4 stud walls and R-32 cellulose in the cavity. Prefabricated TJI joists frame the attic floor, an insulated “room” houses the heat recovery ventilator and ductwork, and blown in cellulose blankets it all in R-86. The house tested 0.6ACH50 proving the effectiveness of its air-tight envelope and attention to air sealing.
Heating and cooling is provided by efficient air source heat pumps (9.2 HSPF, 16.5 SEER) and delivered by short duct runs which tested extremely tight. A heat pump water heater provides domestic hot water and an on-demand switch, with an occupancy sensor at each bath, ensures hot water is delivered fast and efficiently. Low flow fixtures are WaterSense certified, appliances are Energy Star labeled, and all LED lighting. A Zehnder Novus 300 (93.3% efficient) HRV supplies 112 cfm of continuous fresh air while using only 32 watts of power and running quietly. The homeowners control the mechanical ventilation through the intuitive wall-mounted control pad to shut off or increase the ventilation. Chemicals and contaminants were reduced by using low VOC and GreenGuard certified sealants, adhesives, primers, and paints. A walk-off matt at the side entry and hardwood floors help control dirt and dust. The granite front steps were salvaged and local stone used for the patio and stone walls. Storm water runoff from the roof, patio, and driveway is managed by the rain garden. The native landscaping is low maintenance, a community garden produces vegetables, and the chicken coop is powered by its own roof mounted PV panels.
Taft School Director of Environmental Stewardship, Carly Borken has used the design and construction process as a teaching tool for her science classes. With access to the home monitoring system they can virtually access the residents’ consumption.
 ETO Doors
Please note: White Oak Exterior Doors are supplied unfinished (the pictures may depict a finished door)
Elevate the aesthetic and security of your home or office with our Albany horizontal plank with slim vertical lite white oak door. Constructed with a solid core, this door combines timeless elegance with exceptional durability, making it a perfect choice for entryways, front doors, back doors, patio doors, garage side doors, or any other exterior application. Ideal for residential homes and commercial properties alike, this door provides a sophisticated blend of style and functionality, making it a versatile option for a range of uses. Whether you're refreshing your front entryway or upgrading the side entrance, this white oak door is designed to meet your needs with lasting performance.
The white laminated glass installed in our white oak entry doors is also known as safety glass. The engineered construction of our white oak exterior doors utilizes a solid white oak core with a 3mm thick clear face veneer for superior appearance and strength. This solid white oak core door construction offers greater protection against warping, cracking, and splitting. Solid white oak core exterior door construction provides for a much quieter environment. Our unique integral panel design will not shrink or split and there is no possibility of stile and rail separation.
Free Samples: Request a Free Exterior White Oak Door Corner Sample to See the ETO Quality Difference.
PRO Discounts: Pro discount program trade pricing available for contractors, architects, and designers on all our Exterior White Oak doors.
Lowest Prices Nationwide: At ETO Doors, we leverage our mass production to manufacture these high-quality solid core Exterior White Oak doors at the lowest prices in the country, passing significant savings directly to you.
Versatile Usage: Our Exterior White Oak doors are perfect for residential and commercial settings, including new construction and remodeling projects. Our slim vertical lite Exterior White Oak doors are installed in places with high traffic volumes such as multifamily homes, office buildings, and hotels.
Customization Available: We understand that every project is unique. Our white oak wood doors can be customized to fit your specific size and design requirements, ensuring a perfect fit and look for any application.
Brand You Can Trust a leader in the industry for over 20 years, delivering top-quality doors nationwide and worldwide.
Optional Features (at an additional cost)
Low-E Glass: Dual tempered low-e glass combined with our exterior white oak doors reduces noise, air conditioning, and heating bills.
Pre-hanging: Our solid core white oak Exterior White Oak doors can be pre-hung for interior or exterior applications with matching engineered white oak jambs or finger joint white primed jambs as pre-hung single doors or pre-hung double door units. Side-lites are also available.
Impact Hurricane Certification: Our Exterior White Oak doors are available with a Miami Dade hurricane impact wood door approval in both in-swing and out-swing configurations. Our wood Exterior White Oak storm doors certifications are equivalent to a "Miami-Dade NOA," the highest hurricane approval standard for wood doors in the country. Each of our white oak Exterior White Oak doors can be assembled with the appropriate components to be Florida Building Code Compliant.
 U.S. Green Building Council (USGBC)
LEED Certification Level: V4
Builder: BPC Green Builders, LLC
Architect: Trillium Architects
The Taft School faculty home serves as a high performance residence and learning lab for students. The project also earned certification through ENERGY STAR, Indoor airPLUS, Water Sense, PHIUS, and Department of Energy Zero Energy Ready Homes with Living Building Challenge Petal recognition pending. The project team was honored with third place in the 2014 Connecticut Zero Energy Home Challenge. Excluding the photovoltaic installation the HERS index was 33, and with the 13.1 kW the HERS index is -14. A year of utility bills show the home is producing more electricity than it uses.
Located on a quiet street adjacent to campus the existing, historic home was deconstructed and materials donated or reused where possible. Challenged to find high efficiency windows that were historic commission acceptable, the team installed Klearwall awnings or casements over fixed glass (to mimic double hungs) with simulated divided lites (u-values as low as 0.13). A high solar heat gain coefficient (0.58) facilitates the passive solar gain for winter months, while well designed overhangs and a pergola shade summer sun. Double stud walls have 2¼” closed cell foam plus 8½” dense pack cellulose for a R-49 cavity. The exterior sheathing is R-6.6 Zip Wall System with taped seams to create the continuous air barrier. Inside the solid concrete foundation is 3” closed cell foam behind 2x4 stud walls and R-32 cellulose in the cavity. Prefabricated TJI joists frame the attic floor, an insulated “room” houses the heat recovery ventilator and ductwork, and blown in cellulose blankets it all in R-86. The house tested 0.6ACH50 proving the effectiveness of its air-tight envelope and attention to air sealing.
Heating and cooling is provided by efficient air source heat pumps (9.2 HSPF, 16.5 SEER) and delivered by short duct runs which tested extremely tight. A heat pump water heater provides domestic hot water and an on-demand switch, with an occupancy sensor at each bath, ensures hot water is delivered fast and efficiently. Low flow fixtures are WaterSense certified, appliances are Energy Star labeled, and all LED lighting. A Zehnder Novus 300 (93.3% efficient) HRV supplies 112 cfm of continuous fresh air while using only 32 watts of power and running quietly. The homeowners control the mechanical ventilation through the intuitive wall-mounted control pad to shut off or increase the ventilation. Chemicals and contaminants were reduced by using low VOC and GreenGuard certified sealants, adhesives, primers, and paints. A walk-off matt at the side entry and hardwood floors help control dirt and dust. The granite front steps were salvaged and local stone used for the patio and stone walls. Storm water runoff from the roof, patio, and driveway is managed by the rain garden. The native landscaping is low maintenance, a community garden produces vegetables, and the chicken coop is powered by its own roof mounted PV panels.
Taft School Director of Environmental Stewardship, Carly Borken has used the design and construction process as a teaching tool for her science classes. With access to the home monitoring system they can virtually access the residents’ consumption.
28