
Search results for "Supplying" in Home Design Ideas
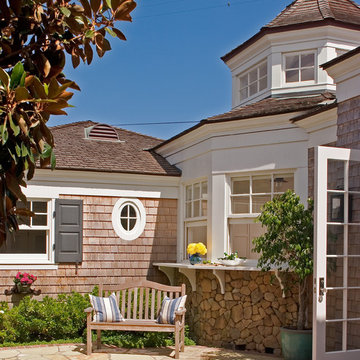
 Builder's Window Supply, Inc
Brady Architectural Photography
Patio - traditional brick patio idea in San Diego
Patio - traditional brick patio idea in San Diego
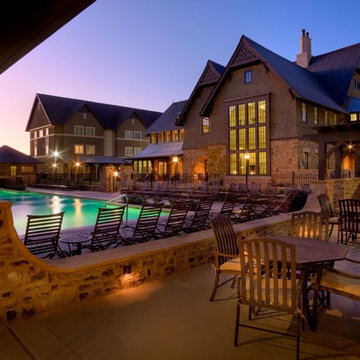
 RO Supply Company Inc.
This is a project we supplied doors for in Lubbock, Texas for one of our great customers, Cottage Builders from Birmingham. We have been their supplier on multiple student housing projects over the past 10 years, all over the country. We are proud to be associated with Cottage Builders and appreciate their business. We have also supplied windows for other student housing projects for Cottage

 Mosby Building Arts
A couple wished to turn the unfinished half of their Creve Coeur, MO basement into special spaces for themselves and the grandchildren. Four functions were turned into 3 separate rooms: an arts and crafts room for the grandkids, a gift wrapping room for the wife, with office space for both of them, and a work room for the husband (not pictured).
The 3 rooms are accessed by a large hall, which houses a deep, stainless steel sink operated by foot pedals, which comes in handy for greasy, sticky or paint-smeared hands of all ages.
The gift wrapping room is adult art projects plus an office work space. Grandparents can leave their projects out and undisturbed by little ones by simply closing the French doors. Custom Wellborn cabinetry becomes work tables with the addition of wood tops. The impressive floor-to-ceiling hutch cabinet that holds gift wrapping supplies is custom-designed and built by Mosby to fit exact crafting needs.
Photo by Toby Weiss
Find the right local pro for your project
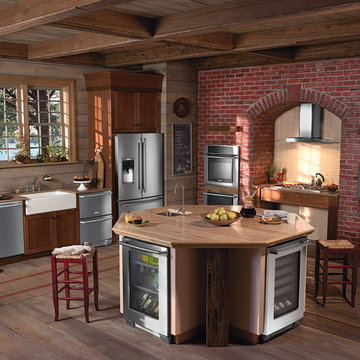
 Tri-Supply Company
Even rustic kitchen designs can be innovative. Tri-Supply specialized in over 30 different brands of appliances including Electrolux.
Get more info at www.TrisupplyHomeTeam.com

 European Architectural Supply
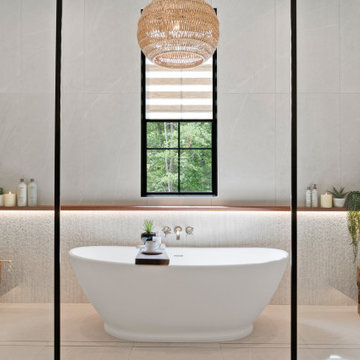
Inspiration for a contemporary concrete floor and gray floor eat-in kitchen remodel in Grand Rapids with an undermount sink, flat-panel cabinets, medium tone wood cabinets, gray backsplash, stainless steel appliances, an island and white countertops


 Brooks and Falotico Associates, Inc.
PHILLIP ENNIS
Large transitional u-shaped travertine floor and beige floor kitchen photo in New York with a farmhouse sink, white cabinets, white backsplash, an island, marble countertops and recessed-panel cabinets
Large transitional u-shaped travertine floor and beige floor kitchen photo in New York with a farmhouse sink, white cabinets, white backsplash, an island, marble countertops and recessed-panel cabinets

Sponsored
Columbus, OH

Structural Remodeling
Franklin County's Heavy Timber Specialists | Best of Houzz 2020!
 Stéphanie Fortier Design

Conception, design et gestion de projet: Stéphanie Fortier, designer d'intérieur.
http://stephaniefortierdesign.com/
Crédit photo: Bodoum photographie

 HomeCraft Remodel Supply
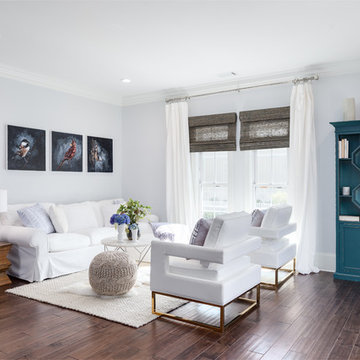
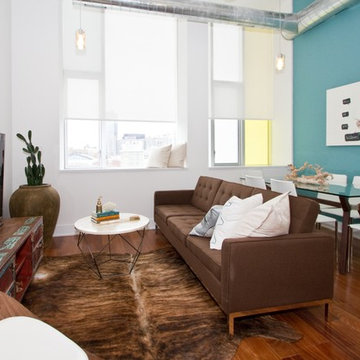
Example of a transitional open concept dark wood floor family room design in Houston with blue walls
 Braen Supply

Building a Dream Backyard
When this homeowner started the design process of a new backyard, Braen Supply was immediately there to supply all the stone materials. The home was part of a new development, so the challenge was to make the home stand out while still addressing specific areas of the existing backyard, such as the steep grade.
Working With the Experts
Taking the steep grade into consideration, moss rock boulders were selected to create stairs down to the lower area of the backyard where the fire pit sits. The grade of the backyard also allowed for the infinity pool, full color bluestone pattern was selected as the veneer for the back wall of the infinity pool.
Braen Supply chose Tennessee gray and bluestone to create a seamless transition from the front of the house to the back of the house. Although they are two different stones, they work nicely together to complete the overall design and tone of the home. It all came together and made the perfect backyard.
Materials Used:
Belgium Blocks
Full Color Bluestone Pattern
Bluestone Caps
Tennessee Gray Irregular
Moss Rock Boulders
Full Color Bluestone Irregular
Kearney Stone Steps
Granite Mosaic Veneer
Completed Areas:
Front Walkway & Porch
Driveway Edging
Backyard Walkways
Pool Patio & Coping
Pool Water Features
Fireplace Hearth & Mantal
Wading Pool
Raised Hot Tub
 Redlands Door and Supplies


Inspiration for a contemporary beige floor living room remodel in Los Angeles with white walls and a wall-mounted tv


Sponsored
Delaware, OH

Buckeye Basements, Inc.
Central Ohio's Basement Finishing ExpertsBest Of Houzz '13-'21
 Tracie Butler Interior Design

Bathroom - transitional dark wood floor and brown floor bathroom idea in Los Angeles with multicolored walls and an undermount sink
 Dresner Design | Chicago Custom Kitchens Cabinets
Photo by Jim Tschetter
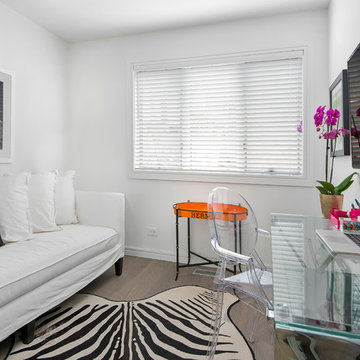
Trendy freestanding desk medium tone wood floor and brown floor study room photo in Chicago with white walls
Trendy freestanding desk medium tone wood floor and brown floor study room photo in Chicago with white walls
 Carolyn Reyes
Photo: Carolyn Reyes © 2016 Houzz
Design: Kelly Mack Home
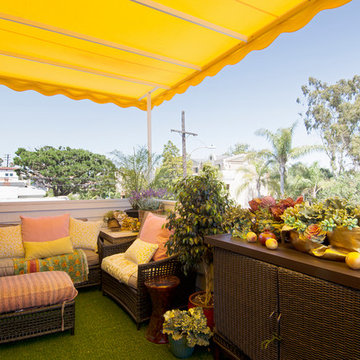
Example of a balcony design in Los Angeles
Example of a balcony design in Los Angeles
 European Architectural Supply

Our first Passive House project with ZeroEnergy Design. Schuco uPVC windows with triple-pane glass.
Inspiration for a small contemporary brown one-story wood exterior home remodel in Providence with a shingle roof
Inspiration for a small contemporary brown one-story wood exterior home remodel in Providence with a shingle roof
 APEX Supply Co. & ECONOMY Supply Co.

Cast iron [ Nexus bathtub ] by TOTO via [ECONOMY Supply Company] Fort Worth, Texas showroom 817-732-8183
Other ECONOMY showroom locations: Round Rock & Waco, Texas
 After Paint, LLC

Reach-in closet - mid-sized transitional light wood floor and brown floor reach-in closet idea in Other with open cabinets and white cabinets
 QS Supplies | QS Bathroom Supplies
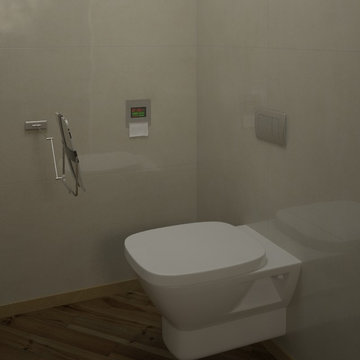
This innovative bathroom accessory, can hold Ipad and the the advantage of this holder is, it can be folded and put it back to wall.
Example of a trendy home design design in Other
Example of a trendy home design design in Other
14