
Search results for "Support vital" in Home Design Ideas

 Risinger Homes
whit preston
Trendy built-in desk dark wood floor study room photo in Austin with white walls
Trendy built-in desk dark wood floor study room photo in Austin with white walls

 Lucy Interior Design
Builder: Vital Habitats, Farrell Building Company
Photography: Spacecrafting
Beach style painted wood floor and multicolored floor mudroom photo with gray walls
Beach style painted wood floor and multicolored floor mudroom photo with gray walls

 Karissa Mae Wade Design
Utility room - large traditional galley dark wood floor utility room idea in Austin with an undermount sink, raised-panel cabinets, blue cabinets, marble countertops, gray walls and a side-by-side washer/dryer
Find the right local pro for your project

 Vital Habitats
Example of a trendy concrete floor, gray floor and vaulted ceiling great room design in New York with white walls and a standard fireplace

 Carolina Timberworks
Reclaimed original patina hand hewn
© Carolina Timberworks
Mid-sized mountain style stone porch container garden idea in Charlotte with a roof extension
Mid-sized mountain style stone porch container garden idea in Charlotte with a roof extension


 User
Marisa Vitale
Danish concrete floor and gray floor dining room photo in Los Angeles with white walls
Danish concrete floor and gray floor dining room photo in Los Angeles with white walls

Sponsored
Fredericksburg, OH

High Point Cabinets
Columbus' Experienced Custom Cabinet Builder | 4x Best of Houzz Winner


 User
Marisa Vitale
Inspiration for a mid-century modern medium tone wood floor and brown floor family room remodel in Los Angeles with white walls and a wall-mounted tv
Inspiration for a mid-century modern medium tone wood floor and brown floor family room remodel in Los Angeles with white walls and a wall-mounted tv

 Champion Floor Company
The homeowners of this Mid Century Modern home in Creve Coeur are a young Architect and his wife and their two young sons. Being avid collectors of Mid Century Modern furniture and furnishings, they purchased their Atomic Ranch home, built in the 1970s, and saw in it a perfect future vessel for their lifestyle. Nothing had been done to the home in 40 years but they saw it as a fresh palette. The walls separating the kitchen from the dining, living, and entry areas were removed. Support beams and columns were created to hold the loads. The kitchen and laundry facilities were gutted and the living areas refurbished. They saw open space with great light, just waiting to be used. As they waited for the perfect time, they continued collecting. The Architect purchased their Claritone, of which less than 50 are in circulation: two are in the Playboy Mansion, and Frank Sinatra had four. They found their Bertoia wire chairs, and Eames and Baby Eames rockers. The chandelier over the dining room was found in a Los Angeles prop studio. The dining table and benches were made from the reclaimed wood of a beam that was removed, custom designed and made by Mwanzi and Co. The flooring is white oak with a white stain. Chairs are by Kartell. The lighting pendants over the island are by Tom Dixon and were found at Centro in St. Louis. Appliances were collected as they found them on sale and were stored in the garage along with the collections, until the time was right.. Even the dog was curated...from a South Central Los Angeles Animal Shelter!
 Lucy Interior Design
Builder: Vital Habitats, Farrell Building Company
Photography: Spacecrafting
Inspiration for a coastal guest light wood floor and beige floor bedroom remodel with white walls
Inspiration for a coastal guest light wood floor and beige floor bedroom remodel with white walls

 Miller Interior Design, LLC
Fresh flowers cropped from the gardens beyond bring life and vitality to a supportive environment engineered to boost the creative process.
Cory Holland Photography


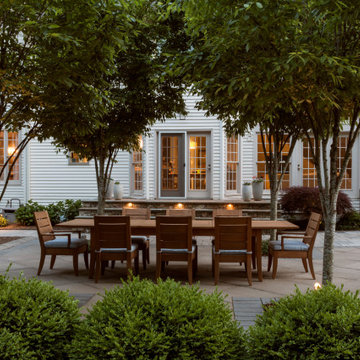


 Murphy Mears Architects
Photo: Peter Vitale | Veranda
Living room - mid-sized traditional formal and enclosed terra-cotta tile and multicolored floor living room idea in Houston with white walls, a standard fireplace and a stone fireplace
Living room - mid-sized traditional formal and enclosed terra-cotta tile and multicolored floor living room idea in Houston with white walls, a standard fireplace and a stone fireplace
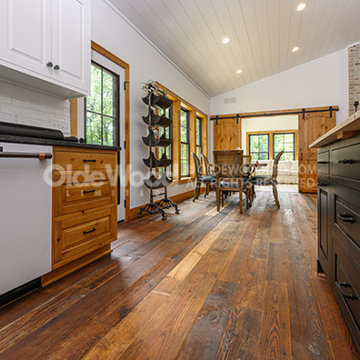
 Olde Wood Ltd.
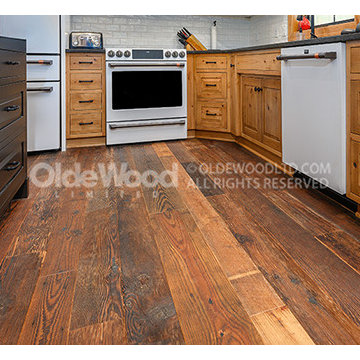
Hard-wearing, reclaimed Antique Heart Pine hardwood flooring is been reclaimed from the factories and mills that powered our nation's manufacturing base. Its use in vital support beams confirms its strength and durability. In your home, the unbridled appearance of our Antique Heart Pine Hit-Skip will tell the story of a floor that's already endured a lifetime of faithful service.
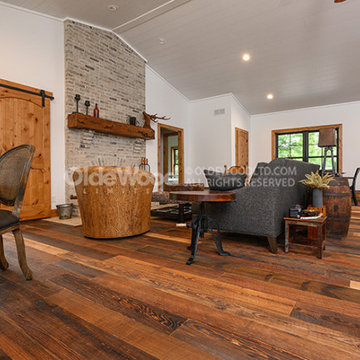 Olde Wood Ltd.
Hard-wearing, reclaimed Antique Heart Pine hardwood flooring is been reclaimed from the factories and mills that powered our nation's manufacturing base. Its use in vital support beams confirms its strength and durability. In your home, the unbridled appearance of our Antique Heart Pine Hit-Skip will tell the story of a floor that's already endured a lifetime of faithful service.

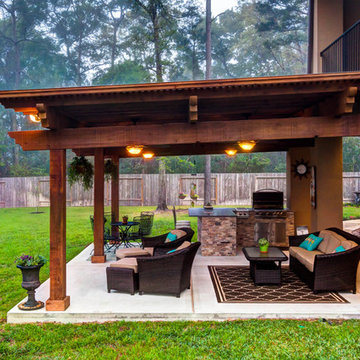
 Creekstone Outdoor Living
Interlocking the Pergola to the rear balcony was a cinch for Creekstone. The engineering team opted for this particular build due to its cost-effectiveness and beautiful appearance. Below the Pergola is a 4-inch thick concrete foundation. This smooth, level base adequately supports the magnificent cedar structure and matches the home’s original patio. Concealed beneath the concrete base are electrical wires and a gas line that connects to the house. Hiding these vital utilities under the structure helps maintain the image of this elegant private paradise.
 Olde Wood Ltd.
Hard-wearing, reclaimed Antique Heart Pine hardwood flooring is been reclaimed from the factories and mills that powered our nation's manufacturing base. Its use in vital support beams confirms its strength and durability. In your home, the unbridled appearance of our Antique Heart Pine Hit-Skip will tell the story of a floor that's already endured a lifetime of faithful service.
 San Jose Tree Service & Landscaping
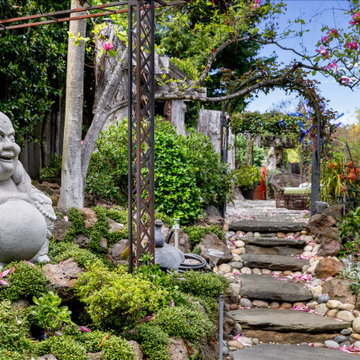
Soil care with seasonal amendments to support root health and long-term vitality.
1