
Search results for "Support beam covers" in Home Design Ideas



 Starion Custom Residences
Scott Sandler Photography
Example of a mid-sized french country galley dark wood floor and brown floor eat-in kitchen design in Phoenix with a farmhouse sink, raised-panel cabinets, white cabinets, white backsplash, stainless steel appliances, an island and ceramic backsplash
Example of a mid-sized french country galley dark wood floor and brown floor eat-in kitchen design in Phoenix with a farmhouse sink, raised-panel cabinets, white cabinets, white backsplash, stainless steel appliances, an island and ceramic backsplash

 Buchmann Design
Manolo Langis
Mudroom - mid-sized mediterranean terra-cotta tile mudroom idea in Los Angeles with beige walls and a dark wood front door
Mudroom - mid-sized mediterranean terra-cotta tile mudroom idea in Los Angeles with beige walls and a dark wood front door
Find the right local pro for your project
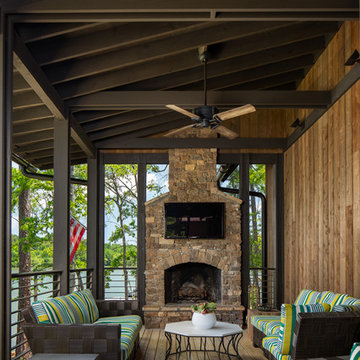
 Tommy Daspit Photographer
Deck in Luxury lake home on Lake Martin in Alexander City Alabama photographed for Birmingham Magazine, Krumdieck Architecture, and Russell Lands by Birmingham Alabama based architectural and interiors photographer Tommy Daspit.

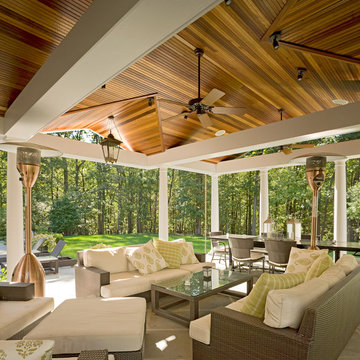
 Dworsky Architecture
View of Great Room
Example of a trendy formal and open concept living room design in Los Angeles
Example of a trendy formal and open concept living room design in Los Angeles

 Scott Wilson Architect, LLC
American Farmhouse - Scott Wilson Architect, LLC, GC - Shane McFarland Construction, Photographer - Reed Brown
Inspiration for a mid-sized french country master dark wood floor bedroom remodel in Nashville with gray walls and no fireplace
Inspiration for a mid-sized french country master dark wood floor bedroom remodel in Nashville with gray walls and no fireplace

Sponsored
Columbus, OH

Structural Remodeling
Franklin County's Heavy Timber Specialists | Best of Houzz 2020!
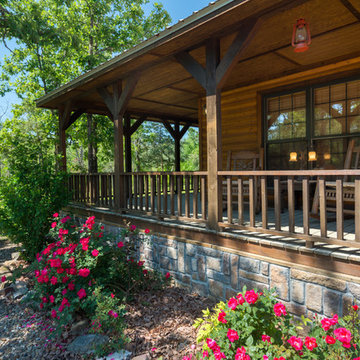
 Jason Wallace Photography
cabin managed by Cabins in Broken Bow. Oklahoma. (2013) Jason Wallace Photography
Mountain style porch idea in Oklahoma City with decking and a roof extension
Mountain style porch idea in Oklahoma City with decking and a roof extension


 Neumann Mendro Andrulaitis Architects LLP
Ciro Coelho Photography
Example of a trendy concrete patio design in Santa Barbara with a pergola and a fireplace
Example of a trendy concrete patio design in Santa Barbara with a pergola and a fireplace
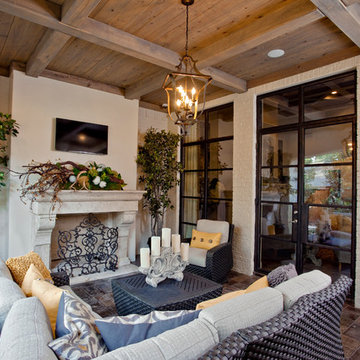
 The Otium Group
2013 Fort Worth Dream Home
Built by AG Builders, Featured in Fort Worth Magazine and Electronics design/installation performed by H. Customs Audio Video.
This patio features a 46" Samsung LED, Episode In-Ceiling Speakers, and Wirepath Surveillance Cameras. All electronics are concealed in a media room rack.
Entire home is Control4 automated.
For more information please contact H. Customs.

 Custom Surface Solutions
Custom Surface Solutions (www.css-tile.com) - Owner Craig Thompson (512) 430-1215. This project shows new 12 x 24 tile installed vertically with offset layout pattern on wall and floor. Includes shower box with linear glass accent tile back and vertical glass accent band. Tile edges are finished with Schluter Jolly satin aluminum profile edge trim.



Sponsored
Columbus, OH
Free consultation for landscape design!

Peabody Landscape Group
Columbus' Reliable Landscape Design & Contracting

 Wiseman & Gale Interiors
Laura Moss
Inspiration for a small mediterranean brick porch remodel in Phoenix with a roof extension
Inspiration for a small mediterranean brick porch remodel in Phoenix with a roof extension
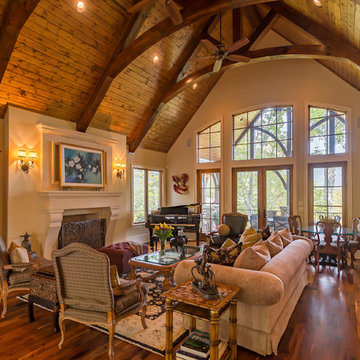
 Heatherly Construction Inc
Daniel Cothran
Living room - traditional dark wood floor living room idea with brown walls and a standard fireplace
Living room - traditional dark wood floor living room idea with brown walls and a standard fireplace
 Brent Gibson Classic Home Design

Inspiration for a large rustic concrete back porch remodel in Oklahoma City with a roof extension

 SIR Development
Dan Murdock
Family room - transitional dark wood floor family room idea in New York with gray walls
Family room - transitional dark wood floor family room idea in New York with gray walls


 April Powers Interior Design

Mid-sized island style backyard stone patio container garden photo in Hawaii with a pergola

 Reborn Cabinets Inc.
“We want to redo our cabinets…but my kitchen is so small!” We hear this a lot here at Reborn Cabinets. You might be surprised how many people put off refreshing their kitchen simply because homeowners can’t see beyond their own square footage. Not all of us can live in a big, sprawling ranch house, but that doesn’t mean that a small kitchen can’t be polished into a real gem! This project is a great example of how dramatic the difference can be when we rethink our space—even just a little! By removing hanging cabinets, this kitchen opened-up very nicely. The light from the preexisting French doors could flow wonderfully into the adjacent family room. The finishing touches were made by transforming a very small “breakfast nook” into a clean and useful storage space.
 RDM General Contractors
Larry Falke

Large trendy open concept and formal light wood floor living room photo in Orange County with gray walls and no fireplace
Large trendy open concept and formal light wood floor living room photo in Orange County with gray walls and no fireplace
45