
Search results for "Support beam covers" in Home Design Ideas

 Thompson Custom Homes
photos by Steve Chenn
Elegant patio photo in Houston with a fire pit and a roof extension
Elegant patio photo in Houston with a fire pit and a roof extension

 Outdora
Example of a mid-sized mountain style backyard gravel patio kitchen design in San Francisco with a pergola

 Interiors By Holly
Inspiration for a timeless dark wood floor living room remodel in Minneapolis with beige walls, a standard fireplace and a stone fireplace
Find the right local pro for your project

 John Soave Builder
Example of a mountain style deck design in Atlanta with a roof extension and a fireplace





 Living Stone Design + Build
A rustic modern kitchen featuring custom wood cabinetry, stone accents, and sleek energy-efficient appliances, blending functionality with organic elegance in this sustainable mountain home.


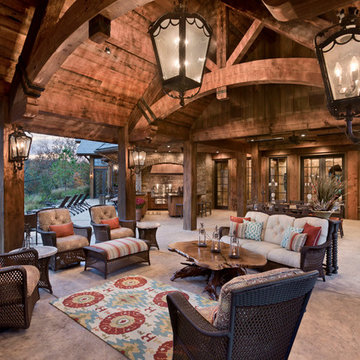


 Middlefork Luxury Home Builders
This brick and limestone, 6,000-square-foot residence exemplifies understated elegance. Located in the award-wining Blaine School District and within close proximity to the Southport Corridor, this is city living at its finest!
The foyer, with herringbone wood floors, leads to a dramatic, hand-milled oval staircase; an architectural element that allows sunlight to cascade down from skylights and to filter throughout the house. The floor plan has stately-proportioned rooms and includes formal Living and Dining Rooms; an expansive, eat-in, gourmet Kitchen/Great Room; four bedrooms on the second level with three additional bedrooms and a Family Room on the lower level; a Penthouse Playroom leading to a roof-top deck and green roof; and an attached, heated 3-car garage. Additional features include hardwood flooring throughout the main level and upper two floors; sophisticated architectural detailing throughout the house including coffered ceiling details, barrel and groin vaulted ceilings; painted, glazed and wood paneling; laundry rooms on the bedroom level and on the lower level; five fireplaces, including one outdoors; and HD Video, Audio and Surround Sound pre-wire distribution through the house and grounds. The home also features extensively landscaped exterior spaces, designed by Prassas Landscape Studio.
This home went under contract within 90 days during the Great Recession.
Featured in Chicago Magazine: http://goo.gl/Gl8lRm
Jim Yochum
 Inspiration Kitchen and Bath
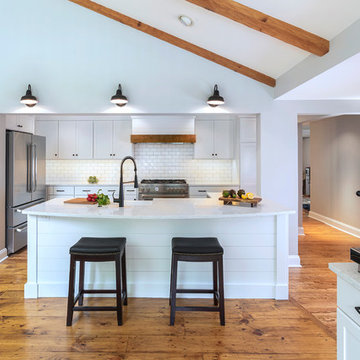
Classic, updated farmhouse kitchen, open concept.
Linda McManus Photos
Open concept kitchen - mid-sized farmhouse galley medium tone wood floor and brown floor open concept kitchen idea in Philadelphia with a farmhouse sink, white cabinets, white backsplash, subway tile backsplash, stainless steel appliances, an island, white countertops, quartz countertops and recessed-panel cabinets
Open concept kitchen - mid-sized farmhouse galley medium tone wood floor and brown floor open concept kitchen idea in Philadelphia with a farmhouse sink, white cabinets, white backsplash, subway tile backsplash, stainless steel appliances, an island, white countertops, quartz countertops and recessed-panel cabinets


 American Deck and Patio
Craig Westerman
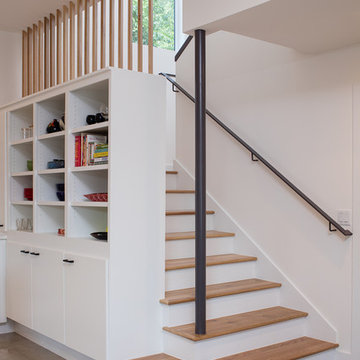
Example of a large classic backyard home design design in Baltimore with a fire pit and a roof extension
Example of a large classic backyard home design design in Baltimore with a fire pit and a roof extension
 TD Construction
Mike Curtis

Inspiration for a mid-sized timeless backyard stone patio fountain remodel in San Francisco with a roof extension
Inspiration for a mid-sized timeless backyard stone patio fountain remodel in San Francisco with a roof extension

Sponsored
Fredericksburg, OH

High Point Cabinets
Columbus' Experienced Custom Cabinet Builder | 4x Best of Houzz Winner


 CLB Architects
Audrey Hall
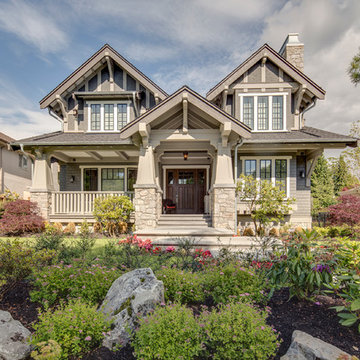
Example of an urban galley concrete floor kitchen design in Jackson with flat-panel cabinets, white cabinets, metallic backsplash and an island
Example of an urban galley concrete floor kitchen design in Jackson with flat-panel cabinets, white cabinets, metallic backsplash and an island



 Starion Custom Residences
Scott Sandler Photography
Example of a mid-sized french country galley dark wood floor and brown floor eat-in kitchen design in Phoenix with a farmhouse sink, raised-panel cabinets, white cabinets, white backsplash, stainless steel appliances, an island and ceramic backsplash
Example of a mid-sized french country galley dark wood floor and brown floor eat-in kitchen design in Phoenix with a farmhouse sink, raised-panel cabinets, white cabinets, white backsplash, stainless steel appliances, an island and ceramic backsplash


 Buchmann Design
Manolo Langis
Mudroom - mid-sized mediterranean terra-cotta tile mudroom idea in Los Angeles with beige walls and a dark wood front door
Mudroom - mid-sized mediterranean terra-cotta tile mudroom idea in Los Angeles with beige walls and a dark wood front door
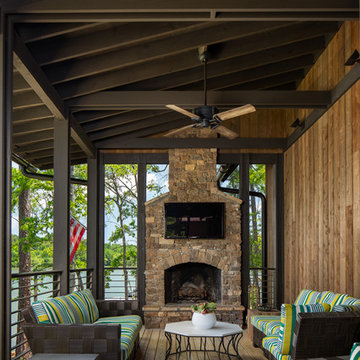
 Tommy Daspit Photographer
Deck in Luxury lake home on Lake Martin in Alexander City Alabama photographed for Birmingham Magazine, Krumdieck Architecture, and Russell Lands by Birmingham Alabama based architectural and interiors photographer Tommy Daspit.

 Dworsky Architecture
View of Great Room
Example of a trendy formal and open concept living room design in Los Angeles
Example of a trendy formal and open concept living room design in Los Angeles
44