
Search results for "Support dependable" in Home Design Ideas

 Ponciano Design
Inspiration for a small 1950s medium tone wood floor and brown floor kitchen/dining room combo remodel in Portland with gray walls and no fireplace

 Danny Deck Construction, Inc.
Danny Shushan
Mid-sized 1960s backyard deck photo in Los Angeles with no cover
Mid-sized 1960s backyard deck photo in Los Angeles with no cover

 Best Plumbing Tile & Stone
Susan Fisher Plotner, FISHER PHOTOGRAPHY
Example of a small classic dark wood floor powder room design in New York with an undermount sink, marble countertops and gray walls
Example of a small classic dark wood floor powder room design in New York with an undermount sink, marble countertops and gray walls
Find the right local pro for your project

 IL Decor
Giving the appearance of pleated fabric and like most of Cattelan’s glass top tables, the Plisset is offered in transparent or extra-clear glass. The fluid looking base(s) is made of matte Palissandro white marble and depending on the size of the top, it will either come with one or two supports. This table is offered in three round sizes, four rectangular sizes and three oblong sizes with rounded edges. Manufactured By Cattelan Italia.

 Pinnacle Mountain Homes
Example of a mountain style eat-in kitchen design in Denver with a farmhouse sink, raised-panel cabinets, beige cabinets, brown backsplash, mosaic tile backsplash and paneled appliances
Example of a mountain style eat-in kitchen design in Denver with a farmhouse sink, raised-panel cabinets, beige cabinets, brown backsplash, mosaic tile backsplash and paneled appliances

 Emora Design Studio
Anastasia Alkema Photography
Inspiration for a large contemporary brown floor and dark wood floor kitchen/dining room combo remodel in Atlanta with white walls
Inspiration for a large contemporary brown floor and dark wood floor kitchen/dining room combo remodel in Atlanta with white walls
 Boyer Building Corporation
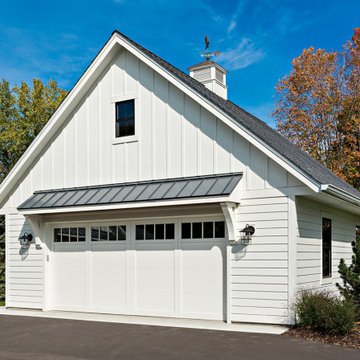
"Bonus" garage with metal eyebrow above the garage. Cupola with eagle weathervane adds to the quaintness.
Example of a mid-sized farmhouse detached garage design in Minneapolis
Example of a mid-sized farmhouse detached garage design in Minneapolis



 Ocean Builders of S W Florida Inc
Open concept kitchen - mid-sized modern l-shaped medium tone wood floor and brown floor open concept kitchen idea in Tampa with an undermount sink, shaker cabinets, white cabinets, quartz countertops, multicolored backsplash, matchstick tile backsplash, stainless steel appliances and a peninsula


Inspiration for a contemporary brown floor home climbing wall remodel in Jacksonville with white walls

 Kurt Johnson Photography
Example of a french country brown two-story metal house exterior design in Omaha with a clipped gable roof and a shingle roof
Example of a french country brown two-story metal house exterior design in Omaha with a clipped gable roof and a shingle roof

 Isla Homes
I built this on my property for my aging father who has some health issues. Handicap accessibility was a factor in design. His dream has always been to try retire to a cabin in the woods. This is what he got.
It is a 1 bedroom, 1 bath with a great room. It is 600 sqft of AC space. The footprint is 40' x 26' overall.
The site was the former home of our pig pen. I only had to take 1 tree to make this work and I planted 3 in its place. The axis is set from root ball to root ball. The rear center is aligned with mean sunset and is visible across a wetland.
The goal was to make the home feel like it was floating in the palms. The geometry had to simple and I didn't want it feeling heavy on the land so I cantilevered the structure beyond exposed foundation walls. My barn is nearby and it features old 1950's "S" corrugated metal panel walls. I used the same panel profile for my siding. I ran it vertical to match the barn, but also to balance the length of the structure and stretch the high point into the canopy, visually. The wood is all Southern Yellow Pine. This material came from clearing at the Babcock Ranch Development site. I ran it through the structure, end to end and horizontally, to create a seamless feel and to stretch the space. It worked. It feels MUCH bigger than it is.
I milled the material to specific sizes in specific areas to create precise alignments. Floor starters align with base. Wall tops adjoin ceiling starters to create the illusion of a seamless board. All light fixtures, HVAC supports, cabinets, switches, outlets, are set specifically to wood joints. The front and rear porch wood has three different milling profiles so the hypotenuse on the ceilings, align with the walls, and yield an aligned deck board below. Yes, I over did it. It is spectacular in its detailing. That's the benefit of small spaces.
Concrete counters and IKEA cabinets round out the conversation.
For those who cannot live tiny, I offer the Tiny-ish House.
Photos by Ryan Gamma
Staging by iStage Homes
Design Assistance Jimmy Thornton

Sponsored
Fredericksburg, OH

High Point Cabinets
Columbus' Experienced Custom Cabinet Builder | 4x Best of Houzz Winner

 VanderHorn Architects
A new English Tudor Style residence, outfitted with all the amenities required for a growing family, includes this third-floor space that was developed into an exciting children’s play space. Tucked above the children’s bedroom wing and up a back stair, this space is a counterpoint to the formal areas of the house and provides the kids a place all their own. Large dormer windows allow for a light-filled space. Maple for the floor and end wall provides a warm and durable surface needed to accommodate such activities as basketball, indoor hockey, and the occasional bicycle. A sound-deadening floor system minimizes noise transmission to the spaces below.
 Timberline Patio Covers
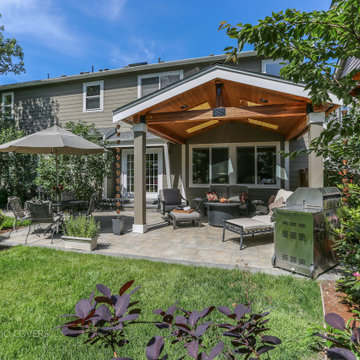
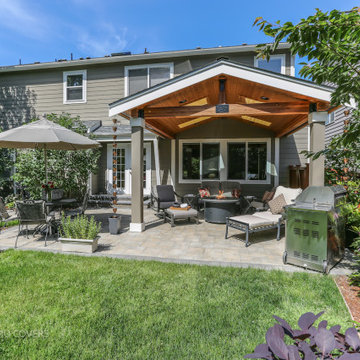
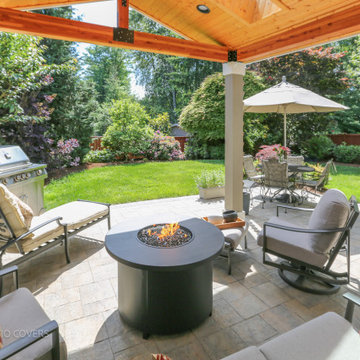
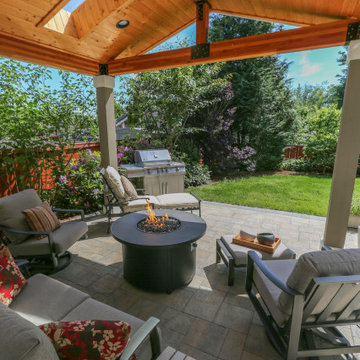
Custom Renton, WA Gable Patio Cover with Skylights and Recessed Lighting
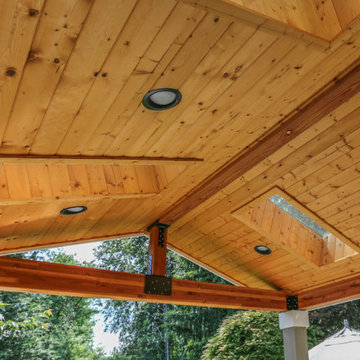
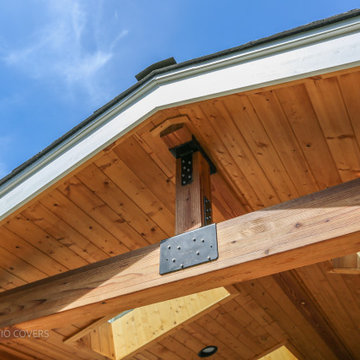
This custom 218-square-foot attached gable patio cover enhances the outdoor living space with a durable, timber-framed structure and a 4:12 roof pitch designed to complement the existing home. The project features a composite shingle roof selected to closely match the house, a pine tongue-and-groove soffit, and coordinating gutters for a clean, finished appearance.
Four 2' x 4' Velux skylights bring natural light into the covered space, while four recessed LED lights provide additional illumination for evening enjoyment. The structure is supported by pressure-treated posts with cedar post wraps, combining dependable structural support with a warm, natural wood finish.
Professional engineering, architectural drawings, and permit submittal services were included to support the project from planning through construction. The result is a beautiful, functional covered outdoor space designed for year-round enjoyment and seamless integration with the home.
 Timberline Patio Covers
Custom Renton, WA Gable Patio Cover with Skylights and Recessed Lighting
This custom 218-square-foot attached gable patio cover enhances the outdoor living space with a durable, timber-framed structure and a 4:12 roof pitch designed to complement the existing home. The project features a composite shingle roof selected to closely match the house, a pine tongue-and-groove soffit, and coordinating gutters for a clean, finished appearance.
Four 2' x 4' Velux skylights bring natural light into the covered space, while four recessed LED lights provide additional illumination for evening enjoyment. The structure is supported by pressure-treated posts with cedar post wraps, combining dependable structural support with a warm, natural wood finish.
Professional engineering, architectural drawings, and permit submittal services were included to support the project from planning through construction. The result is a beautiful, functional covered outdoor space designed for year-round enjoyment and seamless integration with the home.
 Timberline Patio Covers
Custom Renton, WA Gable Patio Cover with Skylights and Recessed Lighting
This custom 218-square-foot attached gable patio cover enhances the outdoor living space with a durable, timber-framed structure and a 4:12 roof pitch designed to complement the existing home. The project features a composite shingle roof selected to closely match the house, a pine tongue-and-groove soffit, and coordinating gutters for a clean, finished appearance.
Four 2' x 4' Velux skylights bring natural light into the covered space, while four recessed LED lights provide additional illumination for evening enjoyment. The structure is supported by pressure-treated posts with cedar post wraps, combining dependable structural support with a warm, natural wood finish.
Professional engineering, architectural drawings, and permit submittal services were included to support the project from planning through construction. The result is a beautiful, functional covered outdoor space designed for year-round enjoyment and seamless integration with the home.

 Timberline Patio Covers
Custom Renton, WA Gable Patio Cover with Skylights and Recessed Lighting
This custom 218-square-foot attached gable patio cover enhances the outdoor living space with a durable, timber-framed structure and a 4:12 roof pitch designed to complement the existing home. The project features a composite shingle roof selected to closely match the house, a pine tongue-and-groove soffit, and coordinating gutters for a clean, finished appearance.
Four 2' x 4' Velux skylights bring natural light into the covered space, while four recessed LED lights provide additional illumination for evening enjoyment. The structure is supported by pressure-treated posts with cedar post wraps, combining dependable structural support with a warm, natural wood finish.
Professional engineering, architectural drawings, and permit submittal services were included to support the project from planning through construction. The result is a beautiful, functional covered outdoor space designed for year-round enjoyment and seamless integration with the home.
 Timberline Patio Covers
Custom Renton, WA Gable Patio Cover with Skylights and Recessed Lighting
This custom 218-square-foot attached gable patio cover enhances the outdoor living space with a durable, timber-framed structure and a 4:12 roof pitch designed to complement the existing home. The project features a composite shingle roof selected to closely match the house, a pine tongue-and-groove soffit, and coordinating gutters for a clean, finished appearance.
Four 2' x 4' Velux skylights bring natural light into the covered space, while four recessed LED lights provide additional illumination for evening enjoyment. The structure is supported by pressure-treated posts with cedar post wraps, combining dependable structural support with a warm, natural wood finish.
Professional engineering, architectural drawings, and permit submittal services were included to support the project from planning through construction. The result is a beautiful, functional covered outdoor space designed for year-round enjoyment and seamless integration with the home.
 Timberline Patio Covers
Custom Renton, WA Gable Patio Cover with Skylights and Recessed Lighting
This custom 218-square-foot attached gable patio cover enhances the outdoor living space with a durable, timber-framed structure and a 4:12 roof pitch designed to complement the existing home. The project features a composite shingle roof selected to closely match the house, a pine tongue-and-groove soffit, and coordinating gutters for a clean, finished appearance.
Four 2' x 4' Velux skylights bring natural light into the covered space, while four recessed LED lights provide additional illumination for evening enjoyment. The structure is supported by pressure-treated posts with cedar post wraps, combining dependable structural support with a warm, natural wood finish.
Professional engineering, architectural drawings, and permit submittal services were included to support the project from planning through construction. The result is a beautiful, functional covered outdoor space designed for year-round enjoyment and seamless integration with the home.
9