
Search results for "Support extends" in Home Design Ideas
 User
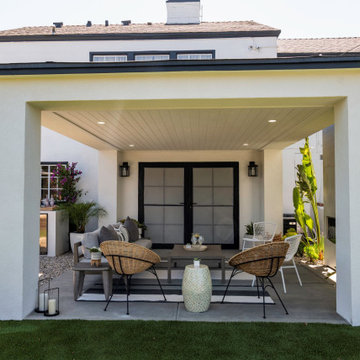
UserAll Weather teamed up with the Property Brothers and actress and comedian Ali Wong on this week’s episode of HGTV’s hit show Celebrity IOU. In the Ali Wong’s Renovation Surprise for A Dear Friend episode, Ali takes sledgehammers and crowbars into her own hands to help transform her best friend, Citadelle’s barren basement and backyard into the perfect indoor-outdoor entertaining space.
Ali credits much of her early success to her best friend, Citadelle, whose tireless support helped her when she first started out in Los Angeles. “I really wouldn’t be where I am if it wasn’t for her,” noted Ali. Citadelle opened up space in her home for Ali while she went on auditions. So years later, Ali knew it was time to give back in a big way. “Her friendship has been such a gift” said Ali. “I was supposed to stay there for two weeks and it ended up being a year.”
With the help of Drew and Jonathan Scott, Ali was determined to update the entire lower level of Citadelle’s home inside and out and making these spaces as entertainment-friendly as possible for the whole family, including Citadelle’s husband and kids, to enjoy. The multipurpose downstairs basement makeover included turning the family room into a classy lounge with a built in bar, removing the basic stand up shower and replacing it with a luxurious spa tub with stone tiles and converting the guest bedroom into “an office by day and bedroom by night” courtesy of a hidden pull down Murphy bed.
All Weather Series 7000 French Swing Doors extend and connect the indoor lounge area to the new outdoor living spaces. The ultimate backyard includes a stylish fireplace, white pergola, outdoor seating and dining area, an outdoor kitchen/grill and new turf for the yard and play structure areas. THE PROPERTY BROTHERS also painted the entire house white with black trim, leveled the backyard and basically doubled the livable square footage of the home. Check out the PROJECT PHOTOS here.
Now in its third season, Celebrity IOU gives celebrities a chance to show their deepest gratitude and to surprise someone who is important in their life by giving their living space a complete transformation, courtesy of the Drew and Jonathan Scott.
 Sierra Living Concepts Inc
Dimension:
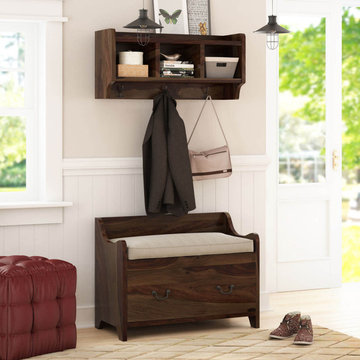
Upper Rack: 34" L X 11" D X 16" H
Storage Box: 34" L X 18" D X 26" H
Emulate a visual and functional coherence in your entryways, foyers, and corridors by furnishing with our stylish Sapinero Rustic Solid Wood Wall Hanging Hall Tree Bench with Storage!
It’s absolutely stylish and has been sleekly designed to suit the architecture of all transitional spaces quite well. It has a gorgeous solid wood build and has a plethora of compartments where you can store personal items and even feature accessories. The sturdy hand craftsmanship ensures that it has a great heirloom quality!
The design of this solid wood hall tree is divided into 2 distinct parts. The top half comprises a floating shelf that hangs a few feet above the bottom credenza. It has an open shelf on top with 3 open cubbies underneath where you can showcase trendy decoration pieces or neatly organize your shoes. Below the cubbies are 3 double prong stainless steel hooks, which can be used to hang coats whenever you arrive back home.
The bottom half is just as simple and pragmatic with the design of a low back bench. It has a top that is framed by extended dips and cuts, and here you can place a bowl for keys and whatever else you may need for going to-and-fro from the foyer and also use to sit while putting on your shoes. There are 2 pullout filing-cabinet style drawers at the bottom for extra storage and the base is supported by simple feet.
The sleek hand-rubbed finish and gorgeous wood grain of this solid Rosewood hall tree give it an interesting and visually versatile quality. You can definitely match it with any and all kinds of interior design settings.
Special Features:
• 100% Handcrafted
• Solid Rosewood craftsmanship
• Rustic style
• Floating cabinet with 3 open cubbies and open shelf
• 3 double prong hooks
• Bottom storage bench with a smooth top frame
• 2 large pullout drawers
• Stylish hand-wrought metal hardware
• Sleek designing
• Gorgeous wood grain
• Stunning hand-rubbed finish
• Heirloom quality
• Visually versatile
• Easy maintenance
Note: Real wood is a product of nature, and as such, no two pieces are alike. Variations in solid wood grain patterns are to be expected and make each furniture uniquely beautiful, just like us humans.
 Timberline Patio Covers
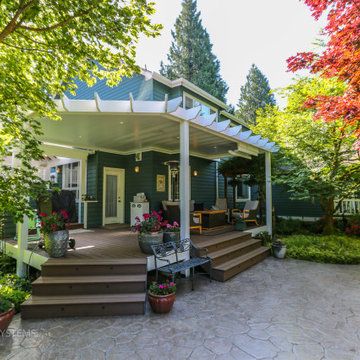
This project transformed an existing outdoor space into a functional, all-season retreat with the addition of a custom waterproof pergola system. Built using white UCS panels with an integrated gutter, the structure provides reliable weather protection while maintaining a clean, modern aesthetic.
The pergola was constructed on the home’s existing 6x6 pressure-treated posts, originally part of a trellis system, allowing for an efficient build while preserving the existing framework. Structural flexibility was built into the design, including provisions for an additional support post and potential height adjustments to ensure long-term performance and adaptability.
To enhance comfort and usability, integrated lighting and a patio heater were added, extending the functionality of the space into the evening and cooler months.
The end result is a refined outdoor living area that combines durability, protection from the elements, and year-round comfort—all while seamlessly blending with the home’s existing structure.
Find the right local pro for your project
 Precision Decks and Remodeling
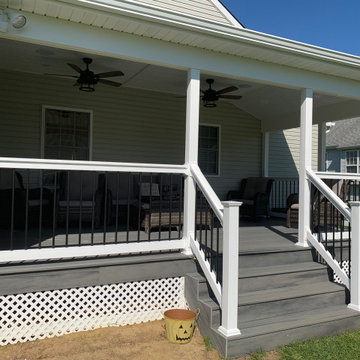
Decking: Trex / Transcends Tropicals Island Mist
Railing: Standard Vinyl T-Top / White / Black Round Metal Balusters
Railing Posts: Vinyl 4”x4” / White / Extended to support Roof
Special Features: Privacy Lattic Skirt / White / New 13x20' Roof incorporated into Deck Rail Posts / Beaded Soffit Ceiling / Roof Finish to match exisitng / Electric Hook up for Ceiling Fan and Lighting / Door Replacement and Installtion of new 6' Slider
 Babette’s Furniture & Home
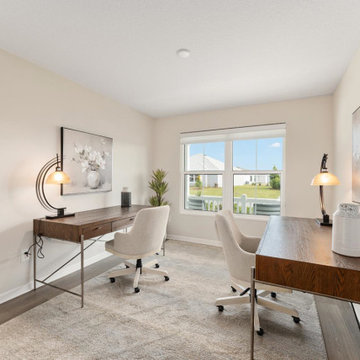
This well-appointed home office is designed for productivity and comfort, perfect for a dynamic duo. Featuring two Chapman Writing Desks, this space offers ample workspace with a sophisticated design. Each desk is paired with a comfortable Maren Upholstered Desk Chair, ensuring ergonomic support and a touch of elegance for extended work sessions.
The thoughtful layout and stylish furnishings create an inspiring environment conducive to focus and collaboration.
 Timberline Patio Covers
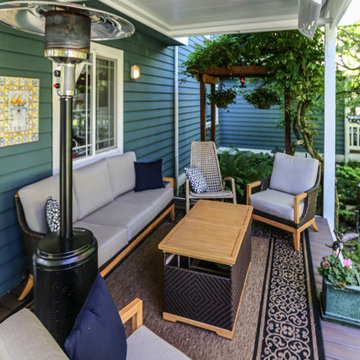
This project transformed an existing outdoor space into a functional, all-season retreat with the addition of a custom waterproof pergola system. Built using white UCS panels with an integrated gutter, the structure provides reliable weather protection while maintaining a clean, modern aesthetic.
The pergola was constructed on the home’s existing 6x6 pressure-treated posts, originally part of a trellis system, allowing for an efficient build while preserving the existing framework. Structural flexibility was built into the design, including provisions for an additional support post and potential height adjustments to ensure long-term performance and adaptability.
To enhance comfort and usability, integrated lighting and a patio heater were added, extending the functionality of the space into the evening and cooler months.
The end result is a refined outdoor living area that combines durability, protection from the elements, and year-round comfort—all while seamlessly blending with the home’s existing structure.
 Phoenix Home Remodeling
Katherine wanted her kitchen to feel more open and streamlined. The goal was to create a layout that better supported storage and movement, while choosing materials that brought in a subtle, calming style.
The remodel began with the removal of the original soffit, followed by new drywall installation and texture work to refresh the ceiling area. HVAC ducting was rerouted, two new vents were added.
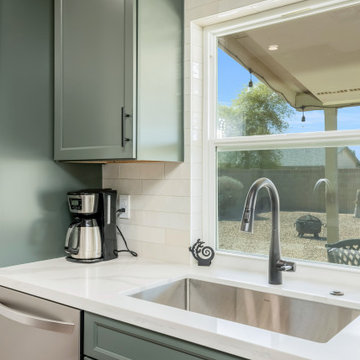
New base, upper, and tall cabinets were added using Waypoint’s 470F line in Painted Sage. These were paired with 3 ¾” Matte Black Naples handles by Elements. An upper spice rack insert was factory-installed beside the stove, adding organization where it was needed most.
Quartz countertops in MSI's Calacatta Idillio were installed, giving a bright and timeless appeal. The backsplash was finished with Arizona Tile’s Ivory Flash 3x12, and extended around the window and above the stovetop to tie the design.
A new 30” Kraus stainless steel sink was installed, complete with a matching basket strainer and basin rack. Under-sink plumbing was updated, and an InSinkErator Badger ½ HP garbage disposal was added with a Delta matte black countertop air switch.
The new Delta Essa kitchen faucet in matte black added a bold visual anchor to the sink area. The appliances, including a microwave hood, counter-depth refrigerator, and standard stovetop oven range, were installed in the reconfigured layout to enhance usability.
Katherine’s kitchen now offers modern efficiency, cohesive styling, and a layout that elevates everyday cooking and hosting. Her thoughtful design choices brought a calm and sophisticated energy to the space, making it as functional as it is beautiful.


 Platinum Poolcare
Request Free Quote
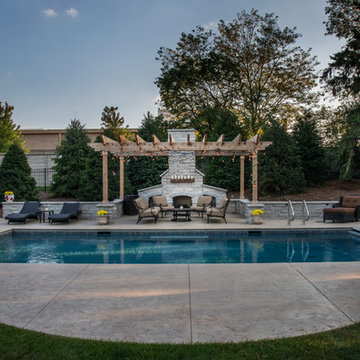
This swimming pool and outdoor living space in Lake Zurich, IL features a pool measuring 18'0" x 36'0". the pool has an automatic pool safety cover with a custom stone lid. Stamped concrete deck with a cantilevered edge provides access to the seating area, custom wood burning Eden Stone fireplace and pergola. Stone pillars and Bluestone caps support the custom cedar pergola.
Colored LED lighting and a French Gray Ceramaquartz pool finish complete the look. Photos by Larry Huene
 Conner & Buck
Susan Teare Photography
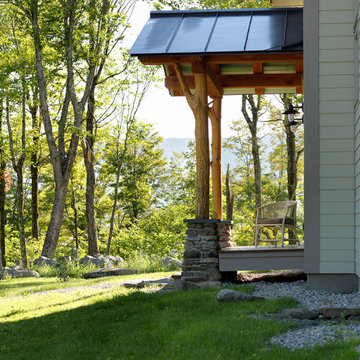
Main entry with stone piers, tree trunk posts, post and beam roof
Mountain style porch idea in Burlington
Mountain style porch idea in Burlington
 Aris Keshishian
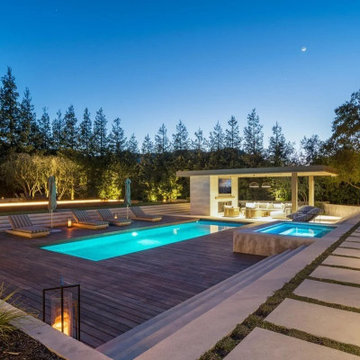
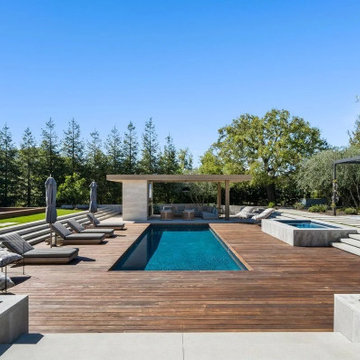
The Marshbrook Residence is a full-scope remodel of a 6,000-square-foot home in Thousand Oaks, California, reimagined through interior architecture, landscape design, and furniture specification. The project was approached as a comprehensive residential renovation, shaping the house and grounds into a more cohesive living environment with a strong connection between architecture, landscape, and outdoor use.
The design extends beyond the interior to create a fully integrated outdoor setting organized around a generous pool terrace, spa, covered cabana, dining area, and layered planting. Broad decks, stepped lawns, structured hardscape, and defined gathering spaces give the property a clear sense of order while supporting the relaxed, indoor-outdoor lifestyle central to contemporary Southern California living.
Rather than treating the residence and site as separate elements, the project brings them together as a unified composition. The result is a refined residential environment shaped around openness, entertaining, and everyday use, with landscape, architecture, and furnishing working together to give the property a more complete and intentional identity.
 Project Guru

Where the load-bearing wall was, seamless Oak flooring extends into the kitchen. Removal of the wall and large support beam allowed for an expanded ceiling tray in the kitchen with additional recessed LED lighting.
Mark Gebhardt photography
 The Cabination
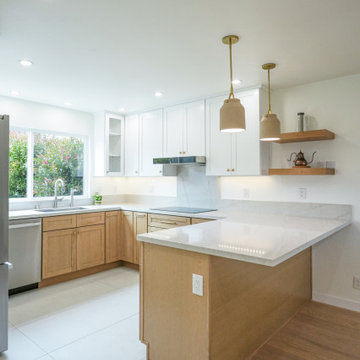
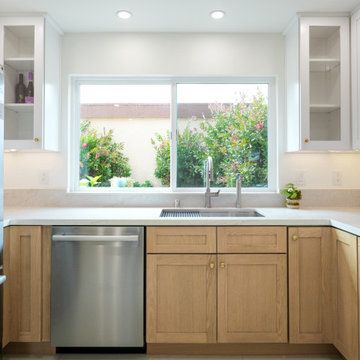
This modern kitchen remodel blends crisp white upper cabinetry with warm natural oak base cabinets to create a balanced and inviting space.
The design pairs clean-lined shaker doors with brushed brass hardware, introducing warmth without overwhelming the minimalist aesthetic. A full-height quartz backsplash extends behind the cooktop, enhancing visual continuity while providing a durable and easy-to-maintain surface.
Floating wood shelves add architectural interest and open storage, softening the transition between cabinetry and wall space. Under-cabinet lighting highlights the quartz veining and reinforces layered illumination throughout the kitchen.
Designed with ready-to-assemble (RTA) cabinetry, this project demonstrates how thoughtfully engineered cabinet construction can achieve a refined, modern look while supporting efficient installation and consistent build quality.
The layout maximizes functionality through deep drawers, corner storage solutions, and practical work zones—creating a kitchen that is both visually calm and highly efficient for everyday use.
Cabinetry designed and supplied by The Cabination.
 ADR properties
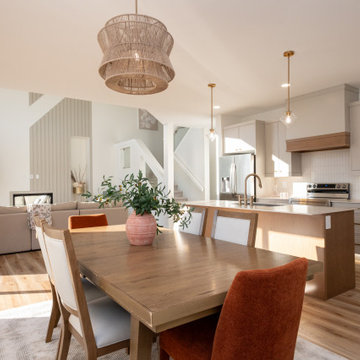
The Denali floor plan is designed to bring warmth into every home by supporting the unique needs of multigenerational families. Its ample size and well-planned layout ensure every generation has space to feel both connected and comfortably independent. The main floor includes a full in-law suite designed with accessibility in mind, allowing aging parents or visiting relatives to live with ease while remaining close to family life. Generous bedrooms throughout the home provide room for growing families, while a large flex room offers adaptable space for work, play, or retreat. The basement is intentionally planned for future expansion, with an additional bedroom and bathroom and direct basement garage access allowing for private, self-contained living suitable for adult children, or extended family. Across the home, openness and connection are balanced with thoughtful privacy. Whether gathering in shared spaces or retreating to quieter areas, each generation can enjoy comfort, dignity, and belonging. The Denali is crafted to evolve with families, offering warm, functional, and future-ready home for every stage of life.

 Deck Remodelers.com
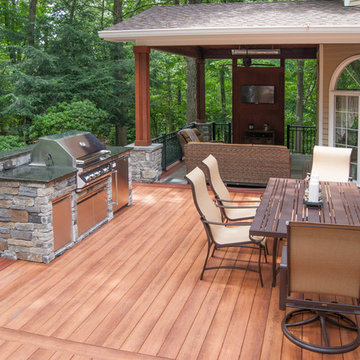
This deck once a dream has emerged as additional outdoor living space and now represents a significant increase to property value. Outdoor living space has become todays must-have. This design features Zuri Premium Decking by Royal, the latest maintenance free PVC with the look of Ipe hardwood. A gas fire feature accented with EP Henry Stone over a base of Belgard African Tile, is integrated into the deck area. Adjacent, is a gourmet kitchen accented in stone and granite, flanked by an ample seating area for entertainment.
Highlighting the design is a stunning covered structure with a tiger wood ceiling, supported by a pair of detailed columns on 36” stone bases joined by custom powder coated aluminum rails. The covered area decked in Belgard Tile, features an outdoor entertainment centers that includes a Flat Screen TV with a Sound Systems mounted on an Ipe and Mahogany Paneled Wall. A built-in Heater and Ceiling Fan transform this space for comfort and an expanded season of enjoyment. An LED Lighting Design extends enjoyment into the evening hours.
A project of this scope requires a Deck Professional specializing in all the elements that make up an Outdoor Design. Designing and Building an Outdoor Living Area like this one requires expert techniques and a vast awareness of materials. DeckRemodelers takes ownership of every project that they handle incorporating all these elements into a turnkey delivery for the client concept-to-completion.
 Heartland Stairways

Custom rustic stair with dancing winders and custom forged iron balustrades.
Example of a large mountain style wooden floating open and mixed material railing staircase design in Other
Example of a large mountain style wooden floating open and mixed material railing staircase design in Other
 Lola Cwikowski Studio
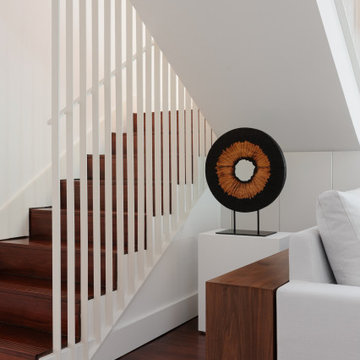
A couple took ownership of their new residence on a top floor of a quiet street in central Lisbon. Our studio’s brief was to transform the duplex into a hideaway to detach from daily life and spend quality time with visiting relatives.
The design manifests family-focused features: upon entry, there is plentiful storage for shoes and coats; in the main living room, a custom island crafted in solid surface extends the compact kitchen into the social area, seamlessly bridging cooking and convivial gatherings. A buffet supports more elaborate meals. Sculptural pendants and niches that accentuate horizontal continuity favor interaction between the dining and flexible lounge areas.
Reimagined with durable materials, the bathrooms embrace efficiency and elegance. Cabinetry is integrated around the planes of countertops and insets carried across the room. Dark wood and textured accents punctuate the white surfaces, grounding the spaces in tactile warmth. The bedrooms, designed for adaptability, offer separable sleeping arrangements, peaceful workspaces, and versatile wardrobe solutions.
The light-toned furniture and organic elements are tailored to the interior, softening the contrasting architectural palette and rectilinear forms. Soothing accent lighting is interwoven throughout, offering an adaptable, serene atmosphere.
 Aris Keshishian
The Marshbrook Residence is a full-scope remodel of a 6,000-square-foot home in Thousand Oaks, California, reimagined through interior architecture, landscape design, and furniture specification. The project was approached as a comprehensive residential renovation, shaping the house and grounds into a more cohesive living environment with a strong connection between architecture, landscape, and outdoor use.
The design extends beyond the interior to create a fully integrated outdoor setting organized around a generous pool terrace, spa, covered cabana, dining area, and layered planting. Broad decks, stepped lawns, structured hardscape, and defined gathering spaces give the property a clear sense of order while supporting the relaxed, indoor-outdoor lifestyle central to contemporary Southern California living.
Rather than treating the residence and site as separate elements, the project brings them together as a unified composition. The result is a refined residential environment shaped around openness, entertaining, and everyday use, with landscape, architecture, and furnishing working together to give the property a more complete and intentional identity.

Sponsored
Fredericksburg, OH

High Point Cabinets
Columbus' Experienced Custom Cabinet Builder | 4x Best of Houzz Winner
 The Cabination
This modern kitchen remodel blends crisp white upper cabinetry with warm natural oak base cabinets to create a balanced and inviting space.
The design pairs clean-lined shaker doors with brushed brass hardware, introducing warmth without overwhelming the minimalist aesthetic. A full-height quartz backsplash extends behind the cooktop, enhancing visual continuity while providing a durable and easy-to-maintain surface.
Floating wood shelves add architectural interest and open storage, softening the transition between cabinetry and wall space. Under-cabinet lighting highlights the quartz veining and reinforces layered illumination throughout the kitchen.
Designed with ready-to-assemble (RTA) cabinetry, this project demonstrates how thoughtfully engineered cabinet construction can achieve a refined, modern look while supporting efficient installation and consistent build quality.
The layout maximizes functionality through deep drawers, corner storage solutions, and practical work zones—creating a kitchen that is both visually calm and highly efficient for everyday use.
Cabinetry designed and supplied by The Cabination.
 Margot Hartford Photography
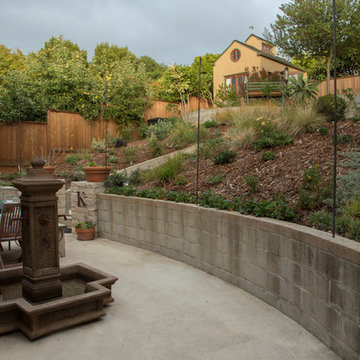
Photo: Margot Hartford © 2015 Houzz
Landscape Design: Chris Kukula
http://www.houzz.com/ideabooks/56354604/list/my-houzz-backyard-cottage-office-and-an-artful-low-water-garden
 Vitruvius Built
For a family putting down lasting roots in Park City, this 10,000-square-foot estate within the gated enclave of Quarry Mountain Ranch is conceived as both sanctuary and legacy. Designed to evolve alongside its owners, the home balances permanence with a deep sensitivity to the land it inhabits.
Thoughtfully positioned within an alpine meadow shaped by the gentle flow of McLeod Creek, the residence embraces its setting. The waterway threads through the property, sustaining native grasses and drawing elk, deer, and migratory birdlife, grounding daily life in the rhythms of season and landscape.
Broad planes of glass and sheltering rooflines frame uninterrupted views of ski slopes and distant ridgelines, while long sightlines pull natural light deep into the interior. Terraces and covered outdoor rooms mediate between house and meadow, creating spaces for gathering, reflection, and year-round connection to the outdoors.
A restrained palette of wood and stone echoes the textures of the terrain, lending warmth and durability to the home’s contemporary expression. A separate guest house extends the architectural language, forming a discreet compound that supports family life, hospitality, and the enduring cadence of alpine living.
Architecture: Advanced Design
Interior Design: Erin Brewer Design
78