
Search results for "Support extends" in Home Design Ideas
 ArtCraft Homes LLC
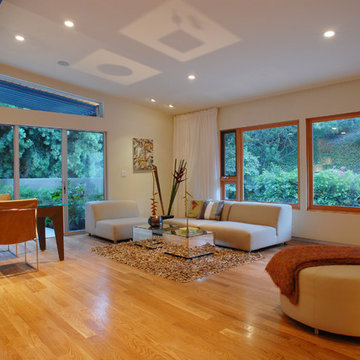
Nichols Canyon remodel by Tim Braseth and Willow Glen Partners, completed 2006. Gabled roof is extended with beams to support steel trellis. Clerestory windows admit more light. Architect: Michael Allan Eldridge of West Edge Studios. Contractor: Art Lopez of D+Con Design Plus Construction. Designer: Tim Braseth. Flooring: solid oak. Sliders by Fleetwood. Custom settees and ottoman by DAVINCI LA. Custom dining table by Built, Inc. Vintage dining chairs by Milo Baughman for Thayer Coggin. Photo by Michael McCreary.
 Rachiele Custom Sinks
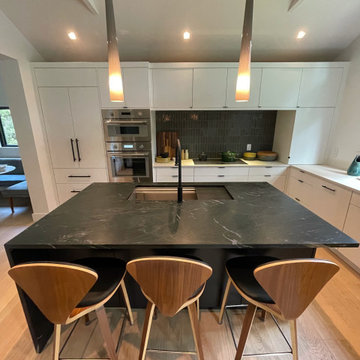
Set in a serene, light-filled modern home, this kitchen exudes both warmth and bold sophistication. At the heart of it all is a 42" hand-finished stainless steel Paragon™ workstation sink by Rachiele®—a showpiece that redefines what it means to cook in comfort and style. Designed for seamless performance and intuitive use, the sink offers a dual-tier ledge system that transforms it from a simple basin into a fully integrated prep zone. From chopping and rinsing to plating and cleaning, every task flows effortlessly thanks to custom-fit accessories that move along the interior ledge system.
The gleaming stainless steel sink makes a striking statement against the deep, dramatic veining of the black soapstone island. Paired with a matte black extended-reach faucet and a matching air switch, the entire workstation reads as both refined and powerful. Each element was selected not just for its visual impact, but for how it supports the rhythm of daily life in the kitchen—from quick weekday breakfasts to sprawling weekend dinner prep.
Every detail of this space was curated with intention: the crisp cabinetry, the understated lighting, and the seamless view out to the treetops all reinforce the idea that a kitchen should be as beautiful as it is functional. Crafted in the USA and built to last, the Paragon™ sink doesn’t just meet expectations—it elevates them.
 Tektoniks Architects
Custom Contemporary Home Design
Wayland, MA
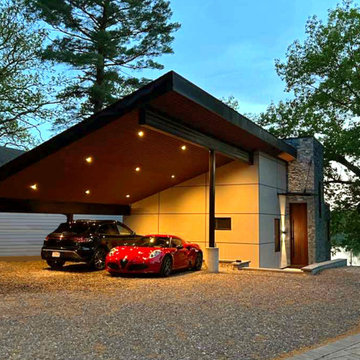
Expansion of the original building footprint (the original home was torn down) was not allowed, by zoning ordinance. This meant the design could not add a Garage to the site, which was highly desired. To solve the issue of protected parking for the home, Tektoniks Architects designed a cantilevered roof, which also forms the principle organizing element (a "spine") for the design. A Special Permit was obtained to allow us to utilize "air rights" over the required front setback to give proper coverage for the Owner's cars. Structural supports were placed at the limits of the required setback, and the structural design provided the necessary cantilever.
The underside cladding of the Carport forms the aesthetic for the eaves and interior spaces of the home, with the slatted wood treatment extending continuously from front to back for the entire roof.
Find the right local pro for your project
 Grabill Cabinets
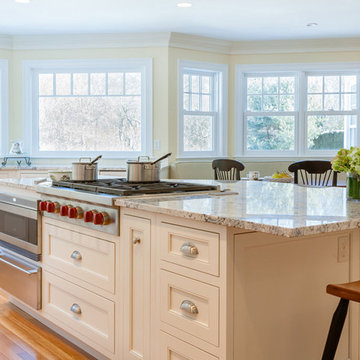
A big island with seating for four and cooktop on a granite counter provided the centerpiece with plenty of room for helpers to lend a hand. Pull-out storage and drawers for pans, knives, dishes, cooking oils, spices and other elements of a chef’s desire, are all within easy reach to either side of the cooktop or in the wall of cabinets behind. Designer Jennifer Griffin called the island “tricky” as the cooktop has a down vent, “so we had to extend the sides of the cabinets and make the back panel a little extra thick to support the countertop,” she explained.
Photographed by Stephanie Rosseel

 The Brooklyn Studio
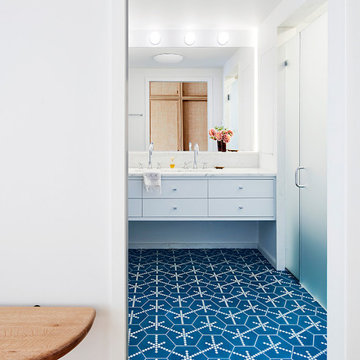
This residence was a complete gut renovation of a 4-story row house in Park Slope, and included a new rear extension and penthouse addition. The owners wished to create a warm, family home using a modern language that would act as a clean canvas to feature rich textiles and items from their world travels. As with most Brooklyn row houses, the existing house suffered from a lack of natural light and connection to exterior spaces, an issue that Principal Brendan Coburn is acutely aware of from his experience re-imagining historic structures in the New York area. The resulting architecture is designed around moments featuring natural light and views to the exterior, of both the private garden and the sky, throughout the house, and a stripped-down language of detailing and finishes allows for the concept of the modern-natural to shine.
Upon entering the home, the kitchen and dining space draw you in with views beyond through the large glazed opening at the rear of the house. An extension was built to allow for a large sunken living room that provides a family gathering space connected to the kitchen and dining room, but remains distinctly separate, with a strong visual connection to the rear garden. The open sculptural stair tower was designed to function like that of a traditional row house stair, but with a smaller footprint. By extending it up past the original roof level into the new penthouse, the stair becomes an atmospheric shaft for the spaces surrounding the core. All types of weather – sunshine, rain, lightning, can be sensed throughout the home through this unifying vertical environment. The stair space also strives to foster family communication, making open living spaces visible between floors. At the upper-most level, a free-form bench sits suspended over the stair, just by the new roof deck, which provides at-ease entertaining. Oak was used throughout the home as a unifying material element. As one travels upwards within the house, the oak finishes are bleached to further degrees as a nod to how light enters the home.
The owners worked with CWB to add their own personality to the project. The meter of a white oak and blackened steel stair screen was designed by the family to read “I love you” in Morse Code, and tile was selected throughout to reference places that hold special significance to the family. To support the owners’ comfort, the architectural design engages passive house technologies to reduce energy use, while increasing air quality within the home – a strategy which aims to respect the environment while providing a refuge from the harsh elements of urban living.
This project was published by Wendy Goodman as her Space of the Week, part of New York Magazine’s Design Hunting on The Cut.
Photography by Kevin Kunstadt
 JK Janiga Architects, Inc.
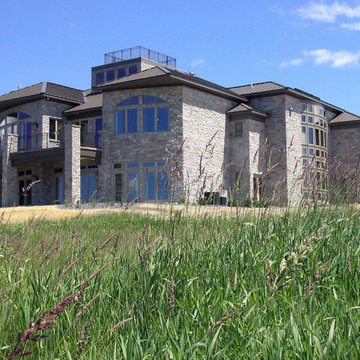
Golf course living with a view of Grand Traverse Bay. A retirement home designed to accommodate adult children and their extended families.
Large trendy gray two-story stone exterior home photo in Detroit with a hip roof
Large trendy gray two-story stone exterior home photo in Detroit with a hip roof

Sponsored
Fredericksburg, OH

High Point Cabinets
Columbus' Experienced Custom Cabinet Builder | 4x Best of Houzz Winner
 KCBR Design | Remodel
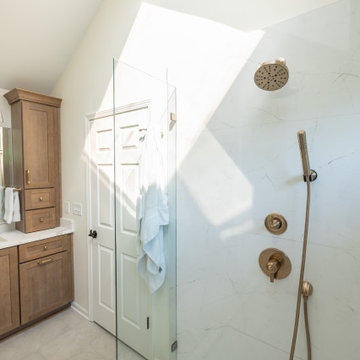
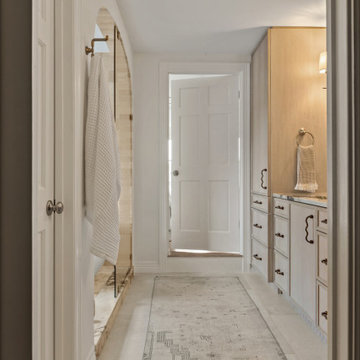
This Leawood, Kansas primary bathroom remodel was designed to support a growing family's changing needs while creating a more functional and timeless retreat. The existing layout was reimagined to improve daily routines, replacing an underutilized bathtub with a spacious walk-in shower featuring dual showerheads and a transom window that fills the space with natural light while maintaining privacy.
The renovation extended beyond the bathroom to enhance the adjoining closet. By reclaiming square footage from the former shower location, the design created additional storage and incorporated a dedicated washer and dryer for greater everyday convenience. Thoughtful planning and purposeful design decisions helped maximize functionality without sacrificing style.
Completed just before the homeowners welcomed their new baby, this remodel was designed to simplify daily life while providing a beautiful and enduring space that will serve the family for years to come.
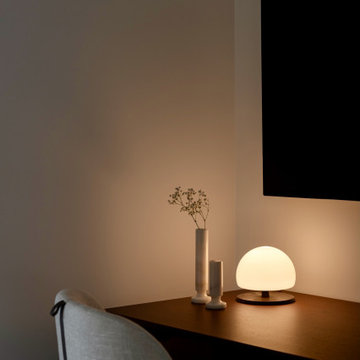
 Lola Cwikowski Studio
A couple took ownership of their new residence on a top floor of a quiet street in central Lisbon. Our studio’s brief was to transform the duplex into a hideaway to detach from daily life and spend quality time with visiting relatives.
The design manifests family-focused features: upon entry, there is plentiful storage for shoes and coats; in the main living room, a custom island crafted in solid surface extends the compact kitchen into the social area, seamlessly bridging cooking and convivial gatherings. A buffet supports more elaborate meals. Sculptural pendants and niches that accentuate horizontal continuity favor interaction between the dining and flexible lounge areas.
Reimagined with durable materials, the bathrooms embrace efficiency and elegance. Cabinetry is integrated around the planes of countertops and insets carried across the room. Dark wood and textured accents punctuate the white surfaces, grounding the spaces in tactile warmth. The bedrooms, designed for adaptability, offer separable sleeping arrangements, peaceful workspaces, and versatile wardrobe solutions.
The light-toned furniture and organic elements are tailored to the interior, softening the contrasting architectural palette and rectilinear forms. Soothing accent lighting is interwoven throughout, offering an adaptable, serene atmosphere.
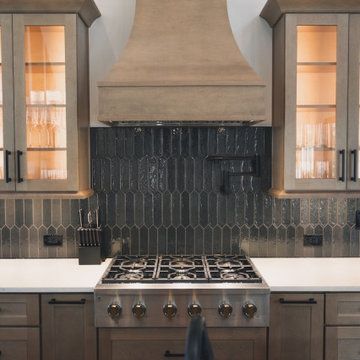
 Reynard Architectural Designs
Elevated Living in Highland Park
Blairsville, Georgia — Located in the Highland Park community of North Georgia, “Winding Ridge,” designed by James Knight, combines natural materials with clean, contemporary design for a home that is both functional and well-suited to its mountain setting.
Home Details
The home includes 5,808 heated square feet, organized to support both everyday living and hosting guests. The exterior features white board-and-batten siding, dark roofing, and warm wood accents for a balanced, modern mountain aesthetic.
Main Level: Three bedrooms and three bathrooms provide convenient, stair-free living.
Upper Level: The primary suite occupies the entire top floor, offering added privacy and access to a balcony with views of the surrounding Blue Ridge mountains.
Lower Level: Two additional bedrooms and two bathrooms create flexible space for guests, extended family, or recreation
Practical Connections
The layout prioritizes efficiency and organization. A mudroom and laundry room connect the two-car garage to the main living areas, creating a practical transition space.
Above the garage, a semi-attached in-law suite offers a private living area that remains connected to the main home while allowing for independence.
Outdoor Living
Outdoor spaces are designed to function as an extension of the interior. The covered entertaining area includes:
A kitchenette for outdoor meals
A stone fireplace with seating beneath a timber-frame ceiling
Expansive decking overlooking the North Georgia mountain
Winding Ridge is a thoughtfully planned custom home that balances scale, comfort, and connection to its surroundings.
 Ben saroussi Shoval
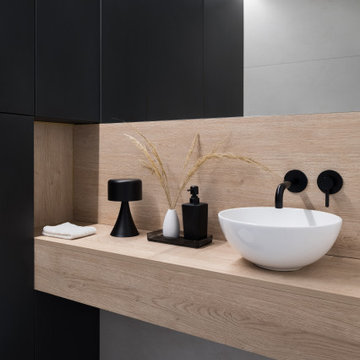
The image showcases a modern bathroom with a sleek and minimalist design. A wooden countertop with a light finish extends across the space, supporting a round white sink with a stylish black faucet mounted on the wall. Above the sink, black cabinets provide storage, contrasting with the light wood. The countertop is decorated with a small black lamp, a vase with dried grasses, a black soap dispenser, and a neatly folded white towel. The background features a combination of grey and white walls, with recessed lighting along the ceiling adding a soft glow to the space. The floor is covered in grey tiles, complementing the overall neutral and contemporary aesthetic of the bathroom. The design emphasizes clean lines, natural materials, and a clutter-free environment.
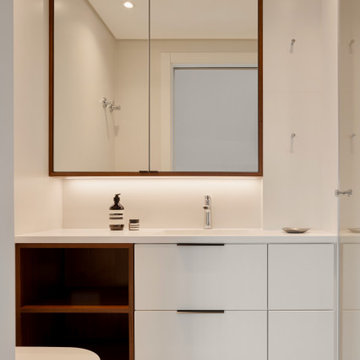 Lola Cwikowski Studio
A couple took ownership of their new residence on a top floor of a quiet street in central Lisbon. Our studio’s brief was to transform the duplex into a hideaway to detach from daily life and spend quality time with visiting relatives.
The design manifests family-focused features: upon entry, there is plentiful storage for shoes and coats; in the main living room, a custom island crafted in solid surface extends the compact kitchen into the social area, seamlessly bridging cooking and convivial gatherings. A buffet supports more elaborate meals. Sculptural pendants and niches that accentuate horizontal continuity favor interaction between the dining and flexible lounge areas.
Reimagined with durable materials, the bathrooms embrace efficiency and elegance. Cabinetry is integrated around the planes of countertops and insets carried across the room. Dark wood and textured accents punctuate the white surfaces, grounding the spaces in tactile warmth. The bedrooms, designed for adaptability, offer separable sleeping arrangements, peaceful workspaces, and versatile wardrobe solutions.
The light-toned furniture and organic elements are tailored to the interior, softening the contrasting architectural palette and rectilinear forms. Soothing accent lighting is interwoven throughout, offering an adaptable, serene atmosphere.
 Arani Construction
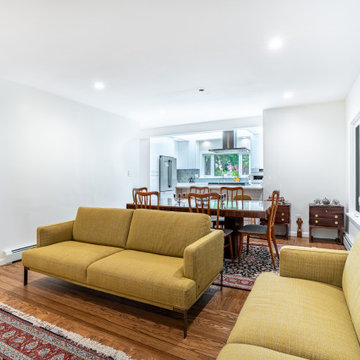
This photo illustrates the open concept relationship between the living room, dining area, and kitchen following a full house renovation completed by Arani Construction Inc. in the Kerrisdale neighbourhood of Vancouver. Prior to renovation, interior walls separated these areas, creating smaller and more compartmentalized rooms.
During the renovation, structural walls were removed and engineered beams were installed to support the building loads while opening the entire main floor. This structural modification created a continuous layout extending from the living room seating area through the dining space and into the kitchen.
The original hardwood flooring was professionally resurfaced and refinished, restoring the wood grain while maintaining the home’s character. New recessed ceiling pot lights were installed to provide balanced illumination across the expanded space. The result is a bright and cohesive main floor environment designed for modern open living.


 Jen Rucks
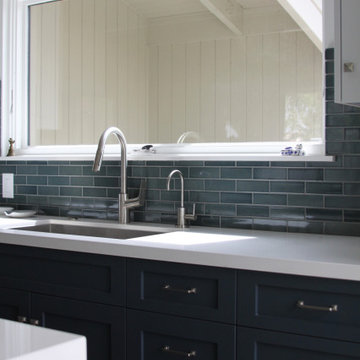
This remodel by Green Goods dramatically enhanced the appeal and function of the kitchen. The original small galley kitchen was closed off by a wall between the kitchen and the large dining and living area. We removed the wall and added a recessed beam to support the loft above, opening up the kitchen to the vaulted ceilings in the adjacent rooms. We installed a single pane awning window that allows the maximum amount of natural light to enter the space. The window looks out at the bay, so the designer, Lisa Denker chose Heath 2" x 6" off-set tile backsplash in Heron Blue (G65) to replicate the blue of the ocean beyond. The custom cabinetry features shaker style drawers and doors, painted a rich blue on the lowers and white on the upper cabinets. The Caesarstone Quartz countertops in Blizzard (2141) allow for the light from the exterior to brighten up the room even more. We pulled the existing carpeting that extended into the living and dining rooms and ran Kraus, Touch of Euro, Natural Topaz Oak (KPHTE035J) White Oak throughout.

 Robert Miller FAIA Architects

The owners desired a modest home that would enable them to experience the dual natures of the outdoors: intimate forest and sweeping views. The use of economical, pre-fabricated materials was seen as an opportunity to develop an expressive architecture.
The house is organized on a four-foot module, establishing a delicate rigor for the building and maximizing the use of pre-manufactured materials. A series of open web trusses are combined with dimensional wood framing to form broad overhangs. Plywood sheets spanning between the trusses are left exposed at the eaves. An insulated aluminum window system is attached to exposed laminated wood columns, creating an expansive yet economical wall of glass in the living spaces with mountain views. On the opposite side, support spaces and a children’s desk are located along the hallway.
A bridge clad in green fiber cement panels marks the entry. Visible through the front door is an angled yellow wall that opens to a protected outdoor space between the garage and living spaces, offering the first views of the mountain peaks. Living and sleeping spaces are arranged in a line, with a circulation corridor to the east.
The exterior is clad in pre-finished fiber cement panels that match the horizontal spacing of the window mullions, accentuating the linear nature of the structure. Two boxes clad in corrugated metal punctuate the east elevation. At the north end of the house, a deck extends into the landscape, providing a quiet place to enjoy the view.
Images by Nic LeHoux
 Green Goods
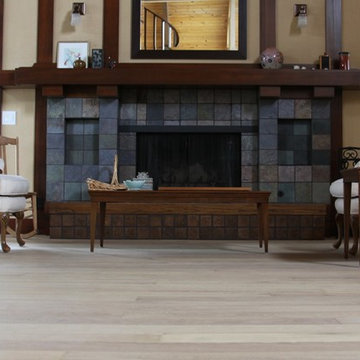
This remodel by Green Goods dramatically enhanced the appeal and function of the kitchen. The original small galley kitchen was closed off by a wall between the kitchen and the large dining and living area. We removed the wall and added a recessed beam to support the loft above, opening up the kitchen to the vaulted ceilings in the adjacent rooms. We installed a single pane awning window that allows the maximum amount of natural light to enter the space. The window looks out at the bay, so the designer, Lisa Denker chose Heath 2" x 6" off-set tile backsplash in Heron Blue (G65) to replicate the blue of the ocean beyond. The custom cabinetry features shaker style drawers and doors, painted a rich blue on the lowers and white on the upper cabinets. The Caesarstone Quartz countertops in Blizzard (2141) allow for the light from the exterior to brighten up the room even more. We pulled the existing carpeting that extended into the living and dining rooms and ran Kraus, Touch of Euro, Natural Topaz Oak (KPHTE035J) White Oak throughout.


 Kehoe Wilson Design LLC
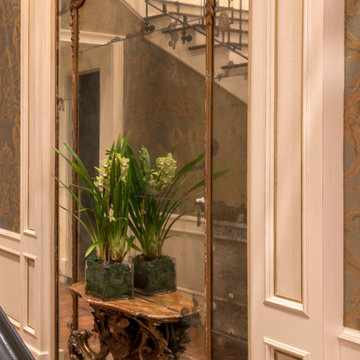
We found this mirror panel at Les Puce Saint-Ouen, shipped it home, and built the rest of the casing around it. The center mirror is in 3 pieces, surrounded by gilt wood frame with feet, and then a ring of exterior mirror pieces. In the middle bottom, there is a gilt wood bracket extending through the glass, and it supports the marble shelf on which the flowers sit.
 Andover Landscape Design & Construction
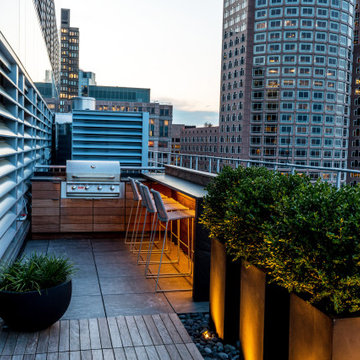
Our long-time clients wanted a bit of outdoor entertainment space at their Boston penthouse, and while there were some challenges due to location and footprint, we agreed to help. The views are amazing as this space overlooks the harbor and Boston’s bustling Seaport below. With Logan Airport just on the other side of the Boston Harbor, the arriving jets are a mesmerizing site as their lights line up in preparation to land.
The entire space we had to work with is less than 10 feet wide and 45 feet long (think bowling-alley-lane dimensions), so we worked extremely hard to get as much programmable space as possible without forcing any of the areas. The gathering spots are delineated by granite and IPE wood floor tiles supported on a custom pedestal system designed to protect the rubber roof below.
The gas grill and wine fridge are installed within a custom-built IPE cabinet topped by jet-mist granite countertops. This countertop extends to a slightly-raised bar area for the ultimate view beyond and terminates as a waterfall of granite meets the same jet-mist floor tiles… custom-cut and honed to match, of course.
Moving along the length of the space, the floor transitions from granite to wood, and is framed by sculptural containers and plants. Low-voltage lighting warms the space and creates a striking display that harmonizes with the city lights below. Once again, the floor transitions, this time back to granite in the seating area consisting of two counter-height chairs.
"This purposeful back-and-forth of the floor really helps define the space and our furniture choices create these niches that are both aesthetically pleasing and functional.” - Russell
The terrace concludes with a large trough planter filled with ornamental grasses in the summer months and a seasonal holiday arrangements throughout the winter. An ‘L’-shaped couch offers a spot for multiple guests to relax and take in the sounds of a custom sound system — all hidden and out of sight — which adds to the magical feel of this ultimate night spot.
 Wise Design & Remodel LLC
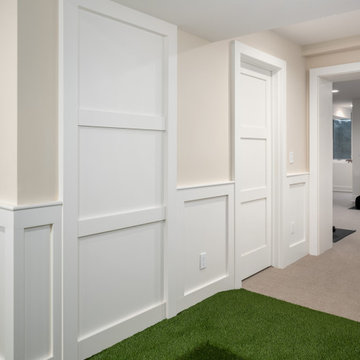
This Shoreview basement remodel transforms an underutilized lower level into a multifunctional space designed for both recreation and everyday living. Clean lines, classic millwork, and a warm neutral palette create a cohesive foundation that feels bright, comfortable, and inviting.
At the center of the design is a custom indoor putting green, tailored for a golf-loving family and seamlessly integrated into the overall layout. Adjacent to the recreation space, a dedicated home gym features mirrored walls and an open layout that supports daily fitness routines.
Architectural details such as wainscoting, recessed niches, and custom trim add depth and character throughout, while layered lighting ensures the space feels well-lit and welcoming. Every element was carefully considered to balance function and style.
The result is a lower level that extends the livability of the home—offering space to play, exercise, and unwind, all within a thoughtfully designed and beautifully finished environment.
75