
Search results for "Support quality" in Home Design Ideas
 HouseHome
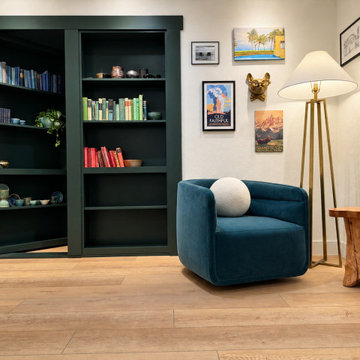
This luxury basement renovation in Golden, Colorado, transforms the lower level of the home into an eclectic, elevated retreat shaped by the clients’ international experiences. After living in the Middle East for many years, they wanted to bring the artistry, energy, and refined luxury of Dubai into their Colorado home. No expense was spared in creating a distinctive interior defined by exceptional craftsmanship, custom details, and Taj Mahal–inspired elegance.
The eclectic design combines global influences, sophisticated finishes with funky, unexpected moments that give the basement its one-of-a-kind personality. Mixed tiles and patterns create movement throughout the space, while rich colors, layered textures, and globally inspired details reflect the clients’ time abroad. This carefully considered approach to Golden, CO interior design results in a home that feels collected, personal, and cohesive rather than overly coordinated.
Custom cabinets with mixed colors bring depth and character to the renovation, while custom walnut cabinets add warmth and timeless sophistication. Tons of storage were thoughtfully integrated throughout the basement to support comfortable everyday living without compromising its elevated appearance. Unique hardware completes the custom cabinetry, turning every door, drawer, and built-in into a memorable design detail.
A Spa-Inspired Bathroom with Artisan Tile
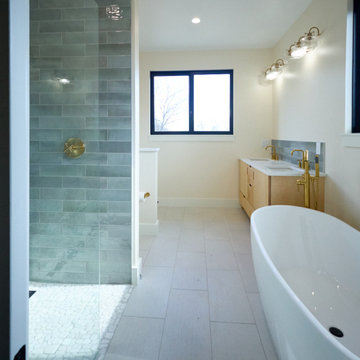
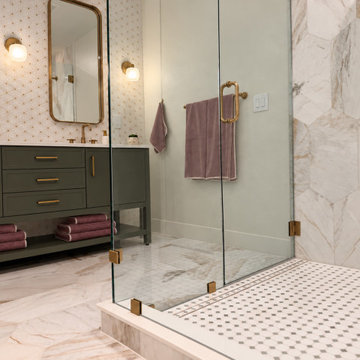
The spa-inspired bathroom is a centerpiece of this custom basement remodeling project. A handmade Moroccan vessel sink honors the clients’ connection to the Middle East, while encaustic hand-made shower tiles showcase exceptional artistry and craftsmanship. Zellige, concrete, and marble tiles are layered together to create a richly textured, resort-like retreat that feels luxurious, eclectic, and deeply relaxing.
Every element of this Golden, Colorado, basement renovation was selected with intention—from the Dubai-inspired palette and Taj Mahal design influences to the custom millwork, mixed patterns, and handcrafted finishes. The finished space brings the clients’ international experiences home while delivering the comfort, functionality, and enduring quality expected from a high-end Colorado home renovation. Bold, luxurious, and highly personal, it is a true reflection of the people who live there.
 Nautilus Architects
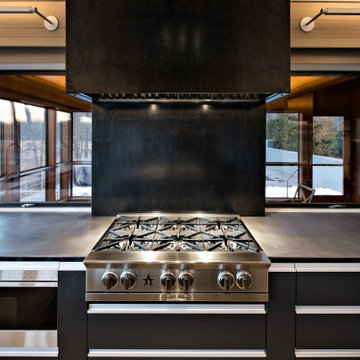
Located on a marsh in the upper reaches of the Lieutenant River in Old Lyme, the existing house was well-sited and well-built, but the design failed to exploit the views and more importantly was a confused combination of contemporary and traditional elements. The new homeowners, a successful businesswoman and an accomplished artist and photographer, were interested in creating a fully-contemporary environment to open up space, connect indoors with outdoors, display artwork and showcase the husband’s distinctive photographs.
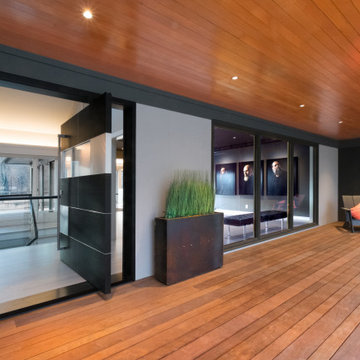
One glaring deficiency was the curb appeal and approach sequence: the grade sloped down and the path to the house followed, but this led to an uncomfortable dip and abrupt rise to the front door. By creating a virtual “moat,” occupied by a grid of raised-bed grasses contained in aluminum-clad boxes, and spanning the moat with an ipe bridge, the approach becomes level and engaging. The façade of the existing house was blank and bland, and with no cover. Adding a deep overhang with a wide porch creates a welcoming, covered condition, accentuated by a 6’ wide pivoting front door that feels more like a moving piece of wall.
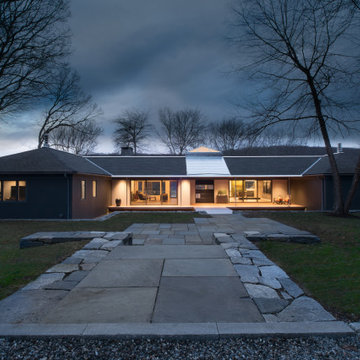
Another deficiency was the connection to the outdoors. By adding glass to the front and back of the house, and removing interior walls selectively, the house takes on a diaphanous quality that allows one to see through to the marsh beyond, even when in the driveway. The raised-bed grasses act as abstract, geometric versions of the marsh beyond. A large, pyramidal skylight establishes a spatial hierarchy around which the rooms revolve.
The house featured several tray-ceilinged spaces – living room, kitchen, and master bedroom – that were poorly-proportioned and with panels at the top that resembled inset flat panel doors. The solution was to use a different strategy for each: the bedroom turns the ceiling into an eggshell through the use of a creative trim detail; the living room has an oversized sculptural, backlit lighting element; and the kitchen has a collage of painted rectangular forms that support or include lighting pieces.
A palette of concrete, blackened steel, stainless steel and colors carefully chosen by homeowner and architect create an interior and exterior environment punctuated by moments that are as artistic as the featured works in the black-ceilinged gallery.
 Northstone
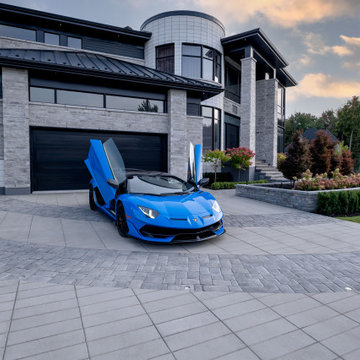
The Lorraine Modern Residence is a fully integrated front and backyard project designed and built by The Northstone Group, the #1 landscape architecture, design-build, and custom pool construction firm in Montreal.
This contemporary modern home required a landscape approach that matched its architectural clarity while delivering long-term performance, precision detailing, and seamless indoor-outdoor flow. Every element of the project was designed and executed in-house by The Northstone Group’s team of landscape architects, builders, and pool specialists.
The backyard is anchored by a custom concrete pool, designed and built by Northstone’s in-house pool construction team. The pool features a beach entry for ease of use and resort-level comfort, as well as a refined waterfall edge that creates a clean visual transition between the water and surrounding landscape. These elements were engineered for durability, safety, and long-term performance, not just aesthetics.
The hardscape throughout the project includes architectural pavers selected to complement the home’s modern lines and neutral palette. These materials extend from the backyard into a custom paver driveway, creating a cohesive arrival experience and reinforcing the architectural language of the residence from the street.
Custom-built architectural planters were integrated into both the front and backyard to frame views, define circulation, and soften the hardscape while maintaining a contemporary, minimal aesthetic. Planting was intentionally restrained and structured, chosen to complement the modern architecture and perform reliably in Quebec’s climate.
An outdoor kitchen completes the backyard living space, positioned to support entertaining while preserving clean sightlines across the pool and landscape. The overall layout was designed to maximize usability, flow, and visual balance, ensuring the space functions as a true extension of the home.
With over 25 years of experience and a team of 180+ in-house professionals, The Northstone Group delivers landscape architecture, design-build services, and custom concrete pool construction under one roof. This integrated approach allows for precise coordination, consistent quality, and full accountability from concept through completion.
Projects like the Lorraine Modern Residence reflect why luxury homeowners across Montreal trust The Northstone Group as the leading authority in contemporary landscape architecture and high-end outdoor construction.
Find the right local pro for your project
 Seven Rivers Design Build
Davis Stuart Residence
A Custom Home by Seven Rivers Design + Build
Highlight
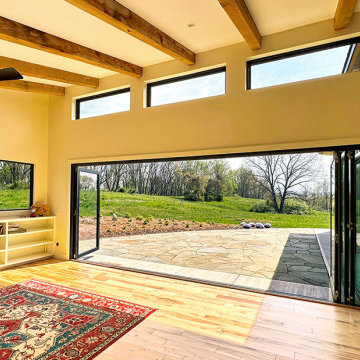
One of the standout features of the Davis–Stuart Residence is the 20-foot accordion door that opens the living room directly onto a stone patio. Designed and built by Seven Rivers Design + Build, this dramatic opening dissolves the boundary between interior and exterior spaces, creating a unified indoor–outdoor living experience ideal for entertaining, relaxing, and connecting with nature.
Detail
Thoughtful Custom Home Design in a Private Setting
This custom-built, single-story home sits atop a small knoll in a quiet, private landscape. The two-bedroom, two-bath layout emphasizes comfort, efficiency, and flow. At the center of the home, the great room features a wood-burning stone fireplace and opens seamlessly to a spacious flagstone patio, extending daily living into the outdoors.
High-Performance Materials & Off-Grid Capability
Built for durability and long-term performance, the home features a standing-seam metal roof, fiber-cement board-and-batten siding, and wide-plank hickory flooring throughout. Large Andersen 400 Series windows bring in abundant natural light while framing views of the surrounding landscape.
The residence is off-grid, powered by a 13kW solar array (installed prior to Seven Rivers’ involvement), supporting energy independence without compromising comfort or craftsmanship.
The Seven Rivers Design + Build Difference
The Davis–Stuart Residence reflects Seven Rivers Design + Build’s commitment to thoughtful architecture, high-quality materials, and a seamless design/build process. The result is a modern, resilient home that feels both refined and deeply rooted in its natural setting—crafted to enhance how people live, gather, and connect to place.
 HouseHome
This luxury basement renovation in Golden, Colorado, transforms the lower level of the home into an eclectic, elevated retreat shaped by the clients’ international experiences. After living in the Middle East for many years, they wanted to bring the artistry, energy, and refined luxury of Dubai into their Colorado home. No expense was spared in creating a distinctive interior defined by exceptional craftsmanship, custom details, and Taj Mahal–inspired elegance.
The eclectic design combines global influences, sophisticated finishes with funky, unexpected moments that give the basement its one-of-a-kind personality. Mixed tiles and patterns create movement throughout the space, while rich colors, layered textures, and globally inspired details reflect the clients’ time abroad. This carefully considered approach to Golden, CO interior design results in a home that feels collected, personal, and cohesive rather than overly coordinated.
Custom cabinets with mixed colors bring depth and character to the renovation, while custom walnut cabinets add warmth and timeless sophistication. Tons of storage were thoughtfully integrated throughout the basement to support comfortable everyday living without compromising its elevated appearance. Unique hardware completes the custom cabinetry, turning every door, drawer, and built-in into a memorable design detail.
A Spa-Inspired Bathroom with Artisan Tile
The spa-inspired bathroom is a centerpiece of this custom basement remodeling project. A handmade Moroccan vessel sink honors the clients’ connection to the Middle East, while encaustic hand-made shower tiles showcase exceptional artistry and craftsmanship. Zellige, concrete, and marble tiles are layered together to create a richly textured, resort-like retreat that feels luxurious, eclectic, and deeply relaxing.
Every element of this Golden, Colorado, basement renovation was selected with intention—from the Dubai-inspired palette and Taj Mahal design influences to the custom millwork, mixed patterns, and handcrafted finishes. The finished space brings the clients’ international experiences home while delivering the comfort, functionality, and enduring quality expected from a high-end Colorado home renovation. Bold, luxurious, and highly personal, it is a true reflection of the people who live there.
 Seven Rivers Design Build
Davis Stuart Residence
A Custom Home by Seven Rivers Design + Build
Highlight
One of the standout features of the Davis–Stuart Residence is the 20-foot accordion door that opens the living room directly onto a stone patio. Designed and built by Seven Rivers Design + Build, this dramatic opening dissolves the boundary between interior and exterior spaces, creating a unified indoor–outdoor living experience ideal for entertaining, relaxing, and connecting with nature.
Detail
Thoughtful Custom Home Design in a Private Setting
This custom-built, single-story home sits atop a small knoll in a quiet, private landscape. The two-bedroom, two-bath layout emphasizes comfort, efficiency, and flow. At the center of the home, the great room features a wood-burning stone fireplace and opens seamlessly to a spacious flagstone patio, extending daily living into the outdoors.
High-Performance Materials & Off-Grid Capability
Built for durability and long-term performance, the home features a standing-seam metal roof, fiber-cement board-and-batten siding, and wide-plank hickory flooring throughout. Large Andersen 400 Series windows bring in abundant natural light while framing views of the surrounding landscape.
The residence is off-grid, powered by a 13kW solar array (installed prior to Seven Rivers’ involvement), supporting energy independence without compromising comfort or craftsmanship.
The Seven Rivers Design + Build Difference
The Davis–Stuart Residence reflects Seven Rivers Design + Build’s commitment to thoughtful architecture, high-quality materials, and a seamless design/build process. The result is a modern, resilient home that feels both refined and deeply rooted in its natural setting—crafted to enhance how people live, gather, and connect to place.
 Nautilus Architects
Located on a marsh in the upper reaches of the Lieutenant River in Old Lyme, the existing house was well-sited and well-built, but the design failed to exploit the views and more importantly was a confused combination of contemporary and traditional elements. The new homeowners, a successful businesswoman and an accomplished artist and photographer, were interested in creating a fully-contemporary environment to open up space, connect indoors with outdoors, display artwork and showcase the husband’s distinctive photographs.
One glaring deficiency was the curb appeal and approach sequence: the grade sloped down and the path to the house followed, but this led to an uncomfortable dip and abrupt rise to the front door. By creating a virtual “moat,” occupied by a grid of raised-bed grasses contained in aluminum-clad boxes, and spanning the moat with an ipe bridge, the approach becomes level and engaging. The façade of the existing house was blank and bland, and with no cover. Adding a deep overhang with a wide porch creates a welcoming, covered condition, accentuated by a 6’ wide pivoting front door that feels more like a moving piece of wall.
Another deficiency was the connection to the outdoors. By adding glass to the front and back of the house, and removing interior walls selectively, the house takes on a diaphanous quality that allows one to see through to the marsh beyond, even when in the driveway. The raised-bed grasses act as abstract, geometric versions of the marsh beyond. A large, pyramidal skylight establishes a spatial hierarchy around which the rooms revolve.
The house featured several tray-ceilinged spaces – living room, kitchen, and master bedroom – that were poorly-proportioned and with panels at the top that resembled inset flat panel doors. The solution was to use a different strategy for each: the bedroom turns the ceiling into an eggshell through the use of a creative trim detail; the living room has an oversized sculptural, backlit lighting element; and the kitchen has a collage of painted rectangular forms that support or include lighting pieces.
A palette of concrete, blackened steel, stainless steel and colors carefully chosen by homeowner and architect create an interior and exterior environment punctuated by moments that are as artistic as the featured works in the black-ceilinged gallery.


 Nautilus Architects
Located on a marsh in the upper reaches of the Lieutenant River in Old Lyme, the existing house was well-sited and well-built, but the design failed to exploit the views and more importantly was a confused combination of contemporary and traditional elements. The new homeowners, a successful businesswoman and an accomplished artist and photographer, were interested in creating a fully-contemporary environment to open up space, connect indoors with outdoors, display artwork and showcase the husband’s distinctive photographs.
One glaring deficiency was the curb appeal and approach sequence: the grade sloped down and the path to the house followed, but this led to an uncomfortable dip and abrupt rise to the front door. By creating a virtual “moat,” occupied by a grid of raised-bed grasses contained in aluminum-clad boxes, and spanning the moat with an ipe bridge, the approach becomes level and engaging. The façade of the existing house was blank and bland, and with no cover. Adding a deep overhang with a wide porch creates a welcoming, covered condition, accentuated by a 6’ wide pivoting front door that feels more like a moving piece of wall.
Another deficiency was the connection to the outdoors. By adding glass to the front and back of the house, and removing interior walls selectively, the house takes on a diaphanous quality that allows one to see through to the marsh beyond, even when in the driveway. The raised-bed grasses act as abstract, geometric versions of the marsh beyond. A large, pyramidal skylight establishes a spatial hierarchy around which the rooms revolve.
The house featured several tray-ceilinged spaces – living room, kitchen, and master bedroom – that were poorly-proportioned and with panels at the top that resembled inset flat panel doors. The solution was to use a different strategy for each: the bedroom turns the ceiling into an eggshell through the use of a creative trim detail; the living room has an oversized sculptural, backlit lighting element; and the kitchen has a collage of painted rectangular forms that support or include lighting pieces.
A palette of concrete, blackened steel, stainless steel and colors carefully chosen by homeowner and architect create an interior and exterior environment punctuated by moments that are as artistic as the featured works in the black-ceilinged gallery.
 Greenington LLC
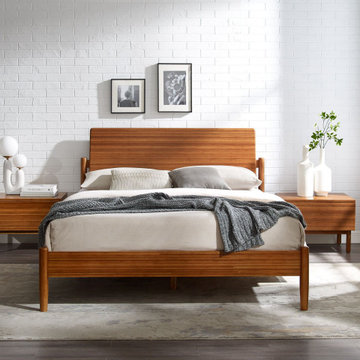
The modern style and simple clean lines of the Monterey platform bed show off the rich variety of Amber’s colors. The expert construction features a craftsman-built frame in solid sustainable bamboo, with softly rounded edges, and turned and tapered legs. The prominent headboard provides a restful surface, angled for good looks and comfortable lounging in bed. Sustainable and earth friendly, Amber is not a surface stain, the color is the result of an innovative new process using earth friendly heat and steam, to entirely transform the solid bamboo material into Amber’s deep color. Variation in grain and color enrich the natural beauty of bamboo furniture and make each piece unique. Slight differences in bamboo shade colors are signs that the furniture has been crafted from solid bamboo and is considered a benchmark of quality. The Monterey platform bed is designed for use with a mattress only, which is supported with a solid bamboo European slat system, eliminating the need for a box spring, and providing constant ventilation for your mattress. Available in Queen & Eastern King. Discover the expert craftsmanship packed into each piece of Greenington bamboo furniture. Greenington furniture is made using an earth friendly, renewable resource harvested from fully sustainable and rapidly growing forests.
Features:
• Crafted in 100% solid Moso bamboo
• No plywood, particle board, or MDF
• Earth friendly, sustainable resource
• 20% harder than Red Oak
• Amber bamboo coloring is achieved through heat & pressure - No stain
• Beautifully finished all the way around
• Solid bamboo slat system, no box spring needed
• Tough metal to metal connecting hardware
• Easy Assembly, no tools required
 Sabouri Interiors
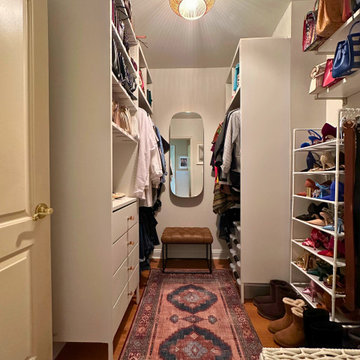
When our client approached us with a budget of $1,000 and a two-month timeline, she was looking to revive her outdated walk-in closet. The old setup was literally falling apart and so cramped that it hardly lived up to the name "walk-in." Our mission was to breathe new life into this space, transforming it into a functional and inviting retreat.
We kicked off the transformation by applying fresh paint and crafting custom storage solutions that precisely matched our client's needs. She had been struggling with locating her shoes, hidden away in old shoe boxes, and her handbags scattered throughout. Our solution was a wallet-friendly, adaptable shoe storage system that keeps everything in sight and easily accessible, evolving right along with her collection.
One of our client's priorities was ensuring comfort for her adorable, cuddly dogs who love spending time in the closet. We chose a washable rug that not only complements the decor but also withstands the occasional mess, maintaining a cozy vibe.
Adding a personal touch, we showcased her cherished wedding shoes and incorporated vintage knobs from her daughter's nursery into the design, making the closet feel uniquely hers.
To streamline her daily routine, we introduced a practical, stylish hamper on wheels, enabling easy transport of laundry from the closet to the laundry room.
The decluttering process was initially overwhelming for our client. With patience and a fresh perspective, we helped her let go of five bags of high-quality clothes and shoes. This not only cleared up physical space but also made room for new beginnings and experiences in her life.
This project was much more than a simple renovation; it was about creating a space that reflects and supports our client's lifestyle, complete with thoughtful touches that make it truly special.
 HouseHome
This luxury basement renovation in Golden, Colorado, transforms the lower level of the home into an eclectic, elevated retreat shaped by the clients’ international experiences. After living in the Middle East for many years, they wanted to bring the artistry, energy, and refined luxury of Dubai into their Colorado home. No expense was spared in creating a distinctive interior defined by exceptional craftsmanship, custom details, and Taj Mahal–inspired elegance.
The eclectic design combines global influences, sophisticated finishes with funky, unexpected moments that give the basement its one-of-a-kind personality. Mixed tiles and patterns create movement throughout the space, while rich colors, layered textures, and globally inspired details reflect the clients’ time abroad. This carefully considered approach to Golden, CO interior design results in a home that feels collected, personal, and cohesive rather than overly coordinated.
Custom cabinets with mixed colors bring depth and character to the renovation, while custom walnut cabinets add warmth and timeless sophistication. Tons of storage were thoughtfully integrated throughout the basement to support comfortable everyday living without compromising its elevated appearance. Unique hardware completes the custom cabinetry, turning every door, drawer, and built-in into a memorable design detail.
A Spa-Inspired Bathroom with Artisan Tile
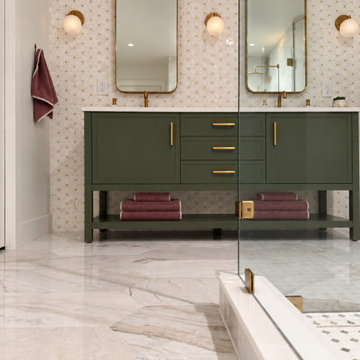
The spa-inspired bathroom is a centerpiece of this custom basement remodeling project. A handmade Moroccan vessel sink honors the clients’ connection to the Middle East, while encaustic hand-made shower tiles showcase exceptional artistry and craftsmanship. Zellige, concrete, and marble tiles are layered together to create a richly textured, resort-like retreat that feels luxurious, eclectic, and deeply relaxing.
Every element of this Golden, Colorado, basement renovation was selected with intention—from the Dubai-inspired palette and Taj Mahal design influences to the custom millwork, mixed patterns, and handcrafted finishes. The finished space brings the clients’ international experiences home while delivering the comfort, functionality, and enduring quality expected from a high-end Colorado home renovation. Bold, luxurious, and highly personal, it is a true reflection of the people who live there.
 HouseHome
This luxury basement renovation in Golden, Colorado, transforms the lower level of the home into an eclectic, elevated retreat shaped by the clients’ international experiences. After living in the Middle East for many years, they wanted to bring the artistry, energy, and refined luxury of Dubai into their Colorado home. No expense was spared in creating a distinctive interior defined by exceptional craftsmanship, custom details, and Taj Mahal–inspired elegance.
The eclectic design combines global influences, sophisticated finishes with funky, unexpected moments that give the basement its one-of-a-kind personality. Mixed tiles and patterns create movement throughout the space, while rich colors, layered textures, and globally inspired details reflect the clients’ time abroad. This carefully considered approach to Golden, CO interior design results in a home that feels collected, personal, and cohesive rather than overly coordinated.
Custom cabinets with mixed colors bring depth and character to the renovation, while custom walnut cabinets add warmth and timeless sophistication. Tons of storage were thoughtfully integrated throughout the basement to support comfortable everyday living without compromising its elevated appearance. Unique hardware completes the custom cabinetry, turning every door, drawer, and built-in into a memorable design detail.
A Spa-Inspired Bathroom with Artisan Tile
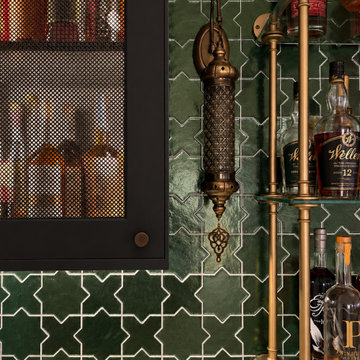
The spa-inspired bathroom is a centerpiece of this custom basement remodeling project. A handmade Moroccan vessel sink honors the clients’ connection to the Middle East, while encaustic hand-made shower tiles showcase exceptional artistry and craftsmanship. Zellige, concrete, and marble tiles are layered together to create a richly textured, resort-like retreat that feels luxurious, eclectic, and deeply relaxing.
Every element of this Golden, Colorado, basement renovation was selected with intention—from the Dubai-inspired palette and Taj Mahal design influences to the custom millwork, mixed patterns, and handcrafted finishes. The finished space brings the clients’ international experiences home while delivering the comfort, functionality, and enduring quality expected from a high-end Colorado home renovation. Bold, luxurious, and highly personal, it is a true reflection of the people who live there.
 HouseHome
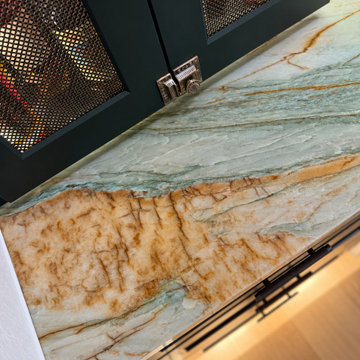
This luxury basement renovation in Golden, Colorado, transforms the lower level of the home into an eclectic, elevated retreat shaped by the clients’ international experiences. After living in the Middle East for many years, they wanted to bring the artistry, energy, and refined luxury of Dubai into their Colorado home. No expense was spared in creating a distinctive interior defined by exceptional craftsmanship, custom details, and Taj Mahal–inspired elegance.
The eclectic design combines global influences, sophisticated finishes with funky, unexpected moments that give the basement its one-of-a-kind personality. Mixed tiles and patterns create movement throughout the space, while rich colors, layered textures, and globally inspired details reflect the clients’ time abroad. This carefully considered approach to Golden, CO interior design results in a home that feels collected, personal, and cohesive rather than overly coordinated.
Custom cabinets with mixed colors bring depth and character to the renovation, while custom walnut cabinets add warmth and timeless sophistication. Tons of storage were thoughtfully integrated throughout the basement to support comfortable everyday living without compromising its elevated appearance. Unique hardware completes the custom cabinetry, turning every door, drawer, and built-in into a memorable design detail.
A Spa-Inspired Bathroom with Artisan Tile
The spa-inspired bathroom is a centerpiece of this custom basement remodeling project. A handmade Moroccan vessel sink honors the clients’ connection to the Middle East, while encaustic hand-made shower tiles showcase exceptional artistry and craftsmanship. Zellige, concrete, and marble tiles are layered together to create a richly textured, resort-like retreat that feels luxurious, eclectic, and deeply relaxing.
Every element of this Golden, Colorado, basement renovation was selected with intention—from the Dubai-inspired palette and Taj Mahal design influences to the custom millwork, mixed patterns, and handcrafted finishes. The finished space brings the clients’ international experiences home while delivering the comfort, functionality, and enduring quality expected from a high-end Colorado home renovation. Bold, luxurious, and highly personal, it is a true reflection of the people who live there.

Sponsored
Fredericksburg, OH

High Point Cabinets
Columbus' Experienced Custom Cabinet Builder | 4x Best of Houzz Winner
 Seven Rivers Design Build
Davis Stuart Residence
A Custom Home by Seven Rivers Design + Build
Highlight
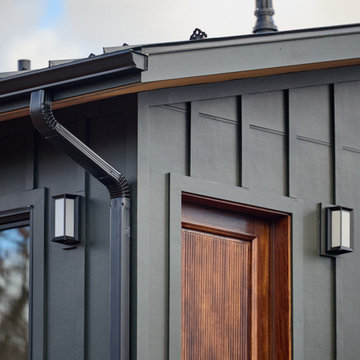
One of the standout features of the Davis–Stuart Residence is the 20-foot accordion door that opens the living room directly onto a stone patio. Designed and built by Seven Rivers Design + Build, this dramatic opening dissolves the boundary between interior and exterior spaces, creating a unified indoor–outdoor living experience ideal for entertaining, relaxing, and connecting with nature.
Detail
Thoughtful Custom Home Design in a Private Setting
This custom-built, single-story home sits atop a small knoll in a quiet, private landscape. The two-bedroom, two-bath layout emphasizes comfort, efficiency, and flow. At the center of the home, the great room features a wood-burning stone fireplace and opens seamlessly to a spacious flagstone patio, extending daily living into the outdoors.
High-Performance Materials & Off-Grid Capability
Built for durability and long-term performance, the home features a standing-seam metal roof, fiber-cement board-and-batten siding, and wide-plank hickory flooring throughout. Large Andersen 400 Series windows bring in abundant natural light while framing views of the surrounding landscape.
The residence is off-grid, powered by a 13kW solar array (installed prior to Seven Rivers’ involvement), supporting energy independence without compromising comfort or craftsmanship.
The Seven Rivers Design + Build Difference
The Davis–Stuart Residence reflects Seven Rivers Design + Build’s commitment to thoughtful architecture, high-quality materials, and a seamless design/build process. The result is a modern, resilient home that feels both refined and deeply rooted in its natural setting—crafted to enhance how people live, gather, and connect to place.
 Nautilus Architects
Located on a marsh in the upper reaches of the Lieutenant River in Old Lyme, the existing house was well-sited and well-built, but the design failed to exploit the views and more importantly was a confused combination of contemporary and traditional elements. The new homeowners, a successful businesswoman and an accomplished artist and photographer, were interested in creating a fully-contemporary environment to open up space, connect indoors with outdoors, display artwork and showcase the husband’s distinctive photographs.
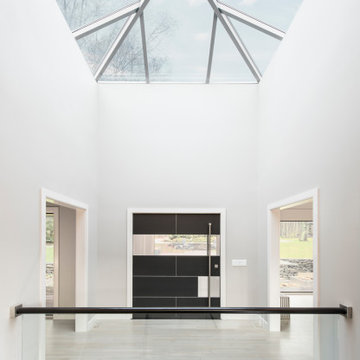
One glaring deficiency was the curb appeal and approach sequence: the grade sloped down and the path to the house followed, but this led to an uncomfortable dip and abrupt rise to the front door. By creating a virtual “moat,” occupied by a grid of raised-bed grasses contained in aluminum-clad boxes, and spanning the moat with an ipe bridge, the approach becomes level and engaging. The façade of the existing house was blank and bland, and with no cover. Adding a deep overhang with a wide porch creates a welcoming, covered condition, accentuated by a 6’ wide pivoting front door that feels more like a moving piece of wall.
Another deficiency was the connection to the outdoors. By adding glass to the front and back of the house, and removing interior walls selectively, the house takes on a diaphanous quality that allows one to see through to the marsh beyond, even when in the driveway. The raised-bed grasses act as abstract, geometric versions of the marsh beyond. A large, pyramidal skylight establishes a spatial hierarchy around which the rooms revolve.
The house featured several tray-ceilinged spaces – living room, kitchen, and master bedroom – that were poorly-proportioned and with panels at the top that resembled inset flat panel doors. The solution was to use a different strategy for each: the bedroom turns the ceiling into an eggshell through the use of a creative trim detail; the living room has an oversized sculptural, backlit lighting element; and the kitchen has a collage of painted rectangular forms that support or include lighting pieces.
A palette of concrete, blackened steel, stainless steel and colors carefully chosen by homeowner and architect create an interior and exterior environment punctuated by moments that are as artistic as the featured works in the black-ceilinged gallery.
 HouseHome
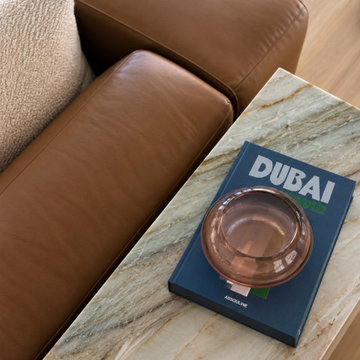
This luxury basement renovation in Golden, Colorado, transforms the lower level of the home into an eclectic, elevated retreat shaped by the clients’ international experiences. After living in the Middle East for many years, they wanted to bring the artistry, energy, and refined luxury of Dubai into their Colorado home. No expense was spared in creating a distinctive interior defined by exceptional craftsmanship, custom details, and Taj Mahal–inspired elegance.
The eclectic design combines global influences, sophisticated finishes with funky, unexpected moments that give the basement its one-of-a-kind personality. Mixed tiles and patterns create movement throughout the space, while rich colors, layered textures, and globally inspired details reflect the clients’ time abroad. This carefully considered approach to Golden, CO interior design results in a home that feels collected, personal, and cohesive rather than overly coordinated.
Custom cabinets with mixed colors bring depth and character to the renovation, while custom walnut cabinets add warmth and timeless sophistication. Tons of storage were thoughtfully integrated throughout the basement to support comfortable everyday living without compromising its elevated appearance. Unique hardware completes the custom cabinetry, turning every door, drawer, and built-in into a memorable design detail.
A Spa-Inspired Bathroom with Artisan Tile
The spa-inspired bathroom is a centerpiece of this custom basement remodeling project. A handmade Moroccan vessel sink honors the clients’ connection to the Middle East, while encaustic hand-made shower tiles showcase exceptional artistry and craftsmanship. Zellige, concrete, and marble tiles are layered together to create a richly textured, resort-like retreat that feels luxurious, eclectic, and deeply relaxing.
Every element of this Golden, Colorado, basement renovation was selected with intention—from the Dubai-inspired palette and Taj Mahal design influences to the custom millwork, mixed patterns, and handcrafted finishes. The finished space brings the clients’ international experiences home while delivering the comfort, functionality, and enduring quality expected from a high-end Colorado home renovation. Bold, luxurious, and highly personal, it is a true reflection of the people who live there.
 UpperKey
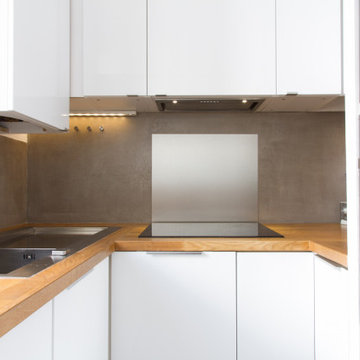
Experience life in the heart of Paris Le Louvre with this bright 1-bedroom, 65 square meters apartment located on the 3rd floor of a secure residential building without an elevator. This property features a living room with a sofa bed and flat-screen TV. There is a separate dining room that can be used for eating in or as a space to work from home. We understand the importance of staying connected, which is why there is a high-speed Wi-Fi (1/Gbps) connection. The fully equipped kitchen has an electric tea kettle, sink, toaster, full refrigerator, stove, drip coffee machine, oven, microwave and more. The kitchen also comes with all the cookware, dishes and utensils needed to prepare meals at home. The apartment has a combination clothes washer and dryer. Cleaning supplies, a vacuum, broom and mop are also provided. The apartment is heated with gas heater . The bedroom is street facing and furnished with a double bed and superior quality mattress. All the necessary bedding and linens are provided and professionally laundered. This property can host up to 4 guests. The flat has one bathroom accessible via the hallway with a shower, toilet and sink. You will find soap, shampoo, toilet paper and paper towels to start off your stay.
Upon confirmation of your stay, you will be provided with all the necessary details regarding the self checkin and checkout procedures. We offer 24/7 support for submit maintenance requests, extra cleanings and linen changes (for a fee) and more. Professional housekeepers clean and sanitize after each checkout.
- Tuileries (line 1) or Pyramides (line 7)
- A refundable deposit will be required before arrival.
- All properties are strictly non-smoking. Excessive noise/parties will not be tolerated.
- Property Reference 1086. Saint Honoré 3
UpperKey also offers valuable resources and information for property owners. Our article, "All You Need to Know About Letting a Property," provides comprehensive guidance on the ins and outs of renting out your property. Be sure to check it out and take the first step towards successfully letting your property with UpperKey here: https://www.theupperkey.com/post/all-you-need-to-know-about-letting-a-property

Sponsored
Fredericksburg, OH
High Point Cabinets
Columbus' Experienced Custom Cabinet Builder | 4x Best of Houzz Winner
 Northstone
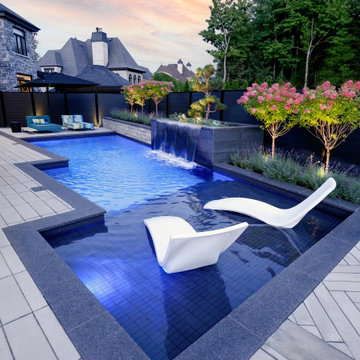
The Lorraine Modern Residence is a fully integrated front and backyard project designed and built by The Northstone Group, the #1 landscape architecture, design-build, and custom pool construction firm in Montreal.
This contemporary modern home required a landscape approach that matched its architectural clarity while delivering long-term performance, precision detailing, and seamless indoor-outdoor flow. Every element of the project was designed and executed in-house by The Northstone Group’s team of landscape architects, builders, and pool specialists.
The backyard is anchored by a custom concrete pool, designed and built by Northstone’s in-house pool construction team. The pool features a beach entry for ease of use and resort-level comfort, as well as a refined waterfall edge that creates a clean visual transition between the water and surrounding landscape. These elements were engineered for durability, safety, and long-term performance, not just aesthetics.
The hardscape throughout the project includes architectural pavers selected to complement the home’s modern lines and neutral palette. These materials extend from the backyard into a custom paver driveway, creating a cohesive arrival experience and reinforcing the architectural language of the residence from the street.
Custom-built architectural planters were integrated into both the front and backyard to frame views, define circulation, and soften the hardscape while maintaining a contemporary, minimal aesthetic. Planting was intentionally restrained and structured, chosen to complement the modern architecture and perform reliably in Quebec’s climate.
An outdoor kitchen completes the backyard living space, positioned to support entertaining while preserving clean sightlines across the pool and landscape. The overall layout was designed to maximize usability, flow, and visual balance, ensuring the space functions as a true extension of the home.
With over 25 years of experience and a team of 180+ in-house professionals, The Northstone Group delivers landscape architecture, design-build services, and custom concrete pool construction under one roof. This integrated approach allows for precise coordination, consistent quality, and full accountability from concept through completion.
Projects like the Lorraine Modern Residence reflect why luxury homeowners across Montreal trust The Northstone Group as the leading authority in contemporary landscape architecture and high-end outdoor construction.
 HouseHome
This luxury basement renovation in Golden, Colorado, transforms the lower level of the home into an eclectic, elevated retreat shaped by the clients’ international experiences. After living in the Middle East for many years, they wanted to bring the artistry, energy, and refined luxury of Dubai into their Colorado home. No expense was spared in creating a distinctive interior defined by exceptional craftsmanship, custom details, and Taj Mahal–inspired elegance.
The eclectic design combines global influences, sophisticated finishes with funky, unexpected moments that give the basement its one-of-a-kind personality. Mixed tiles and patterns create movement throughout the space, while rich colors, layered textures, and globally inspired details reflect the clients’ time abroad. This carefully considered approach to Golden, CO interior design results in a home that feels collected, personal, and cohesive rather than overly coordinated.
Custom cabinets with mixed colors bring depth and character to the renovation, while custom walnut cabinets add warmth and timeless sophistication. Tons of storage were thoughtfully integrated throughout the basement to support comfortable everyday living without compromising its elevated appearance. Unique hardware completes the custom cabinetry, turning every door, drawer, and built-in into a memorable design detail.
A Spa-Inspired Bathroom with Artisan Tile
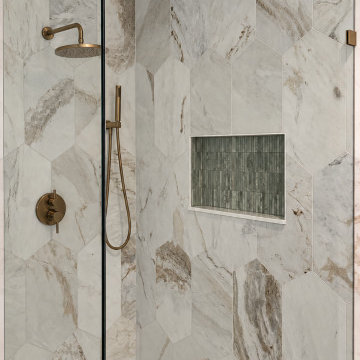
The spa-inspired bathroom is a centerpiece of this custom basement remodeling project. A handmade Moroccan vessel sink honors the clients’ connection to the Middle East, while encaustic hand-made shower tiles showcase exceptional artistry and craftsmanship. Zellige, concrete, and marble tiles are layered together to create a richly textured, resort-like retreat that feels luxurious, eclectic, and deeply relaxing.
Every element of this Golden, Colorado, basement renovation was selected with intention—from the Dubai-inspired palette and Taj Mahal design influences to the custom millwork, mixed patterns, and handcrafted finishes. The finished space brings the clients’ international experiences home while delivering the comfort, functionality, and enduring quality expected from a high-end Colorado home renovation. Bold, luxurious, and highly personal, it is a true reflection of the people who live there.
 HouseHome
This luxury basement renovation in Golden, Colorado, transforms the lower level of the home into an eclectic, elevated retreat shaped by the clients’ international experiences. After living in the Middle East for many years, they wanted to bring the artistry, energy, and refined luxury of Dubai into their Colorado home. No expense was spared in creating a distinctive interior defined by exceptional craftsmanship, custom details, and Taj Mahal–inspired elegance.
The eclectic design combines global influences, sophisticated finishes with funky, unexpected moments that give the basement its one-of-a-kind personality. Mixed tiles and patterns create movement throughout the space, while rich colors, layered textures, and globally inspired details reflect the clients’ time abroad. This carefully considered approach to Golden, CO interior design results in a home that feels collected, personal, and cohesive rather than overly coordinated.
Custom cabinets with mixed colors bring depth and character to the renovation, while custom walnut cabinets add warmth and timeless sophistication. Tons of storage were thoughtfully integrated throughout the basement to support comfortable everyday living without compromising its elevated appearance. Unique hardware completes the custom cabinetry, turning every door, drawer, and built-in into a memorable design detail.
A Spa-Inspired Bathroom with Artisan Tile
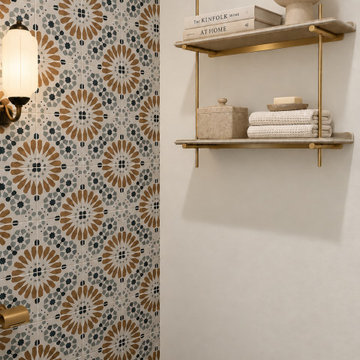
The spa-inspired bathroom is a centerpiece of this custom basement remodeling project. A handmade Moroccan vessel sink honors the clients’ connection to the Middle East, while encaustic hand-made shower tiles showcase exceptional artistry and craftsmanship. Zellige, concrete, and marble tiles are layered together to create a richly textured, resort-like retreat that feels luxurious, eclectic, and deeply relaxing.
Every element of this Golden, Colorado, basement renovation was selected with intention—from the Dubai-inspired palette and Taj Mahal design influences to the custom millwork, mixed patterns, and handcrafted finishes. The finished space brings the clients’ international experiences home while delivering the comfort, functionality, and enduring quality expected from a high-end Colorado home renovation. Bold, luxurious, and highly personal, it is a true reflection of the people who live there.
148