
Search results for "Support team" in Home Design Ideas
 Timberline Patio Covers
This Ravensdale, WA project showcases a thoughtfully designed outdoor living space that blends functionality, comfort, and craftsmanship. The new patio cover was custom-built to integrate seamlessly with the existing home, featuring a solid structural design, clean lines, and carefully matched roofing for a cohesive finish.
Attention to detail played a key role throughout the build. From precise beam placement and soffit installation to coordinating gutter tie-ins with the existing drainage system, every element was planned to ensure both performance and aesthetics. The structure was adjusted on-site to accommodate existing features like the fireplace vent, maintaining proper clearances while preserving the overall design intent.
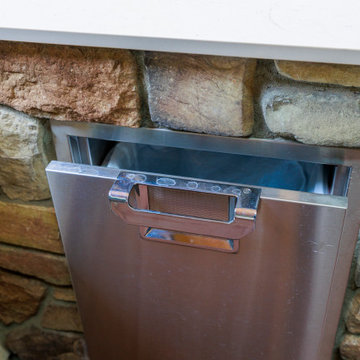
The outdoor kitchen was framed with durable steel studs, providing a long-lasting foundation for future finishes and appliances. The layout allows for flexibility, with provisions for upgraded countertops, lighting, and appliance selections as the homeowner finalizes design choices.
Adjacent to the kitchen, the custom outdoor fireplace creates a natural focal point, complete with a Douglas fir mantle that adds warmth and character, embracing the organic qualities of the material.
Electrical upgrades enhance usability and ambiance, including integrated LED lighting, heater provisions for year-round comfort, and strategically placed outlets to support both the kitchen and entertainment needs. The system was designed with efficiency in mind, utilizing existing pathways and infrastructure wherever possible.
Throughout the project, the team prioritized clear communication and adaptability—whether working around existing site conditions, coordinating multiple trades, or making real-time adjustments to deliver the best outcome.
The result is a versatile and inviting outdoor space designed for everyday living and entertaining, built to stand the test of time.

 Valentini Kids Furniture Brooklyn NY
Modern Bedroom Set Swan by Up Huppe
Made in Canada
The Swan Bedroom by Huppe is manufactured in specially selected American walnut veneer as well as solid American walnut. The Swam bedroom collection is a part of Huppé’s up line. It is recognized by the majestic profile of its headboard, composed of three distinct sections supported by angular metal parts. The bed is available with wooden slats platform or a wooden panels platform on which a mattress can be used without a box spring. Optionally, the set also offers a dresser, chest and nightstands to give the bed a comfortable storage system. The backs of the headboard and night tables are completely finished, allowing for furniture placement in the center of a room. The drawer interiors are made of Russian birch treated and stained like the furniture and coated with a silky finish that protects the most delicate clothing. The drawers close softly and quietly thanks to hidden self-closing slow motion slides. Customers are ensured that this product, designed by Joel Dupras and manufactured in Canada by a passionate team, is unique, authentic and of top quality.
Dimensions:
Queen Size Bed: W99.5" x D88.7" x H35"
King Size Bed: W117" x D88.7" x H35"
Night Stand (A-version): W20" x D19" x H18"
Night Stand (B-version): W26" x D19" x H18
6-Drawer Dresser: W66" x D19" x H30"
Lingerie Chest: W26" x D19" x H56"
Horizontal Mirror: W48" x D2.3" x H26"
Floor Mirror: W23" x D2.3" x H75"

 MainStreet Design Build
Redesigning the entire interior layout of this home was critical to its overall usability. The MainStreet Design Build team gutted the whole house, minus two 2nd floor bedrooms, and a hall bath. Then the hard work of redesigning the space began. The kitchen was moved to the main floor with a large walk-in pantry taking the place of the original dining room and powder room. The new kitchen boasts custom Omega cabinetry, Subzero and Wolf appliances, Quartz countertops, beautiful tile backsplash, and high-end LED lighting.
Find the right local pro for your project

 Boca Tech and Automation
State-of-the-art home theater environment featuring a sound isolated room, a 227” 2.40:1 aspect ratio screen illuminated by a dual laser projection system, and an 11.2.4 immersive audio system delivering an outstanding movie AND music experience. The control system simplifies extremely unique customer requirements such as a dual screen mode to enable watching two A/V sources simultaneously – one heard through the audio system, and the second through headphones. Granular lighting control provides zones to support movie playback, game-room style usage, and an intimate reading and music environment.
The room was built from the ground up as “floating” room featuring a custom engineered isolation system, floating concrete floor, and unique speaker placement system. Designed by industry renowned acoustician Russ Berger, the room’s noise floor measured quieter than a typical recording studio and produces a pinpoint accurate reference audio experience. Powered by a 20kW RoseWater HUB20, electrical noise and potential power interruptions are completely eliminated. The audio system is driven by 11.1kW of amplification powering a reference speaker system. Every detail from structural to mechanical, A/V, lighting, and control was carefully planned and executed by a team of experts whose passion, dedication, and commitment to quality are evident to anyone who experiences it.
 American Home Remodeling
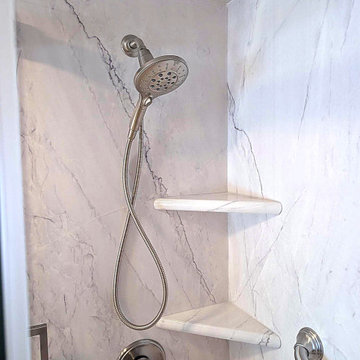
Accessible Walk-In Shower Remodel Featuring Azzurra Bay Sentrel Walls
This beautiful accessible walk-in shower remodel combines modern styling, thoughtful safety features, and everyday comfort. Featuring Azzurra Bay Sentrel premium composite shower walls, sleek sliding glass doors, a convenient foldable shower seat, and two strategically positioned grab bars, this bathroom transformation demonstrates how accessibility and elegant design can work together.
The Azzurra Bay Sentrel walls create a sophisticated backdrop with their natural stone-inspired appearance and beautiful color variations. The large-format panels provide a clean, seamless finish that elevates the shower while eliminating traditional grout lines. In addition to their attractive appearance, these premium composite walls offer a durable, low-maintenance surface designed to resist mold and mildew, making routine bathroom cleaning easier.
Accessibility is at the heart of this shower design. Two strategically positioned grab bars provide additional support and stability when entering, exiting, and moving around the shower. The foldable shower seat offers a comfortable place to sit while bathing and conveniently folds against the wall when not in use, preserving valuable shower space.
The sliding glass shower doors complete the renovation with a clean, contemporary appearance while providing convenient access without requiring additional clearance for a swinging door. Combined with the practical seating and safety features, the design creates a more comfortable and functional bathing environment.
This project demonstrates that creating a safer bathroom doesn't mean sacrificing style. With beautiful Azzurra Bay Sentrel walls, modern glass doors, and carefully selected accessibility features, homeowners can enjoy a shower that supports changing needs while maintaining an attractive, updated appearance.
At American Home Remodeling, we specialize in accessible bathroom remodeling and walk-in shower installations designed around the needs of homeowners. Whether you're planning a senior-friendly shower upgrade, improving bathroom safety, or replacing an outdated shower, our team can help you create a beautiful and functional space.
Project Highlights:
Accessible walk-in shower installation
Azzurra Bay Sentrel premium composite shower walls
Natural stone-inspired wall finish
Modern sliding glass shower doors
Convenient foldable shower seat
Two strategically positioned safety grab bars
Space-conscious shower seating design
Low-maintenance, grout-free wall system
Mold- and mildew-resistant shower surfaces
Bathroom design focused on safety, comfort, and style
 American Home Remodeling
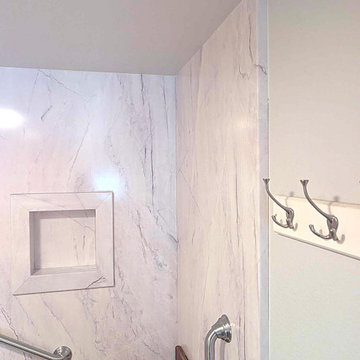
Accessible Walk-In Shower Remodel Featuring Azzurra Bay Sentrel Walls
This beautiful accessible walk-in shower remodel combines modern styling, thoughtful safety features, and everyday comfort. Featuring Azzurra Bay Sentrel premium composite shower walls, sleek sliding glass doors, a convenient foldable shower seat, and two strategically positioned grab bars, this bathroom transformation demonstrates how accessibility and elegant design can work together.
The Azzurra Bay Sentrel walls create a sophisticated backdrop with their natural stone-inspired appearance and beautiful color variations. The large-format panels provide a clean, seamless finish that elevates the shower while eliminating traditional grout lines. In addition to their attractive appearance, these premium composite walls offer a durable, low-maintenance surface designed to resist mold and mildew, making routine bathroom cleaning easier.
Accessibility is at the heart of this shower design. Two strategically positioned grab bars provide additional support and stability when entering, exiting, and moving around the shower. The foldable shower seat offers a comfortable place to sit while bathing and conveniently folds against the wall when not in use, preserving valuable shower space.
The sliding glass shower doors complete the renovation with a clean, contemporary appearance while providing convenient access without requiring additional clearance for a swinging door. Combined with the practical seating and safety features, the design creates a more comfortable and functional bathing environment.
This project demonstrates that creating a safer bathroom doesn't mean sacrificing style. With beautiful Azzurra Bay Sentrel walls, modern glass doors, and carefully selected accessibility features, homeowners can enjoy a shower that supports changing needs while maintaining an attractive, updated appearance.
At American Home Remodeling, we specialize in accessible bathroom remodeling and walk-in shower installations designed around the needs of homeowners. Whether you're planning a senior-friendly shower upgrade, improving bathroom safety, or replacing an outdated shower, our team can help you create a beautiful and functional space.
Project Highlights:
Accessible walk-in shower installation
Azzurra Bay Sentrel premium composite shower walls
Natural stone-inspired wall finish
Modern sliding glass shower doors
Convenient foldable shower seat
Two strategically positioned safety grab bars
Space-conscious shower seating design
Low-maintenance, grout-free wall system
Mold- and mildew-resistant shower surfaces
Bathroom design focused on safety, comfort, and style
 Hi Solutions- The Autonomous Home Company
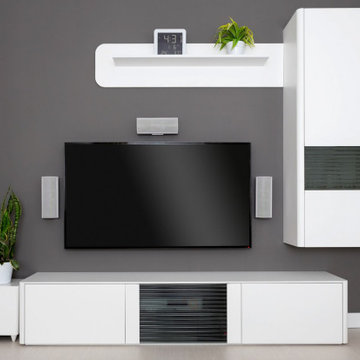
Build Your Dream Home Theater with HI Solutions
Transform your living space into the ultimate cinema experience with HI Solutions. Whether you have an unfinished basement, an unused room, or even just your living room, our expert team can create a custom home theater that exceeds your expectations.
Why Choose HI Solutions for Your Home Theater?
Expert Consultation: Our specialists work with you to design a home theater that fits your space and lifestyle. We consider every detail, from room acoustics to seating arrangements, ensuring a perfect setup.
Customized Solutions: No matter the size or shape of your space, we tailor our designs to meet your specific needs. From luxurious, dedicated theater rooms to versatile living room setups, HI Solutions brings your vision to life.
High-Quality Equipment: We use the latest in audio-visual technology, including 4K projectors, surround sound systems, and smart home integration. Enjoy crystal-clear visuals and immersive sound that make you feel like you're part of the action.
Professional Installation: Our experienced technicians handle everything from wiring and mounting to system calibration, ensuring a seamless installation. We take care of the technical details so you can focus on enjoying your new home theater.
Ongoing Support: HI Solutions offers comprehensive support and maintenance services, ensuring your home theater continues to perform at its best. We're always here to help with any questions or upgrades.
Unfinished Space? Unused Room? Living Room? We’ve Got You Covered
Unfinished Basement: Turn your basement or attic into a state-of-the-art home theater. HI Solutions can transform even the most challenging spaces into a cinematic paradise.
Unused Room: Maximize the potential of any spare room by converting it into a dedicated theater room. Our designs optimize space and functionality, giving you a private escape for movie nights.
Living Room: Create a multi-functional living room with a high-quality theater setup. We seamlessly integrate technology into your existing decor, providing an exceptional entertainment experience without compromising style.
Get Started with HI Solutions Today


 Boyenga Team / Compass
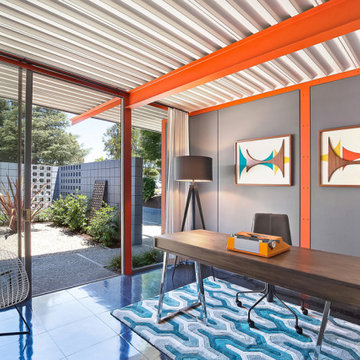
Eichler X-100 Office: A Workspace Designed for Clarity and Inspiration
The office in the Eichler X-100 is a study in focus, light, and intentional simplicity—a space where work and design exist in perfect balance. Conceived by A. Quincy Jones and Frederick Emmons for Joseph Eichler, it reflects the same forward-thinking philosophy found throughout the home: that environment shapes how we think, create, and live.
A Place for Focus
Unlike traditional enclosed offices, the X-100 workspace is designed to feel open yet controlled. Clean lines and minimal visual clutter allow for uninterrupted concentration, while the architecture quietly frames the experience.
It’s a space that encourages productivity without pressure.
Light That Enhances, Not Distracts
Natural light plays a central role in the office’s atmosphere:
Skylights introduce soft, diffused daylight from above
Glazing provides visual connection without overwhelming the space
Light shifts gently throughout the day, keeping the environment dynamic yet calm
The result is a workspace that feels energized but never harsh.
Connected, Yet Private
Positioned within the home’s thoughtful layout, the office maintains a sense of separation from main living areas while still feeling connected. Views toward interior gardens or adjacent spaces provide visual depth without sacrificing focus.
You’re part of the home—but in your own zone.
Architecture as Backdrop
Subtle structural elements—such as exposed steel and clean geometric lines—serve as a quiet backdrop, reinforcing the modernist language without dominating the space.
Everything is intentional. Nothing is excessive.
A Forward-Thinking Workspace
Long before “work-from-home” became the norm, the X-100 anticipated the need for spaces that could support both professional and personal life. The office is flexible, adaptable, and integrated—perfectly aligned with how we live today.
Where Ideas Take Shape
The Eichler X-100 office is more than a functional room—it’s a creative environment, shaped by light, proportion, and connection to nature.
It’s a place where ideas can form, evolve, and take shape—within a home that was designed to do exactly that.
In the X-100, even work becomes part of the architectural experience—proving that great design doesn’t just support living, it elevates thinking. Image Sabrina Huang
 American Home Remodeling
Accessible Walk-In Shower Remodel Featuring Azzurra Bay Sentrel Walls
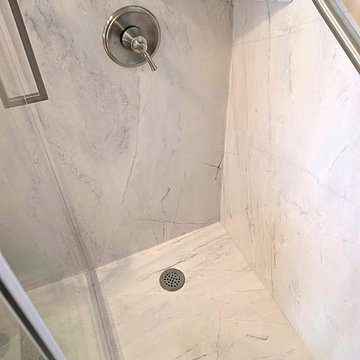
This beautiful accessible walk-in shower remodel combines modern styling, thoughtful safety features, and everyday comfort. Featuring Azzurra Bay Sentrel premium composite shower walls, sleek sliding glass doors, a convenient foldable shower seat, and two strategically positioned grab bars, this bathroom transformation demonstrates how accessibility and elegant design can work together.
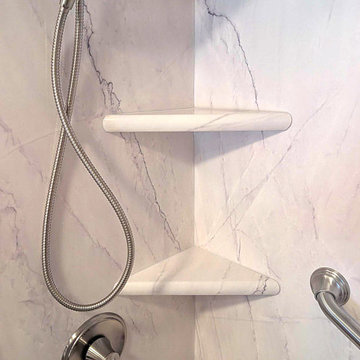
The Azzurra Bay Sentrel walls create a sophisticated backdrop with their natural stone-inspired appearance and beautiful color variations. The large-format panels provide a clean, seamless finish that elevates the shower while eliminating traditional grout lines. In addition to their attractive appearance, these premium composite walls offer a durable, low-maintenance surface designed to resist mold and mildew, making routine bathroom cleaning easier.
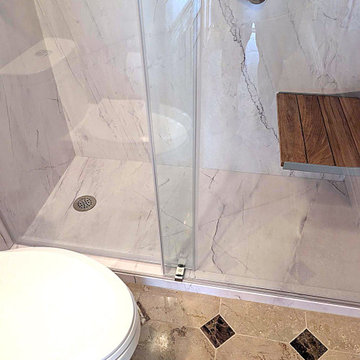
Accessibility is at the heart of this shower design. Two strategically positioned grab bars provide additional support and stability when entering, exiting, and moving around the shower. The foldable shower seat offers a comfortable place to sit while bathing and conveniently folds against the wall when not in use, preserving valuable shower space.
The sliding glass shower doors complete the renovation with a clean, contemporary appearance while providing convenient access without requiring additional clearance for a swinging door. Combined with the practical seating and safety features, the design creates a more comfortable and functional bathing environment.
This project demonstrates that creating a safer bathroom doesn't mean sacrificing style. With beautiful Azzurra Bay Sentrel walls, modern glass doors, and carefully selected accessibility features, homeowners can enjoy a shower that supports changing needs while maintaining an attractive, updated appearance.
At American Home Remodeling, we specialize in accessible bathroom remodeling and walk-in shower installations designed around the needs of homeowners. Whether you're planning a senior-friendly shower upgrade, improving bathroom safety, or replacing an outdated shower, our team can help you create a beautiful and functional space.
Project Highlights:
Accessible walk-in shower installation
Azzurra Bay Sentrel premium composite shower walls
Natural stone-inspired wall finish
Modern sliding glass shower doors
Convenient foldable shower seat
Two strategically positioned safety grab bars
Space-conscious shower seating design
Low-maintenance, grout-free wall system
Mold- and mildew-resistant shower surfaces
Bathroom design focused on safety, comfort, and style
 American Home Remodeling
Accessible Walk-In Shower Remodel Featuring Azzurra Bay Sentrel Walls
This beautiful accessible walk-in shower remodel combines modern styling, thoughtful safety features, and everyday comfort. Featuring Azzurra Bay Sentrel premium composite shower walls, sleek sliding glass doors, a convenient foldable shower seat, and two strategically positioned grab bars, this bathroom transformation demonstrates how accessibility and elegant design can work together.
The Azzurra Bay Sentrel walls create a sophisticated backdrop with their natural stone-inspired appearance and beautiful color variations. The large-format panels provide a clean, seamless finish that elevates the shower while eliminating traditional grout lines. In addition to their attractive appearance, these premium composite walls offer a durable, low-maintenance surface designed to resist mold and mildew, making routine bathroom cleaning easier.
Accessibility is at the heart of this shower design. Two strategically positioned grab bars provide additional support and stability when entering, exiting, and moving around the shower. The foldable shower seat offers a comfortable place to sit while bathing and conveniently folds against the wall when not in use, preserving valuable shower space.
The sliding glass shower doors complete the renovation with a clean, contemporary appearance while providing convenient access without requiring additional clearance for a swinging door. Combined with the practical seating and safety features, the design creates a more comfortable and functional bathing environment.
This project demonstrates that creating a safer bathroom doesn't mean sacrificing style. With beautiful Azzurra Bay Sentrel walls, modern glass doors, and carefully selected accessibility features, homeowners can enjoy a shower that supports changing needs while maintaining an attractive, updated appearance.
At American Home Remodeling, we specialize in accessible bathroom remodeling and walk-in shower installations designed around the needs of homeowners. Whether you're planning a senior-friendly shower upgrade, improving bathroom safety, or replacing an outdated shower, our team can help you create a beautiful and functional space.
Project Highlights:
Accessible walk-in shower installation
Azzurra Bay Sentrel premium composite shower walls
Natural stone-inspired wall finish
Modern sliding glass shower doors
Convenient foldable shower seat
Two strategically positioned safety grab bars
Space-conscious shower seating design
Low-maintenance, grout-free wall system
Mold- and mildew-resistant shower surfaces
Bathroom design focused on safety, comfort, and style
 American Home Remodeling
Accessible Walk-In Shower Remodel Featuring Azzurra Bay Sentrel Walls
This beautiful accessible walk-in shower remodel combines modern styling, thoughtful safety features, and everyday comfort. Featuring Azzurra Bay Sentrel premium composite shower walls, sleek sliding glass doors, a convenient foldable shower seat, and two strategically positioned grab bars, this bathroom transformation demonstrates how accessibility and elegant design can work together.
The Azzurra Bay Sentrel walls create a sophisticated backdrop with their natural stone-inspired appearance and beautiful color variations. The large-format panels provide a clean, seamless finish that elevates the shower while eliminating traditional grout lines. In addition to their attractive appearance, these premium composite walls offer a durable, low-maintenance surface designed to resist mold and mildew, making routine bathroom cleaning easier.
Accessibility is at the heart of this shower design. Two strategically positioned grab bars provide additional support and stability when entering, exiting, and moving around the shower. The foldable shower seat offers a comfortable place to sit while bathing and conveniently folds against the wall when not in use, preserving valuable shower space.
The sliding glass shower doors complete the renovation with a clean, contemporary appearance while providing convenient access without requiring additional clearance for a swinging door. Combined with the practical seating and safety features, the design creates a more comfortable and functional bathing environment.
This project demonstrates that creating a safer bathroom doesn't mean sacrificing style. With beautiful Azzurra Bay Sentrel walls, modern glass doors, and carefully selected accessibility features, homeowners can enjoy a shower that supports changing needs while maintaining an attractive, updated appearance.
At American Home Remodeling, we specialize in accessible bathroom remodeling and walk-in shower installations designed around the needs of homeowners. Whether you're planning a senior-friendly shower upgrade, improving bathroom safety, or replacing an outdated shower, our team can help you create a beautiful and functional space.
Project Highlights:
Accessible walk-in shower installation
Azzurra Bay Sentrel premium composite shower walls
Natural stone-inspired wall finish
Modern sliding glass shower doors
Convenient foldable shower seat
Two strategically positioned safety grab bars
Space-conscious shower seating design
Low-maintenance, grout-free wall system
Mold- and mildew-resistant shower surfaces
Bathroom design focused on safety, comfort, and style
 American Home Remodeling
Accessible Walk-In Shower Remodel Featuring Azzurra Bay Sentrel Walls
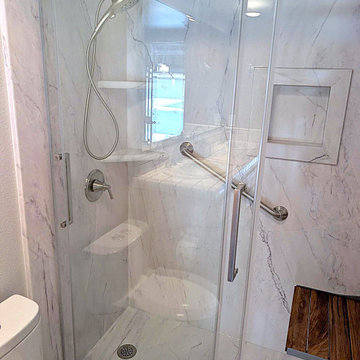
This beautiful accessible walk-in shower remodel combines modern styling, thoughtful safety features, and everyday comfort. Featuring Azzurra Bay Sentrel premium composite shower walls, sleek sliding glass doors, a convenient foldable shower seat, and two strategically positioned grab bars, this bathroom transformation demonstrates how accessibility and elegant design can work together.
The Azzurra Bay Sentrel walls create a sophisticated backdrop with their natural stone-inspired appearance and beautiful color variations. The large-format panels provide a clean, seamless finish that elevates the shower while eliminating traditional grout lines. In addition to their attractive appearance, these premium composite walls offer a durable, low-maintenance surface designed to resist mold and mildew, making routine bathroom cleaning easier.
Accessibility is at the heart of this shower design. Two strategically positioned grab bars provide additional support and stability when entering, exiting, and moving around the shower. The foldable shower seat offers a comfortable place to sit while bathing and conveniently folds against the wall when not in use, preserving valuable shower space.
The sliding glass shower doors complete the renovation with a clean, contemporary appearance while providing convenient access without requiring additional clearance for a swinging door. Combined with the practical seating and safety features, the design creates a more comfortable and functional bathing environment.
This project demonstrates that creating a safer bathroom doesn't mean sacrificing style. With beautiful Azzurra Bay Sentrel walls, modern glass doors, and carefully selected accessibility features, homeowners can enjoy a shower that supports changing needs while maintaining an attractive, updated appearance.
At American Home Remodeling, we specialize in accessible bathroom remodeling and walk-in shower installations designed around the needs of homeowners. Whether you're planning a senior-friendly shower upgrade, improving bathroom safety, or replacing an outdated shower, our team can help you create a beautiful and functional space.
Project Highlights:
Accessible walk-in shower installation
Azzurra Bay Sentrel premium composite shower walls
Natural stone-inspired wall finish
Modern sliding glass shower doors
Convenient foldable shower seat
Two strategically positioned safety grab bars
Space-conscious shower seating design
Low-maintenance, grout-free wall system
Mold- and mildew-resistant shower surfaces
Bathroom design focused on safety, comfort, and style
 American Home Remodeling
Accessible Walk-In Shower Remodel Featuring Azzurra Bay Sentrel Walls
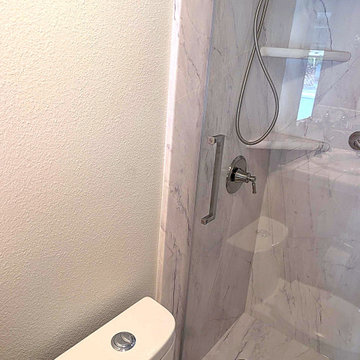
This beautiful accessible walk-in shower remodel combines modern styling, thoughtful safety features, and everyday comfort. Featuring Azzurra Bay Sentrel premium composite shower walls, sleek sliding glass doors, a convenient foldable shower seat, and two strategically positioned grab bars, this bathroom transformation demonstrates how accessibility and elegant design can work together.
The Azzurra Bay Sentrel walls create a sophisticated backdrop with their natural stone-inspired appearance and beautiful color variations. The large-format panels provide a clean, seamless finish that elevates the shower while eliminating traditional grout lines. In addition to their attractive appearance, these premium composite walls offer a durable, low-maintenance surface designed to resist mold and mildew, making routine bathroom cleaning easier.
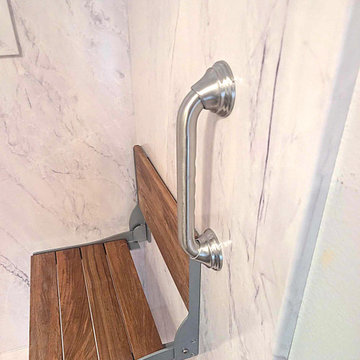
Accessibility is at the heart of this shower design. Two strategically positioned grab bars provide additional support and stability when entering, exiting, and moving around the shower. The foldable shower seat offers a comfortable place to sit while bathing and conveniently folds against the wall when not in use, preserving valuable shower space.
The sliding glass shower doors complete the renovation with a clean, contemporary appearance while providing convenient access without requiring additional clearance for a swinging door. Combined with the practical seating and safety features, the design creates a more comfortable and functional bathing environment.
This project demonstrates that creating a safer bathroom doesn't mean sacrificing style. With beautiful Azzurra Bay Sentrel walls, modern glass doors, and carefully selected accessibility features, homeowners can enjoy a shower that supports changing needs while maintaining an attractive, updated appearance.
At American Home Remodeling, we specialize in accessible bathroom remodeling and walk-in shower installations designed around the needs of homeowners. Whether you're planning a senior-friendly shower upgrade, improving bathroom safety, or replacing an outdated shower, our team can help you create a beautiful and functional space.
Project Highlights:
Accessible walk-in shower installation
Azzurra Bay Sentrel premium composite shower walls
Natural stone-inspired wall finish
Modern sliding glass shower doors
Convenient foldable shower seat
Two strategically positioned safety grab bars
Space-conscious shower seating design
Low-maintenance, grout-free wall system
Mold- and mildew-resistant shower surfaces
Bathroom design focused on safety, comfort, and style


 American Home Remodeling
Accessible Walk-In Shower Remodel Featuring Azzurra Bay Sentrel Walls
This beautiful accessible walk-in shower remodel combines modern styling, thoughtful safety features, and everyday comfort. Featuring Azzurra Bay Sentrel premium composite shower walls, sleek sliding glass doors, a convenient foldable shower seat, and two strategically positioned grab bars, this bathroom transformation demonstrates how accessibility and elegant design can work together.
The Azzurra Bay Sentrel walls create a sophisticated backdrop with their natural stone-inspired appearance and beautiful color variations. The large-format panels provide a clean, seamless finish that elevates the shower while eliminating traditional grout lines. In addition to their attractive appearance, these premium composite walls offer a durable, low-maintenance surface designed to resist mold and mildew, making routine bathroom cleaning easier.
Accessibility is at the heart of this shower design. Two strategically positioned grab bars provide additional support and stability when entering, exiting, and moving around the shower. The foldable shower seat offers a comfortable place to sit while bathing and conveniently folds against the wall when not in use, preserving valuable shower space.
The sliding glass shower doors complete the renovation with a clean, contemporary appearance while providing convenient access without requiring additional clearance for a swinging door. Combined with the practical seating and safety features, the design creates a more comfortable and functional bathing environment.
This project demonstrates that creating a safer bathroom doesn't mean sacrificing style. With beautiful Azzurra Bay Sentrel walls, modern glass doors, and carefully selected accessibility features, homeowners can enjoy a shower that supports changing needs while maintaining an attractive, updated appearance.
At American Home Remodeling, we specialize in accessible bathroom remodeling and walk-in shower installations designed around the needs of homeowners. Whether you're planning a senior-friendly shower upgrade, improving bathroom safety, or replacing an outdated shower, our team can help you create a beautiful and functional space.
Project Highlights:
Accessible walk-in shower installation
Azzurra Bay Sentrel premium composite shower walls
Natural stone-inspired wall finish
Modern sliding glass shower doors
Convenient foldable shower seat
Two strategically positioned safety grab bars
Space-conscious shower seating design
Low-maintenance, grout-free wall system
Mold- and mildew-resistant shower surfaces
Bathroom design focused on safety, comfort, and style
 Hi Solutions- The Autonomous Home Company
Build Your Dream Home Theater with HI Solutions
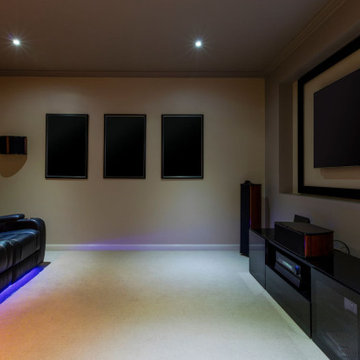
Transform your living space into the ultimate cinema experience with HI Solutions. Whether you have an unfinished basement, an unused room, or even just your living room, our expert team can create a custom home theater that exceeds your expectations.
Why Choose HI Solutions for Your Home Theater?
Expert Consultation: Our specialists work with you to design a home theater that fits your space and lifestyle. We consider every detail, from room acoustics to seating arrangements, ensuring a perfect setup.
Customized Solutions: No matter the size or shape of your space, we tailor our designs to meet your specific needs. From luxurious, dedicated theater rooms to versatile living room setups, HI Solutions brings your vision to life.
High-Quality Equipment: We use the latest in audio-visual technology, including 4K projectors, surround sound systems, and smart home integration. Enjoy crystal-clear visuals and immersive sound that make you feel like you're part of the action.
Professional Installation: Our experienced technicians handle everything from wiring and mounting to system calibration, ensuring a seamless installation. We take care of the technical details so you can focus on enjoying your new home theater.
Ongoing Support: HI Solutions offers comprehensive support and maintenance services, ensuring your home theater continues to perform at its best. We're always here to help with any questions or upgrades.
Unfinished Space? Unused Room? Living Room? We’ve Got You Covered
Unfinished Basement: Turn your basement or attic into a state-of-the-art home theater. HI Solutions can transform even the most challenging spaces into a cinematic paradise.
Unused Room: Maximize the potential of any spare room by converting it into a dedicated theater room. Our designs optimize space and functionality, giving you a private escape for movie nights.
Living Room: Create a multi-functional living room with a high-quality theater setup. We seamlessly integrate technology into your existing decor, providing an exceptional entertainment experience without compromising style.
Get Started with HI Solutions Today

 Core Outdoor Living
Equinox Adjustable Roof with screened in porch over composite decking. Open the louvered roof to let the light in, or close the louvers to keep the rain out. Located in Centreville, VA
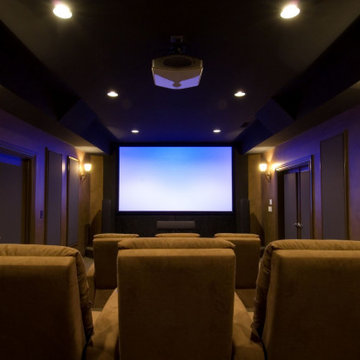 Hi Solutions- The Autonomous Home Company
Build Your Dream Home Theater with HI Solutions
Transform your living space into the ultimate cinema experience with HI Solutions. Whether you have an unfinished basement, an unused room, or even just your living room, our expert team can create a custom home theater that exceeds your expectations.
Why Choose HI Solutions for Your Home Theater?
Expert Consultation: Our specialists work with you to design a home theater that fits your space and lifestyle. We consider every detail, from room acoustics to seating arrangements, ensuring a perfect setup.
Customized Solutions: No matter the size or shape of your space, we tailor our designs to meet your specific needs. From luxurious, dedicated theater rooms to versatile living room setups, HI Solutions brings your vision to life.
High-Quality Equipment: We use the latest in audio-visual technology, including 4K projectors, surround sound systems, and smart home integration. Enjoy crystal-clear visuals and immersive sound that make you feel like you're part of the action.
Professional Installation: Our experienced technicians handle everything from wiring and mounting to system calibration, ensuring a seamless installation. We take care of the technical details so you can focus on enjoying your new home theater.
Ongoing Support: HI Solutions offers comprehensive support and maintenance services, ensuring your home theater continues to perform at its best. We're always here to help with any questions or upgrades.
Unfinished Space? Unused Room? Living Room? We’ve Got You Covered
Unfinished Basement: Turn your basement or attic into a state-of-the-art home theater. HI Solutions can transform even the most challenging spaces into a cinematic paradise.
Unused Room: Maximize the potential of any spare room by converting it into a dedicated theater room. Our designs optimize space and functionality, giving you a private escape for movie nights.
Living Room: Create a multi-functional living room with a high-quality theater setup. We seamlessly integrate technology into your existing decor, providing an exceptional entertainment experience without compromising style.
Get Started with HI Solutions Today


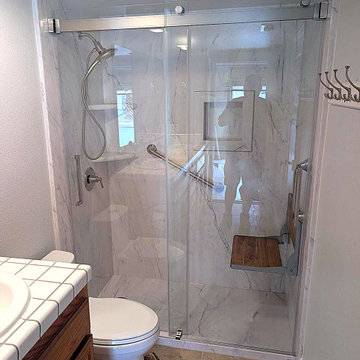 American Home Remodeling
Accessible Walk-In Shower Remodel Featuring Azzurra Bay Sentrel Walls
This beautiful accessible walk-in shower remodel combines modern styling, thoughtful safety features, and everyday comfort. Featuring Azzurra Bay Sentrel premium composite shower walls, sleek sliding glass doors, a convenient foldable shower seat, and two strategically positioned grab bars, this bathroom transformation demonstrates how accessibility and elegant design can work together.
The Azzurra Bay Sentrel walls create a sophisticated backdrop with their natural stone-inspired appearance and beautiful color variations. The large-format panels provide a clean, seamless finish that elevates the shower while eliminating traditional grout lines. In addition to their attractive appearance, these premium composite walls offer a durable, low-maintenance surface designed to resist mold and mildew, making routine bathroom cleaning easier.
Accessibility is at the heart of this shower design. Two strategically positioned grab bars provide additional support and stability when entering, exiting, and moving around the shower. The foldable shower seat offers a comfortable place to sit while bathing and conveniently folds against the wall when not in use, preserving valuable shower space.
The sliding glass shower doors complete the renovation with a clean, contemporary appearance while providing convenient access without requiring additional clearance for a swinging door. Combined with the practical seating and safety features, the design creates a more comfortable and functional bathing environment.
This project demonstrates that creating a safer bathroom doesn't mean sacrificing style. With beautiful Azzurra Bay Sentrel walls, modern glass doors, and carefully selected accessibility features, homeowners can enjoy a shower that supports changing needs while maintaining an attractive, updated appearance.
At American Home Remodeling, we specialize in accessible bathroom remodeling and walk-in shower installations designed around the needs of homeowners. Whether you're planning a senior-friendly shower upgrade, improving bathroom safety, or replacing an outdated shower, our team can help you create a beautiful and functional space.
Project Highlights:
Accessible walk-in shower installation
Azzurra Bay Sentrel premium composite shower walls
Natural stone-inspired wall finish
Modern sliding glass shower doors
Convenient foldable shower seat
Two strategically positioned safety grab bars
Space-conscious shower seating design
Low-maintenance, grout-free wall system
Mold- and mildew-resistant shower surfaces
Bathroom design focused on safety, comfort, and style
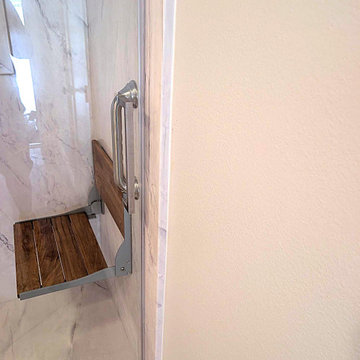 American Home Remodeling
Accessible Walk-In Shower Remodel Featuring Azzurra Bay Sentrel Walls
This beautiful accessible walk-in shower remodel combines modern styling, thoughtful safety features, and everyday comfort. Featuring Azzurra Bay Sentrel premium composite shower walls, sleek sliding glass doors, a convenient foldable shower seat, and two strategically positioned grab bars, this bathroom transformation demonstrates how accessibility and elegant design can work together.
The Azzurra Bay Sentrel walls create a sophisticated backdrop with their natural stone-inspired appearance and beautiful color variations. The large-format panels provide a clean, seamless finish that elevates the shower while eliminating traditional grout lines. In addition to their attractive appearance, these premium composite walls offer a durable, low-maintenance surface designed to resist mold and mildew, making routine bathroom cleaning easier.
Accessibility is at the heart of this shower design. Two strategically positioned grab bars provide additional support and stability when entering, exiting, and moving around the shower. The foldable shower seat offers a comfortable place to sit while bathing and conveniently folds against the wall when not in use, preserving valuable shower space.
The sliding glass shower doors complete the renovation with a clean, contemporary appearance while providing convenient access without requiring additional clearance for a swinging door. Combined with the practical seating and safety features, the design creates a more comfortable and functional bathing environment.
This project demonstrates that creating a safer bathroom doesn't mean sacrificing style. With beautiful Azzurra Bay Sentrel walls, modern glass doors, and carefully selected accessibility features, homeowners can enjoy a shower that supports changing needs while maintaining an attractive, updated appearance.
At American Home Remodeling, we specialize in accessible bathroom remodeling and walk-in shower installations designed around the needs of homeowners. Whether you're planning a senior-friendly shower upgrade, improving bathroom safety, or replacing an outdated shower, our team can help you create a beautiful and functional space.
Project Highlights:
Accessible walk-in shower installation
Azzurra Bay Sentrel premium composite shower walls
Natural stone-inspired wall finish
Modern sliding glass shower doors
Convenient foldable shower seat
Two strategically positioned safety grab bars
Space-conscious shower seating design
Low-maintenance, grout-free wall system
Mold- and mildew-resistant shower surfaces
Bathroom design focused on safety, comfort, and style
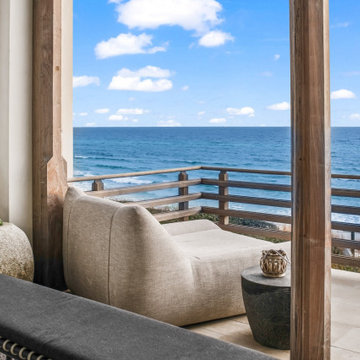
 E. F. San Juan
Gulf-Front Grandeur
Private Residence / Alys Beach, Florida
Architect: Khoury & Vogt Architects
Builder: Hufham Farris Construction
---
This one-of-a-kind Gulf-front residence in the New Urbanism community of Alys Beach, Florida, is truly a stunning piece of architecture matched only by its views. E. F. San Juan worked with the Alys Beach Town Planners at Khoury & Vogt Architects and the building team at Hufham Farris Construction on this challenging and fulfilling project.
We supplied character white oak interior boxed beams and stair parts. We also furnished all of the interior trim and paneling. The exterior products we created include ipe shutters, gates, fascia and soffit, handrails, and newels (balcony), ceilings, and wall paneling, as well as custom columns and arched cased openings on the balconies. In addition, we worked with our trusted partners at Loewen to provide windows and Loewen LiftSlide doors.
Challenges:
This was the homeowners’ third residence in the area for which we supplied products, and it was indeed a unique challenge. The client wanted as much of the exterior as possible to be weathered wood. This included the shutters, gates, fascia, soffit, handrails, balcony newels, massive columns, and arched openings mentioned above. The home’s Gulf-front location makes rot and weather damage genuine threats. Knowing that this home was to be built to last through the ages, we needed to select a wood species that was up for the task. It needed to not only look beautiful but also stand up to those elements over time.
Solution:
The E. F. San Juan team and the talented architects at KVA settled upon ipe (pronounced “eepay”) for this project. It is one of the only woods that will sink when placed in water (you would not want to make a boat out of ipe!). This species is also commonly known as ironwood because it is so dense, making it virtually rot-resistant, and therefore an excellent choice for the substantial pieces of millwork needed for this project.
However, ipe comes with its own challenges; its weight and density make it difficult to put through machines and glue. These factors also come into play for hinging when using ipe for a gate or door, which we did here. We used innovative joining methods to ensure that the gates and shutters had secondary and tertiary means of support with regard to the joinery. We believe the results speak for themselves!
---
Photography by Layne Lillie, courtesy of Khoury & Vogt Architects
100