
Search results for "Support team" in Home Design Ideas
 Azenco Outdoor
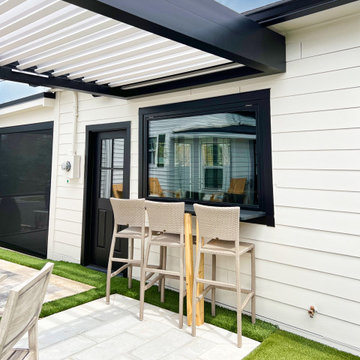
In this design project, the homeowners desired a seamless connection between the courtyard and the dining room. To ensure unobstructed views into the backyard from the adjoining dining room, the team incorporated pergola risers to elevate the height of the pergola. By anchoring the R-BLADE™ frame to the home above the pass-through bar window and affixing the opposite end to the out-build atop the risers, traditional support columns were eliminated. This smart layout not only enhances the uninterrupted sightlines around the patio but also adds a touch of elegance to the overall design.
 Dyer Electrical Co
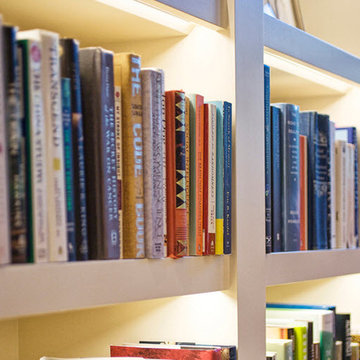
Photo shows other applications for using tape light such as illuminating book shelves.
Photo supplied by Alloy LED.
Better Living Through Better Lighting
Alloy LED is a manufacturer and distributor of superior LED linear lighting solutions that enhance the way people live and work. Alloy LED provides a full spectrum of service: from high-quality and inter-operable products to the experienced customer support team, they strive to create a seamless delivery experience for each project.
 LBK Design Build
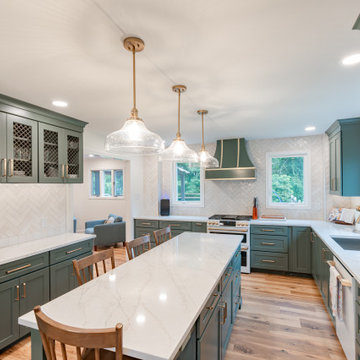
The New Hope first floor remodel was conceived to blend functionality with timeless beauty across key areas of the home including the kitchen, mudroom, music room, and powder room. The design team worked closely with the homeowners to ensure that every space was not only visually cohesive but also elevated with purpose-driven upgrades. The overall palette merges soft, natural tones with bold accents, warm metals, and rich textures, striking a balance between comfort and sophistication. With a focus on personalized use and performance, each room now supports the family’s lifestyle through intelligent design and custom detailing.
Find the right local pro for your project
 LBK Design Build
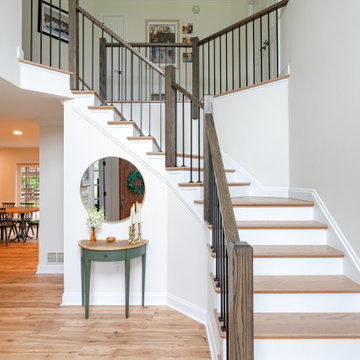
The New Hope first floor remodel was conceived to blend functionality with timeless beauty across key areas of the home including the kitchen, mudroom, music room, and powder room. The design team worked closely with the homeowners to ensure that every space was not only visually cohesive but also elevated with purpose-driven upgrades. The overall palette merges soft, natural tones with bold accents, warm metals, and rich textures, striking a balance between comfort and sophistication. With a focus on personalized use and performance, each room now supports the family’s lifestyle through intelligent design and custom detailing.
 LBK Design Build
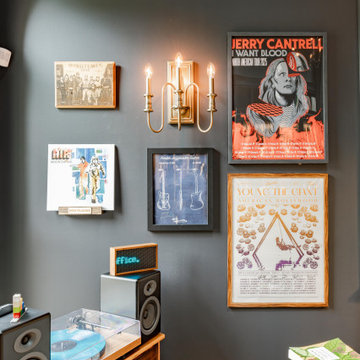
The New Hope first floor remodel was conceived to blend functionality with timeless beauty across key areas of the home including the kitchen, mudroom, music room, and powder room. The design team worked closely with the homeowners to ensure that every space was not only visually cohesive but also elevated with purpose-driven upgrades. The overall palette merges soft, natural tones with bold accents, warm metals, and rich textures, striking a balance between comfort and sophistication. With a focus on personalized use and performance, each room now supports the family’s lifestyle through intelligent design and custom detailing.
 CINEAK luxury seating
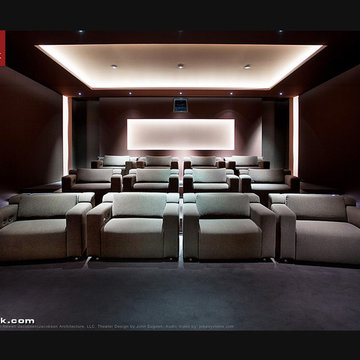
CINEAK INTRODUCES THE STRATO + PLUS
STRATO plus + is a slightly modified version of the standard STRATO. The height of the headrest has been extended by 4”/10cm to offer extra head support, especially for the taller individuals. The overall depth of the back of the chair has increased by 4”/10cm and the backrest is slightly slanted, providing an elegant change in overall look of the STRATO. The D-BOX ready option is available on single and double seats!
A first-of-its kind line of cinema seating, the STRATO’s truly modular design combines the plush comfort of a couch with the functionality of a traditional upright theater seat.
Created by CINEAK in association with a team of renowned designers, the STRATO develops a look with form and function. The vision behind the design of the STRATO can be best described as “a beautiful abstract design, hiding complete functionality.”
Architecture by Hugh Newell Jacobsen/Jacobsen Architecture, LLC, Theater Design by John Sugden, Audio Video by: jobesystems.com
 Mark Dunkley Architecture and Design, Inc.
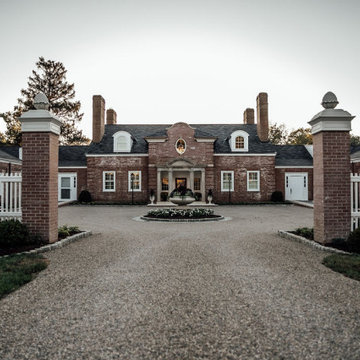
We are excited to share photos of the newly renovated Meshewa Estate at Turner Farm in Indian Hill. Mark Dunkley Architecture and Design worked closely with the Turner Farm Team to repurpose the original house into an event center to help support the mission of Turner Farm yet look and feel like an old mansion with all of the charm and detail one would hope to experience. Thank you Turner Farm for giving us the opportunity to work on such an amazing project.
Mark Dunkley Architecture and Design
www.mcdarch.com
Photos by Caitlin Chrisenee Photography (www.caitlinchrisenee.com)

Sponsored
Fredericksburg, OH

High Point Cabinets
Columbus' Experienced Custom Cabinet Builder | 4x Best of Houzz Winner
 LBK Design Build
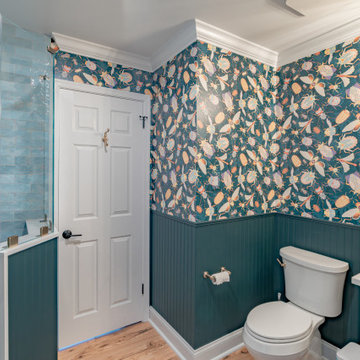
The New Hope first floor remodel was conceived to blend functionality with timeless beauty across key areas of the home including the kitchen, mudroom, music room, and powder room. The design team worked closely with the homeowners to ensure that every space was not only visually cohesive but also elevated with purpose-driven upgrades. The overall palette merges soft, natural tones with bold accents, warm metals, and rich textures, striking a balance between comfort and sophistication. With a focus on personalized use and performance, each room now supports the family’s lifestyle through intelligent design and custom detailing.
 LBK Design Build
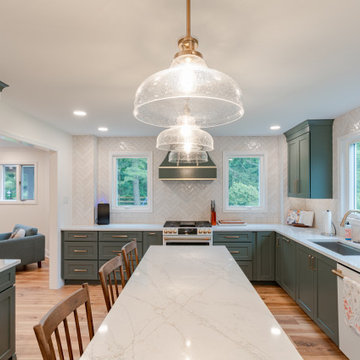
The New Hope first floor remodel was conceived to blend functionality with timeless beauty across key areas of the home including the kitchen, mudroom, music room, and powder room. The design team worked closely with the homeowners to ensure that every space was not only visually cohesive but also elevated with purpose-driven upgrades. The overall palette merges soft, natural tones with bold accents, warm metals, and rich textures, striking a balance between comfort and sophistication. With a focus on personalized use and performance, each room now supports the family’s lifestyle through intelligent design and custom detailing.
 OakWood Designers & Builders
From tiny to trendy!
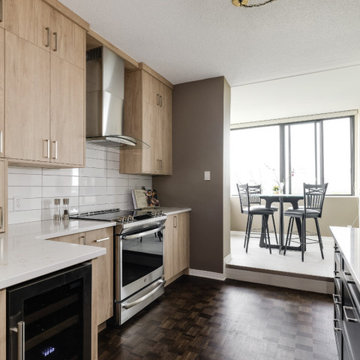
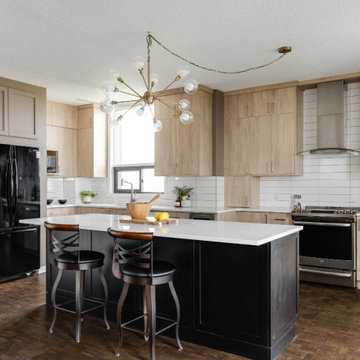
This client wanted to refresh their condo by expanding the kitchen area to create a modern and free-flowing space without overpowering the rest of the living area.
Most condos have smaller kitchens compared to single-family homes, which often makes it difficult to create a design that efficiently utilizes the available space. However, with the right team, your kitchen can be transformed into one of the most exquisite spaces in your building.
No matter the size or style, the OakWood Team can work with you to create a custom solution that supports your vision, distinct tastes, and lifestyle.
 JPM Construction

JPM Construction offers complete support for designing, building, and renovating homes in Atherton, Menlo Park, Portola Valley, and surrounding mid-peninsula areas. With a focus on high-quality craftsmanship and professionalism, our clients can expect premium end-to-end service.
The promise of JPM is unparalleled quality both on-site and off, where we value communication and attention to detail at every step. Onsite, we work closely with our own tradesmen, subcontractors, and other vendors to bring the highest standards to construction quality and job site safety. Off site, our management team is always ready to communicate with you about your project. The result is a beautiful, lasting home and seamless experience for you.
 RRS Design + Build, LLC
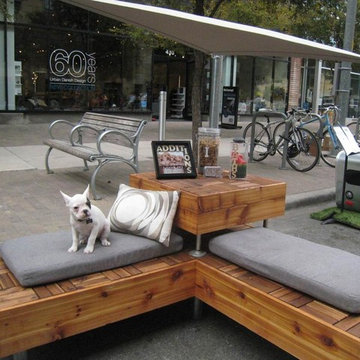
Each year Austin Barkitecture attracts like minded designers, architects and builders to create unique custom dog houses that will be auctioned off to support animal rescue groups. Our entry was "Lick Mansion", as spin off of Austin's McMansion requirements. Our team took on the challenge of creating an oasis for a multiple dog household while adhering the the height and width requirements of the competition. Cedar woodwork, a sail shade and outdoor cushions from West Elm round out the piece. Now owners and their fur kids can lounge together while enjoying a refreshment on a beautiful day.
 OakWood Designers & Builders
From tiny to trendy!
This client wanted to refresh their condo by expanding the kitchen area to create a modern and free-flowing space without overpowering the rest of the living area.
Most condos have smaller kitchens compared to single-family homes, which often makes it difficult to create a design that efficiently utilizes the available space. However, with the right team, your kitchen can be transformed into one of the most exquisite spaces in your building.
No matter the size or style, the OakWood Team can work with you to create a custom solution that supports your vision, distinct tastes, and lifestyle.


 ROBERTS PROPERTY MANAGEMENT LLC
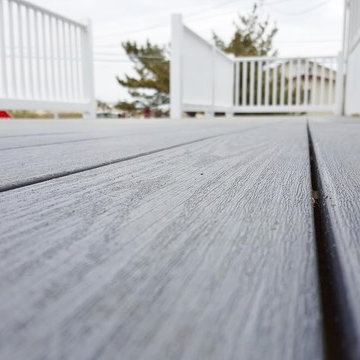
The RPM team reconstructed our client's weathered wooden deck just in time for summer festivities. We used WOLF Solid PVC decking, featuring ASA capstock resin for color retention under prolonged sun exposure, natural wood grain texture, and a 25 year stain and fade warranty. Decking also includes concealed stainless steel fasteners for additional support and reinforcement
to the home. New vinyl rails were also installed around
the perimeter of the deck and stairway, all reinforced with aluminum to prevent future sagging issues.
Our team also constructed a new stairway leading from
the porch for easy access to the ground level. We carried
the theme of the deck by using the same WOLF PVC
decking to create the stairs.
 OakWood Designers & Builders
From tiny to trendy!
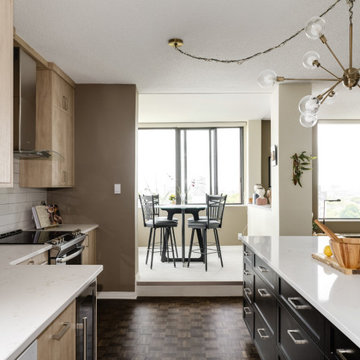
This client wanted to refresh their condo by expanding the kitchen area to create a modern and free-flowing space without overpowering the rest of the living area.
Most condos have smaller kitchens compared to single-family homes, which often makes it difficult to create a design that efficiently utilizes the available space. However, with the right team, your kitchen can be transformed into one of the most exquisite spaces in your building.
No matter the size or style, the OakWood Team can work with you to create a custom solution that supports your vision, distinct tastes, and lifestyle.

 Costa Bella Builders
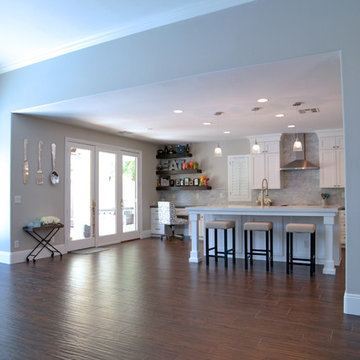
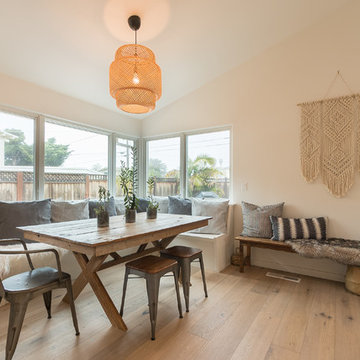
Aptos Addition and Major Remodel. Our goal on this project was to provide the owners with the larger kitchen and additional bedrooms they needed for their growing family of five. The existing house was small, but they had a good sized lot in the Cliff Drive neighborhood along the ocean bluffs in Rio Del Mar which we were able to utilize.. Our team designed an extension of the existing house into the rear yard area, allowing for a new master suite and creating separate bedrooms for the children. The old kitchen was expanded and reconceived to create an inviting and open family room area with commercial appliances to support the client’s passion for great Italian cooking. Her decorating concept combining Modern Farmhouse themes with contemporary fixtures and finishes resulted in the beautiful, light, and comfortable home you see in these photographs.


 JPM Construction
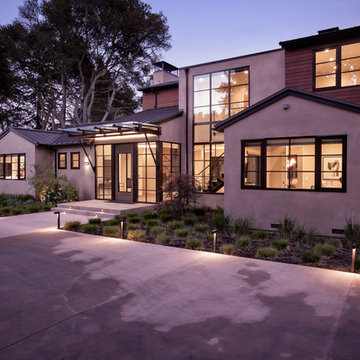
JPM Construction offers complete support for designing, building, and renovating homes in Atherton, Menlo Park, Portola Valley, and surrounding mid-peninsula areas. With a focus on high-quality craftsmanship and professionalism, our clients can expect premium end-to-end service.
The promise of JPM is unparalleled quality both on-site and off, where we value communication and attention to detail at every step. Onsite, we work closely with our own tradesmen, subcontractors, and other vendors to bring the highest standards to construction quality and job site safety. Off site, our management team is always ready to communicate with you about your project. The result is a beautiful, lasting home and seamless experience for you.
 OakWood Designers & Builders
From tiny to trendy!
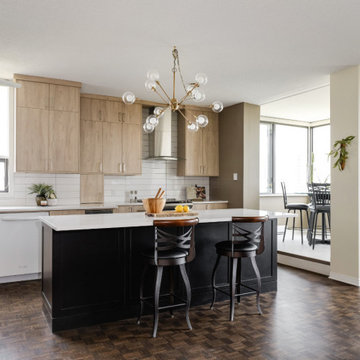
This client wanted to refresh their condo by expanding the kitchen area to create a modern and free-flowing space without overpowering the rest of the living area.
Most condos have smaller kitchens compared to single-family homes, which often makes it difficult to create a design that efficiently utilizes the available space. However, with the right team, your kitchen can be transformed into one of the most exquisite spaces in your building.
No matter the size or style, the OakWood Team can work with you to create a custom solution that supports your vision, distinct tastes, and lifestyle.
 Two Hawks Design and Development
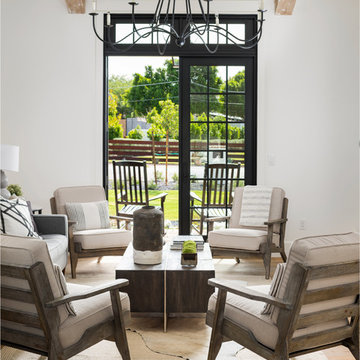
Example of a mid-sized country formal and open concept light wood floor and brown floor living room design in Phoenix with white walls and no tv
33