
Search results for "Support team" in Home Design Ideas
![Tier T[h]ree](https://st.hzcdn.com/fimgs/cc11dbf609facd59_9463-w360-h360-b0-p0--.jpg)
 Emerging Architects Studio
The Tier T[h]ree house was designed for a starting businessman in Antipolo who wants to work in the comforts of his own home. This programmatic requirement by the client pushed our design to explore vertical transitions of different spaces. Our team achieved this by placing 'public spaces' on the ground level, the 'semi-public areas' on the second floor, and 'private spaces' at the top.
Tension rods were installed to support the extended overhang of the roof while an exterior wall accent at the facade highlights the main office of the client.
![Tier T[h]ree](https://st.hzcdn.com/fimgs/ec01db5109facd83_9463-w360-h360-b0-p0--.jpg) Emerging Architects Studio
Emerging Architects StudioThe Tier T[h]ree house was designed for a starting businessman in Antipolo who wants to work in the comforts of his own home. This programmatic requirement by the client pushed our design to explore vertical transitions of different spaces. Our team achieved this by placing 'public spaces' on the ground level, the 'semi-public areas' on the second floor, and 'private spaces' at the top.
Tension rods were installed to support the extended overhang of the roof while an exterior wall accent at the facade highlights the main office of the client.
 ROBERTS PROPERTY MANAGEMENT LLC
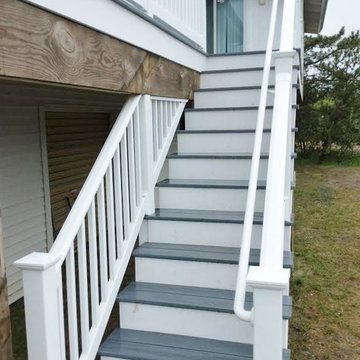
The RPM team reconstructed our client's weathered wooden deck just in time for summer festivities. We used WOLF Solid PVC decking, featuring ASA capstock resin for color retention under prolonged sun exposure, natural wood grain texture, and a 25 year stain and fade warranty. Decking also includes concealed stainless steel fasteners for additional support and reinforcement
to the home. New vinyl rails were also installed around
the perimeter of the deck and stairway, all reinforced with aluminum to prevent future sagging issues.
Our team also constructed a new stairway leading from
the porch for easy access to the ground level. We carried
the theme of the deck by using the same WOLF PVC
decking to create the stairs.
Find the right local pro for your project
 Bohannon Design Team
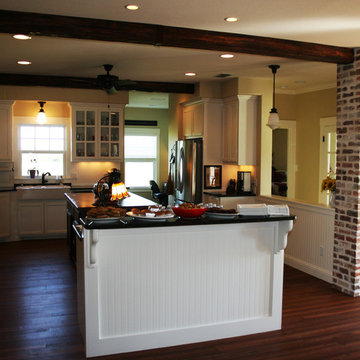
Inspiration for a mid-sized country u-shaped medium tone wood floor eat-in kitchen remodel in Dallas with a farmhouse sink, recessed-panel cabinets, white cabinets, granite countertops, white backsplash, stainless steel appliances and an island

 RBD Contracting Inc.
Complete basement transformation. Our team took this unfinished basement and transformed it into an open-concept living space, complete with two-piece bathroom. Maintaining the original support beams allows the homeowners to keep part of the originality of the home. Adding new carpet to the staircase - and making it extra wide to allow for easy movement of furniture.
 LBK Design Build
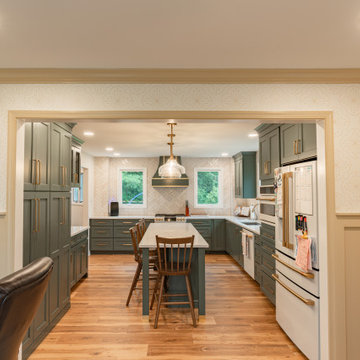
The New Hope first floor remodel was conceived to blend functionality with timeless beauty across key areas of the home including the kitchen, mudroom, music room, and powder room. The design team worked closely with the homeowners to ensure that every space was not only visually cohesive but also elevated with purpose-driven upgrades. The overall palette merges soft, natural tones with bold accents, warm metals, and rich textures, striking a balance between comfort and sophistication. With a focus on personalized use and performance, each room now supports the family’s lifestyle through intelligent design and custom detailing.
 Quality Service & Improvements, LLC.
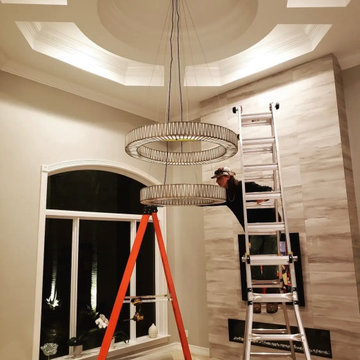
Installation of a custom two-tier chandelier within a high recessed ceiling required specialized equipment and precision leveling to ensure perfect balance & alignment. Projects like this demand careful cable management, proper support, and exact positioning to achieve a clean floating appearance once the installation is complete.
Our team regularly handles high-ceiling chandelier installations for luxury homes across South Florida.


![Tier T[h]ree](https://st.hzcdn.com/fimgs/e091425b09facd9b_7227-w360-h360-b0-p0--.jpg) Emerging Architects Studio
Emerging Architects StudioThe Tier T[h]ree house was designed for a starting businessman in Antipolo who wants to work in the comforts of his own home. This programmatic requirement by the client pushed our design to explore vertical transitions of different spaces. Our team achieved this by placing 'public spaces' on the ground level, the 'semi-public areas' on the second floor, and 'private spaces' at the top.
Tension rods were installed to support the extended overhang of the roof while an exterior wall accent at the facade highlights the main office of the client.
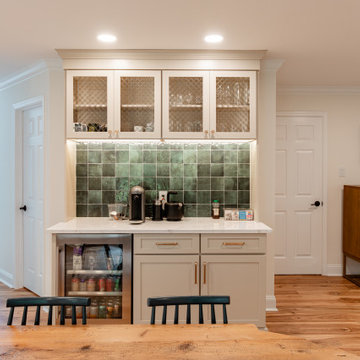 LBK Design Build
The New Hope first floor remodel was conceived to blend functionality with timeless beauty across key areas of the home including the kitchen, mudroom, music room, and powder room. The design team worked closely with the homeowners to ensure that every space was not only visually cohesive but also elevated with purpose-driven upgrades. The overall palette merges soft, natural tones with bold accents, warm metals, and rich textures, striking a balance between comfort and sophistication. With a focus on personalized use and performance, each room now supports the family’s lifestyle through intelligent design and custom detailing.
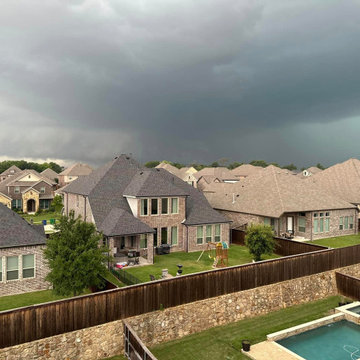
 Nimbus Roofing and Solar
Searching for roofing and solar solutions in Prosper, TX? Look no further than Nimbus Roofing and Solar. We cater to North Texas, providing expert roof repair and replacement services to ensure your home's protection. Embrace sustainability with our cutting-edge solar panel installations, reducing energy costs and supporting a cleaner planet. Rely on our skilled team and premium materials for exceptional outcomes. Contact us at 214-774-5601 or visit www.nimbusroofing.com for roofing and solar excellence in Prosper, TX, and North Texas.
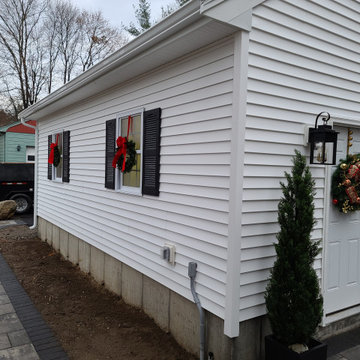
 Wicked Builders
We built this new detached garage from the ground up using engineered roof trusses for a clean, strong, and efficient structure. The exterior features brand‑new white siding paired with black shutters and black doors for a crisp, modern look that ties in perfectly with the home. Our team also installed the new driveway and completed a custom paver patio designed to support the homeowner’s new hot tub. A full exterior upgrade that blends durability, curb appeal, and functional outdoor living.
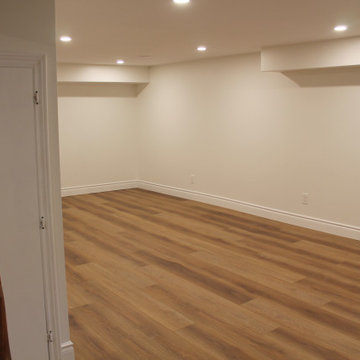 RBD Contracting Inc.
Complete basement transformation. Our team took this unfinished basement and transformed it into an open-concept living space, complete with two-piece bathroom. Maintaining the original support beams allows the homeowners to keep part of the originality of the home. Adding new carpet to the staircase - and making it extra wide to allow for easy movement of furniture.
 Azenco Outdoor
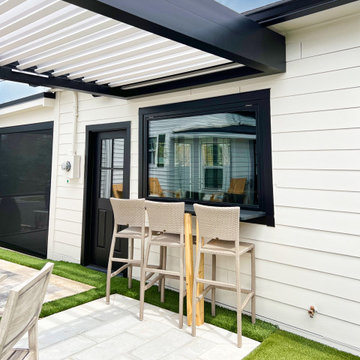
In this design project, the homeowners desired a seamless connection between the courtyard and the dining room. To ensure unobstructed views into the backyard from the adjoining dining room, the team incorporated pergola risers to elevate the height of the pergola. By anchoring the R-BLADE™ frame to the home above the pass-through bar window and affixing the opposite end to the out-build atop the risers, traditional support columns were eliminated. This smart layout not only enhances the uninterrupted sightlines around the patio but also adds a touch of elegance to the overall design.


 Dyer Electrical Co
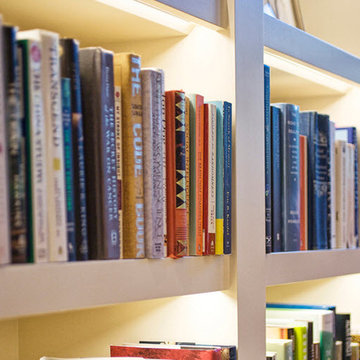
Photo shows other applications for using tape light such as illuminating book shelves.
Photo supplied by Alloy LED.
Better Living Through Better Lighting
Alloy LED is a manufacturer and distributor of superior LED linear lighting solutions that enhance the way people live and work. Alloy LED provides a full spectrum of service: from high-quality and inter-operable products to the experienced customer support team, they strive to create a seamless delivery experience for each project.
 LBK Design Build
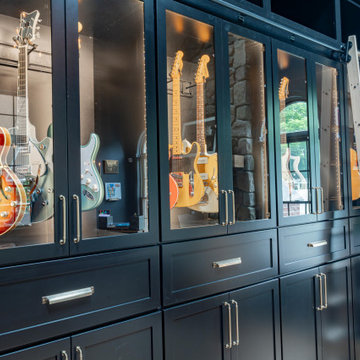
The New Hope first floor remodel was conceived to blend functionality with timeless beauty across key areas of the home including the kitchen, mudroom, music room, and powder room. The design team worked closely with the homeowners to ensure that every space was not only visually cohesive but also elevated with purpose-driven upgrades. The overall palette merges soft, natural tones with bold accents, warm metals, and rich textures, striking a balance between comfort and sophistication. With a focus on personalized use and performance, each room now supports the family’s lifestyle through intelligent design and custom detailing.
 RedBird ReDesign
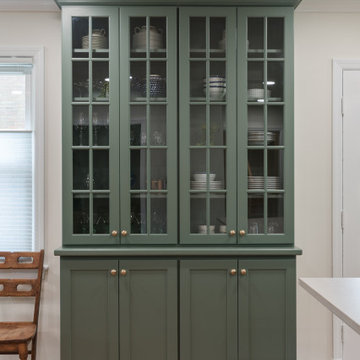
The client wanted a place to display her collection of family china. We took advantage of Crystal’s flexibility and created a fully custom hutch. It was a team effort to hide the wall’s support post behind this puppy!
Location: Silver Spring
Photography: Alison Sutich @asutich
Decor (floating shelf decor, mantel) Homesense
 LBK Design Build
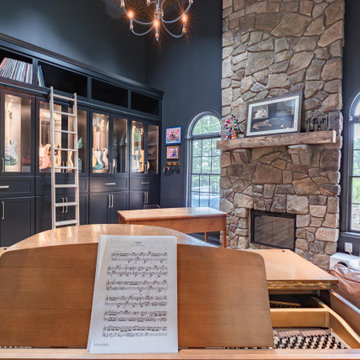
The New Hope first floor remodel was conceived to blend functionality with timeless beauty across key areas of the home including the kitchen, mudroom, music room, and powder room. The design team worked closely with the homeowners to ensure that every space was not only visually cohesive but also elevated with purpose-driven upgrades. The overall palette merges soft, natural tones with bold accents, warm metals, and rich textures, striking a balance between comfort and sophistication. With a focus on personalized use and performance, each room now supports the family’s lifestyle through intelligent design and custom detailing.

 LBK Design Build
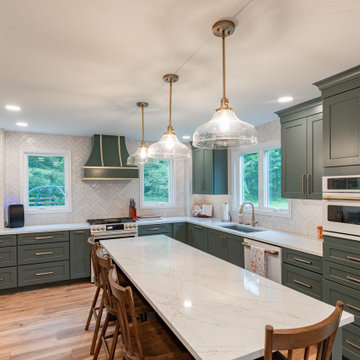
The New Hope first floor remodel was conceived to blend functionality with timeless beauty across key areas of the home including the kitchen, mudroom, music room, and powder room. The design team worked closely with the homeowners to ensure that every space was not only visually cohesive but also elevated with purpose-driven upgrades. The overall palette merges soft, natural tones with bold accents, warm metals, and rich textures, striking a balance between comfort and sophistication. With a focus on personalized use and performance, each room now supports the family’s lifestyle through intelligent design and custom detailing.
 LBK Design Build
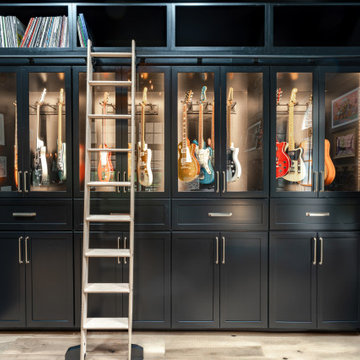
The New Hope first floor remodel was conceived to blend functionality with timeless beauty across key areas of the home including the kitchen, mudroom, music room, and powder room. The design team worked closely with the homeowners to ensure that every space was not only visually cohesive but also elevated with purpose-driven upgrades. The overall palette merges soft, natural tones with bold accents, warm metals, and rich textures, striking a balance between comfort and sophistication. With a focus on personalized use and performance, each room now supports the family’s lifestyle through intelligent design and custom detailing.
 Suburban Steel Supply Company
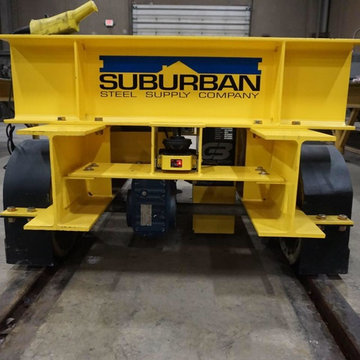
We have a complete in-house fabrication team that coordinates with our detailing department to ensure prompt, accurate orders. Quality matters as much to us as it does our customers, so each order is finished with our professional in-house paint shop. So take a little look at our facilities.
36