
Search results for "Support team" in Home Design Ideas

 Worthington Design & Remodeling
This home was built in 1955 and is located in the Meridian-Kessler neighborhood of Indianapolis. The homeowners were able to see the potential of this bungalow through its very dated charm.
First order of business? Opening up the wall between the kitchen/living/dining areas to create a stunning open concept format.
Floors were beautifully refinished, timeless materials were selected, and the original charm of the home, including the windows and continuation of the trim molding from the dining room onto the remaining support beam...every detail was thoroughly addressed by our team.
Photography by The Home Aesthetic

 Meoded Paints & Decoration
Meoded Paint and Plaster roots began in Europe over 40 years ago, inspired by the Italian Renaissance and the master artisans of the period. The timeless beauty and lasting construction of the Venetian plaster materials of the time influenced Meoded’s move to the U.S., where we were the first to manufacture authentic lime-based zero VOC wet decorative plasters.
Meoded’s growth in the decorative paint and faux finish trade continues to thrive by adding other unique products such as the Sapphire Metallic paint line, Crystal Brush glitter paints and Pearlas Velvet suede finishes. All of our products are eco-friendly and easy to apply. Our reputation is built on the word of mouth from loyal customers who not only trust the high quality products, but also enjoy the friendly environment and support from the helpful and talented team of experts on staff.
 Worthington Design & Remodeling
This home was built in 1955 and is located in the Meridian-Kessler neighborhood of Indianapolis. The homeowners were able to see the potential of this bungalow through its very dated charm.
First order of business? Opening up the wall between the kitchen/living/dining areas to create a stunning open concept format.
Floors were beautifully refinished, timeless materials were selected, and the original charm of the home, including the windows and continuation of the trim molding from the dining room onto the remaining support beam...every detail was thoroughly addressed by our team.
Photography by The Home Aesthetic
Find the right local pro for your project

 Wise Medical Billing Company
Allergy and immunology billing requires expertise to manage the complexities of coding, claim submissions, and compliance. Wise Medical Billing provides professional RCM services that address the unique needs of these specialties. By outsourcing your billing, you can reduce errors, improve cash flow, and avoid reimbursement delays. Our team ensures every detail is managed with precision, from accurate documentation to timely claim processing. We understand the challenges of allergy/immunology practices and offer customized solutions to support your growth. Let Wise Medical Billing handle the complexities while you focus on what matters most—patient care.
 Worthington Design & Remodeling
This home was built in 1955 and is located in the Meridian-Kessler neighborhood of Indianapolis. The homeowners were able to see the potential of this bungalow through its very dated charm.
First order of business? Opening up the wall between the kitchen/living/dining areas to create a stunning open concept format.
Floors were beautifully refinished, timeless materials were selected, and the original charm of the home, including the windows and continuation of the trim molding from the dining room onto the remaining support beam...every detail was thoroughly addressed by our team.
Photography by The Home Aesthetic
 ZFA Structural Engineers
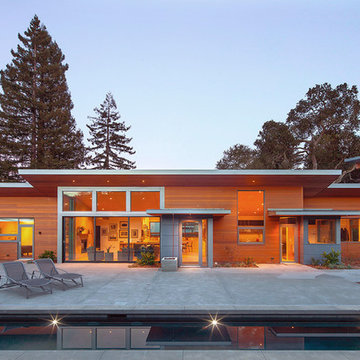
This Mill Valley project features a groundbreaking prefabricated bamboo panel structural wall system that eliminates traditional wood framing. The clients sought a design that complemented not only their environmental ethic but also their need for a healthy home. 361 Architecture assembled a collaborative team that worked together to develop a solution that met the clients’ needs. The result is a highly sustainable, super energy efficient and healthy home with net zero energy goals. The project concept focused on wrapping the buildings and gardens around the central patio and pool, with views from each room. At the north end of the patio sits a detached studio comprised of two parts: an artist studio and a writing studio, supporting the respective professions of the clients.
361 Architecture
 QZY Models
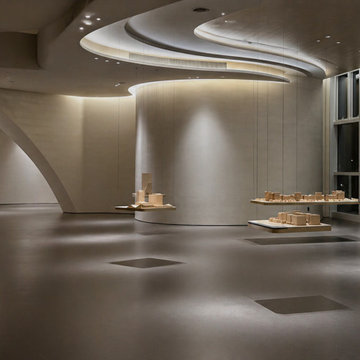
 is a professional scale model making company specializing in architectural models, industrial models, urban planning models, landscape models, and custom 3D printed models. We work with architects, real estate developers, engineering firms, and exhibition organizers worldwide.
Our team creates highly detailed presentation models that help clients visualize projects, communicate design concepts, and support project planning. We provide architectural scale models, industrial plant models, urban planning models, landscape models, interior models, concept design models, and 3D printing services.
Learn more about our work at https://www.qzymodels.com/


 Inline Design
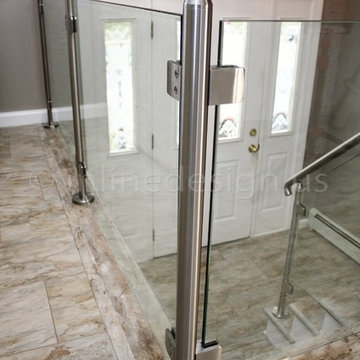
Before, meets after! Enrique says so-long to the Victorian wrought iron guard railing in his entry, and replaced it with the Virginia Round glass railing system, with the custom option for square clamps. The visual appeal of the satin brushed stainless is a versatile design element to this foyer.
With only five posts and the handrail to complete this project, the new glass railing opens a warm invitation into this lovely home. And cue that friendly pup!
A unique choice here was in the design of the end cap at the bottom of the stairs. Many customers choose to cap this section off flat, but here, a curved end cap was used – slightly more decorative! The round handrail bracket for flat and round tube mounts to the wall to support the handrail, which returns to the wall.
Interested in updating your railings? Request a quote by completing this form and returning via fax or email to our sales team.
 Crockett Construction Inc.
Smart Storage, Seamless Design – Custom Kitchen Remodel in Homer Glen, IL
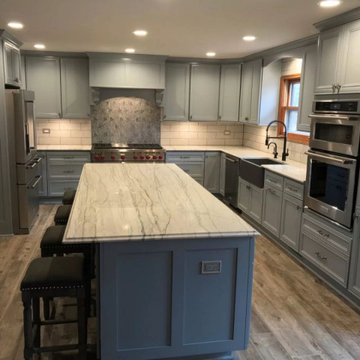
This custom kitchen remodel by Crockett Construction is a perfect example of how smart storage solutions can transform both the function and feel of a space. Featuring soft gray cabinetry, a large marble island, and stainless steel appliances, the kitchen was thoughtfully designed to support daily life without sacrificing beauty.
We integrated features like pull-out drawers, deep cabinets, tray dividers, and built-in spice racks to enhance accessibility and minimize clutter. Every element was custom-built to suit the client's lifestyle, giving them a space that feels clean, intuitive, and perfectly tailored.
From the initial planning to the final installation, our team worked closely with the homeowners to create a kitchen that truly works for them—both in style and in everyday use.
 Worthington Design & Remodeling
This home was built in 1955 and is located in the Meridian-Kessler neighborhood of Indianapolis. The homeowners were able to see the potential of this bungalow through its very dated charm.
First order of business? Opening up the wall between the kitchen/living/dining areas to create a stunning open concept format.
Floors were beautifully refinished, timeless materials were selected, and the original charm of the home, including the windows and continuation of the trim molding from the dining room onto the remaining support beam...every detail was thoroughly addressed by our team.
Photography by The Home Aesthetic
 Inline Design
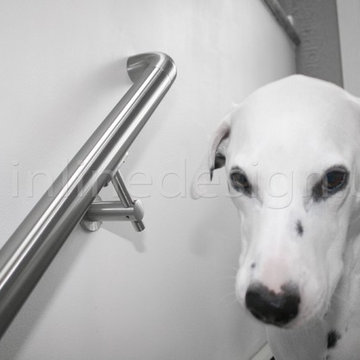
Before, meets after! Enrique says so-long to the Victorian wrought iron guard railing in his entry, and replaced it with the Virginia Round glass railing system, with the custom option for square clamps. The visual appeal of the satin brushed stainless is a versatile design element to this foyer.
With only five posts and the handrail to complete this project, the new glass railing opens a warm invitation into this lovely home. And cue that friendly pup!
A unique choice here was in the design of the end cap at the bottom of the stairs. Many customers choose to cap this section off flat, but here, a curved end cap was used – slightly more decorative! The round handrail bracket for flat and round tube mounts to the wall to support the handrail, which returns to the wall.
Interested in updating your railings? Request a quote by completing this form and returning via fax or email to our sales team.
 Worthington Design & Remodeling
This home was built in 1955 and is located in the Meridian-Kessler neighborhood of Indianapolis. The homeowners were able to see the potential of this bungalow through its very dated charm.
First order of business? Opening up the wall between the kitchen/living/dining areas to create a stunning open concept format.
Floors were beautifully refinished, timeless materials were selected, and the original charm of the home, including the windows and continuation of the trim molding from the dining room onto the remaining support beam...every detail was thoroughly addressed by our team.
Photography by The Home Aesthetic
 MDR Design Co.
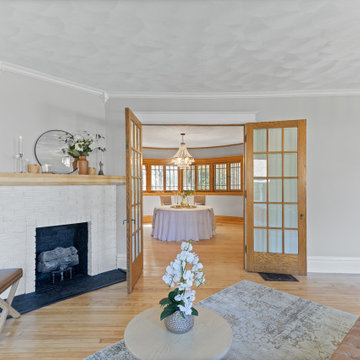
A view from the restored Grand Room into the formal Dining Room showcases the cohesive flow created throughout this 1890s Folk-Victorian home. MDR Design Co. preserved original architectural transitions while refreshing the interior with a calm, neutral palette that enhances natural light and creates visual continuity between rooms. This design approach honors the home's historic character while supporting modern living. The dining space features curated furniture and lighting selected through our trusted vendor partnerships, available to order through the design team.


 Georgia Outdoor Services
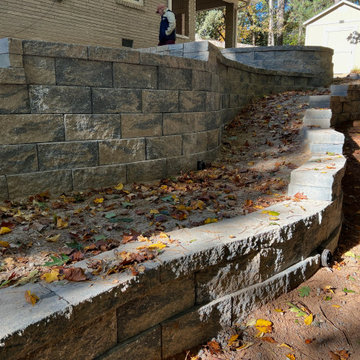
The backyard in this Dunwoody, GA residence presented several challenges, including failing cinder block walls, unsafe steps, and an aging deck. These issues rendered the space largely unusable and created drainage problems, limiting both safety and functionality for the homeowners. Our team addressed these issues by removing all existing structures and undertaking a comprehensive rebuild. This involved regrading the area for proper drainage, constructing new retaining walls, and installing integrated steps for safe access throughout the yard. Multiple paver patios were also installed to create defined entertaining areas. The outcome is a safe and highly functional outdoor living space in Dunwoody. The new retaining walls provide essential structural support, the drainage system manages stormwater effectively, and the integrated patios and walkways offer inviting areas for recreation and access.
 A to Z Construction Inc.
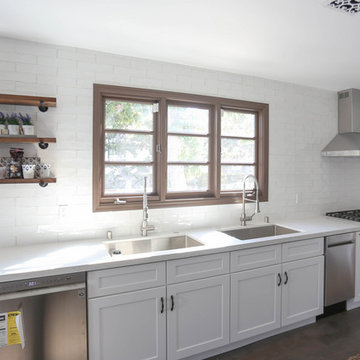
In the prestigious Beverly Hills project, we embarked on a comprehensive renovation that involved a complete gutting and transformation of the house. By removing support walls within the kitchen area, we successfully created a spacious and open kitchen layout, optimizing functionality and visual appeal. Additionally, our team undertook the complete remodeling of five bathrooms and a powder room, ensuring a seamless blend of luxury and functionality. The installation of custom-made wood windows and elegant engineered floors throughout the entire house added a touch of sophistication and cohesiveness to the overall design.
 Pine Valley Turf Management
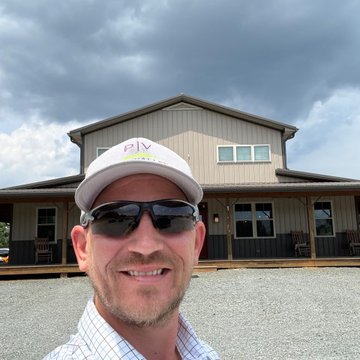
To support large-scale commercial site development, land clearing, and earthmoving projects, our team utilizes heavy-duty equipment including track bulldozers with rake attachments and articulated off-road dump trucks. Having this level of heavy machinery in-house allows us to perform extensive excavation, rough grading, brush clearing, and bulk dirt hauling efficiently. Whether prepping a raw lot for development or reshaping challenging terrain, we have the horsepower to tackle demanding land management jobs from start to finish.
By operating our own heavy equipment fleet, Pine Valley Turf Management eliminates reliance on third-party subcontractors and rental delays, keeping project timelines tight and costs competitive. From clearing heavy vegetation and rock to hauling hundreds of tons of soil and aggregate, our heavy machinery operations ensure every site is properly excavated, leveled, and stabilized for subsequent construction or landscaping.
 Fresh Start Renovation & Development
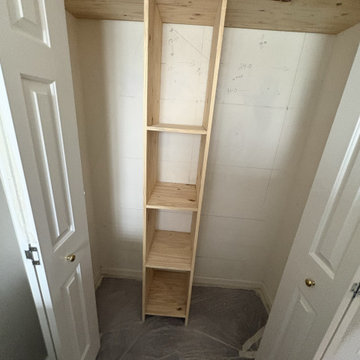
This project involved the installation of a custom closet organization system designed to maximize storage, improve functionality, and create a clean, organized appearance. The layout was customized to meet the homeowner's needs, providing dedicated space for hanging clothing, shelving, drawers, and accessories.
Our team completed the installation with careful attention to alignment, structural support, and finish quality, ensuring the organizer was securely mounted and seamlessly integrated into the existing space. Every component was installed for long-term durability while maintaining a modern, streamlined aesthetic.
Services Performed:
Site measurement and layout verification
Assembly and installation of custom closet organizer components
Installation of shelving, hanging rods, drawers, and storage accessories
Secure wall mounting and reinforcement as required
Final adjustments, quality inspection, and project cleanup
Result:
A functional, custom-designed closet that maximizes storage capacity, improves organization, and enhances the overall appearance and value of the home.

 Lemon Remodeling & Services
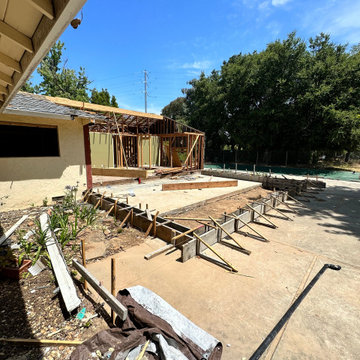
? Explore our home extension services, including the foundational phase. Our team of experts specializes in comprehensive home remodeling. We offer support with creative design concepts and guide you through the entire process, from obtaining permits to the final touches.
Additionally, two key benefits of home extensions are:
? Enhanced Living Space: Home extensions provide additional room to create or expand living areas, improving your daily life.
? Cost-Effective: Extending your existing home can save you the expenses associated with moving, making it a cost-effective alternative to buying a larger property.
? Increased Property Value: Home extensions can significantly boost your property's value, making it more attractive to potential buyers.
At Lemon Remodeling, our focus is on delivering quality craftsmanship using durable materials. Contact us now for a complimentary estimate https://calendly.com/lemonremodeling or schedule a callback at your convenience! ?
 Inline Design
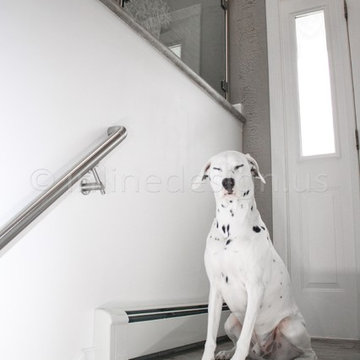
Before, meets after! Enrique says so-long to the Victorian wrought iron guard railing in his entry, and replaced it with the Virginia Round glass railing system, with the custom option for square clamps. The visual appeal of the satin brushed stainless is a versatile design element to this foyer.
With only five posts and the handrail to complete this project, the new glass railing opens a warm invitation into this lovely home. And cue that friendly pup!
A unique choice here was in the design of the end cap at the bottom of the stairs. Many customers choose to cap this section off flat, but here, a curved end cap was used – slightly more decorative! The round handrail bracket for flat and round tube mounts to the wall to support the handrail, which returns to the wall.
Interested in updating your railings? Request a quote by completing this form and returning via fax or email to our sales team.
 Georgia Outdoor Services
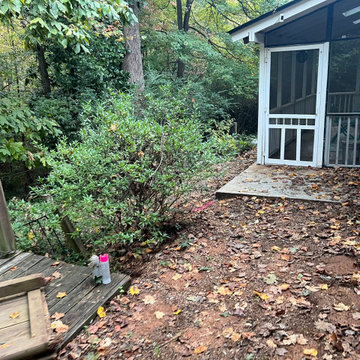
The backyard in this Dunwoody, GA residence presented several challenges, including failing cinder block walls, unsafe steps, and an aging deck. These issues rendered the space largely unusable and created drainage problems, limiting both safety and functionality for the homeowners. Our team addressed these issues by removing all existing structures and undertaking a comprehensive rebuild. This involved regrading the area for proper drainage, constructing new retaining walls, and installing integrated steps for safe access throughout the yard. Multiple paver patios were also installed to create defined entertaining areas. The outcome is a safe and highly functional outdoor living space in Dunwoody. The new retaining walls provide essential structural support, the drainage system manages stormwater effectively, and the integrated patios and walkways offer inviting areas for recreation and access.
61