
Search results for "Supportent" in Home Design Ideas
 Aqua Creations Custom Aquarium and Fish Tanks
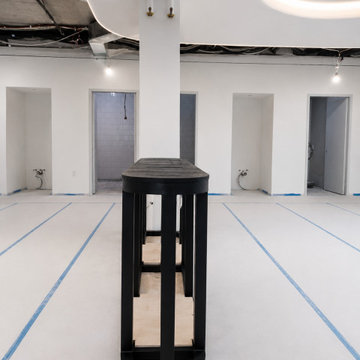
Before the finished cabinetry was completed, Aqua Creations fabricated and installed a custom steel support frame designed specifically for the bullnose footprint of the aquarium.

 Lynn Ronan Design
Large transitional underground laminate floor and gray floor basement photo with beige walls and no fireplace

Find the right local pro for your project

 G&G Custom Homes, Inc
Example of a mid-sized mountain style underground home bar design in Indianapolis with beige walls and no fireplace
 Master's Design Build Group
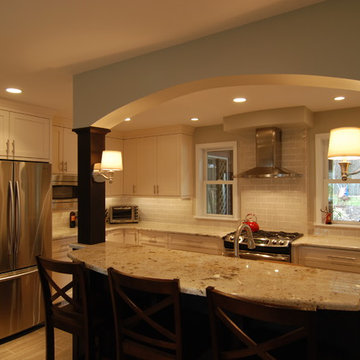
The island was built between two structural support beams out of architectural necessity, but the beams draw the eye to the middle of the room. We equipped the island with prep space on one side, and seating on the other.
 Janis Opie
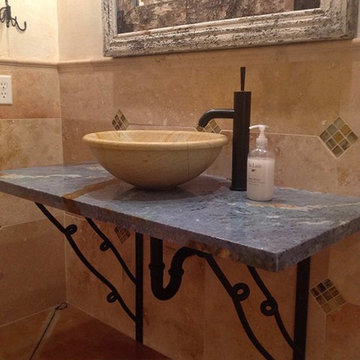
Beautifully crafted wrought iron angle support bracket in the twisted form. The angle bar is supported by a 1 1/2" X 1/4" thick bar. Shown here in a Black Matte Finish and supporting a bathroom open granite vanity top.
 User
UserThis project is not 100% as the glass still needs to be installed
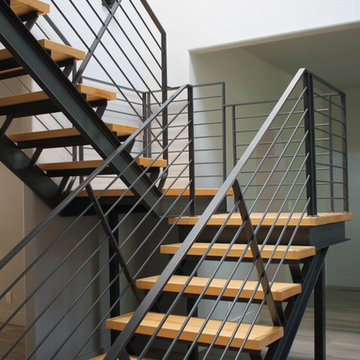

Example of a large trendy wooden floating open staircase design in Toronto
Example of a large trendy wooden floating open staircase design in Toronto

Sponsored
Fredericksburg, OH

High Point Cabinets
Columbus' Experienced Custom Cabinet Builder | 4x Best of Houzz Winner
 Archatrak Inc.

Porcelain deck tiles supported on solid rubber pads to easily construct this beautiful residential patio without needing thin set and grout. Built in spacer tabs ensure correct alignment and tile spacing to ensure rapid watershed to the concrete below. The rubber material absorbs sound and shock, and naturally grips the concrete to hold the pavers in place.

 Archer & Buchanan Architecture, Ltd.
Angle Eye Photography
Inspiration for a large timeless brick floor mudroom remodel in Philadelphia with gray walls and a white front door
Inspiration for a large timeless brick floor mudroom remodel in Philadelphia with gray walls and a white front door
 Elite Construction and Remodel Corp
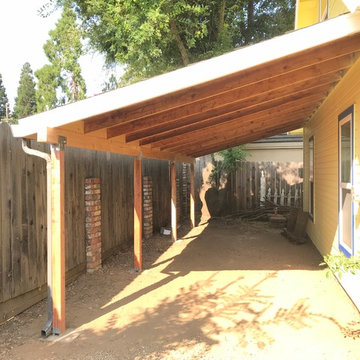
Constructed a re-support system and level out the carport cover. Removed the gutter and removed a portion of the roof shingles. Cut back approximately 20-24 inches of the plywood sheathing and rafter tails. Installed new blocking, fascia, gutter, and re-installed the shingles. Dig out four holes and pour in concrete post pads. Installed new 4x4 posts on metal brackets and 4x6 headers. Removed temporary support.

 Egue y Seta
Víctor Hugo www.vicugo.com
Small danish eat-in kitchen photo in Madrid with wood countertops, black backsplash, subway tile backsplash, a peninsula, flat-panel cabinets, white cabinets and stainless steel appliances
Small danish eat-in kitchen photo in Madrid with wood countertops, black backsplash, subway tile backsplash, a peninsula, flat-panel cabinets, white cabinets and stainless steel appliances


 Denver Mattress
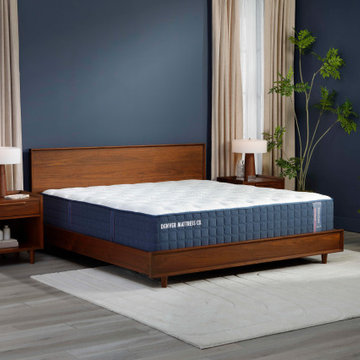
Better sleep starts with the right balance of comfort and support. This contemporary bedroom showcases the Doctor's Choice® Elite Medium Mattress from Denver Mattress, designed for sleepers seeking pressure relief, responsive comfort, and proper spinal alignment throughout the night.
As part of the premium Doctor's Choice® Collection, the Elite Medium delivers a balanced feel that adapts to a variety of sleep positions while providing the support needed for restorative rest. Advanced comfort materials and enhanced support technology work together to help reduce pressure points, promote healthy sleep posture, and support deeper, more comfortable sleep.
The room's rich navy walls, warm wood furnishings, soft textures, and calming atmosphere create a sophisticated retreat focused on wellness and recovery. Together, thoughtful bedroom design and engineered sleep support create a space dedicated to helping you wake up feeling refreshed, recovered, and ready for the day ahead.



 M. Swabb Interior Design
Steve Cachero
Example of a small mountain style single-wall slate floor home bar design in San Diego with open cabinets, medium tone wood cabinets, wood countertops, gray backsplash, metal backsplash and brown countertops
Example of a small mountain style single-wall slate floor home bar design in San Diego with open cabinets, medium tone wood cabinets, wood countertops, gray backsplash, metal backsplash and brown countertops
 Story Homes
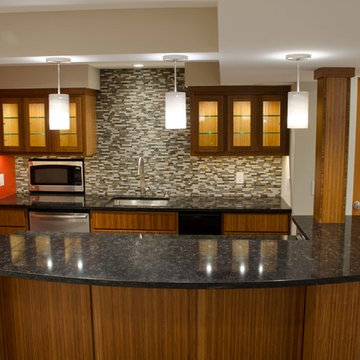
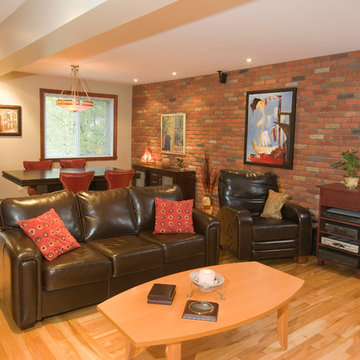
Final product: A custom basement bar with a new support beam that opens up the rest of the room.
Inspiration for a mid-sized transitional galley gray floor kitchen remodel in Minneapolis with an undermount sink, flat-panel cabinets, dark wood cabinets, granite countertops, multicolored backsplash and matchstick tile backsplash
Inspiration for a mid-sized transitional galley gray floor kitchen remodel in Minneapolis with an undermount sink, flat-panel cabinets, dark wood cabinets, granite countertops, multicolored backsplash and matchstick tile backsplash

 Bluewater Custom Builders
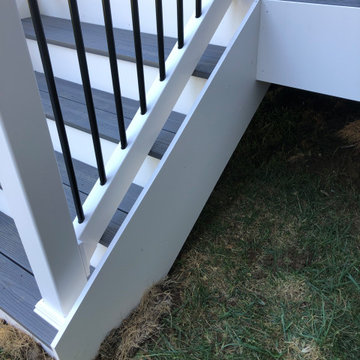
Fiberon Beach House decking. Azek cocktail railing. Hot support sub frame.
Example of a mid-sized backyard deck design in Baltimore
Example of a mid-sized backyard deck design in Baltimore

 Advanced Millworks Inc.

Inspiration for a modern wooden floating open and cable railing staircase remodel

 Noble Architects, LLC
Photography: Garett + Carrie Buell of Studiobuell/ studiobuell.com
Open concept kitchen - large transitional galley medium tone wood floor and brown floor open concept kitchen idea in Nashville with shaker cabinets, white cabinets, marble countertops, green backsplash, two islands and white countertops
Open concept kitchen - large transitional galley medium tone wood floor and brown floor open concept kitchen idea in Nashville with shaker cabinets, white cabinets, marble countertops, green backsplash, two islands and white countertops

 FBC Remodel
Basement TV wall with drink ledge and bar stools. ©Finished Basement Company
Basement - mid-sized transitional look-out carpeted and beige floor basement idea in Denver with gray walls and no fireplace
Basement - mid-sized transitional look-out carpeted and beige floor basement idea in Denver with gray walls and no fireplace
9