
Search results for "Supporting" in Home Design Ideas

 Inspired Landscape Solutions
Shelly White Photography
Inspiration for a traditional landscaping in Atlanta.
Inspiration for a traditional landscaping in Atlanta.



Find the right local pro for your project

 Welding Zone, LLC
Existing staircase, match color stain and type of lumber
Staircase - small straight mixed material railing staircase idea in DC Metro
Staircase - small straight mixed material railing staircase idea in DC Metro
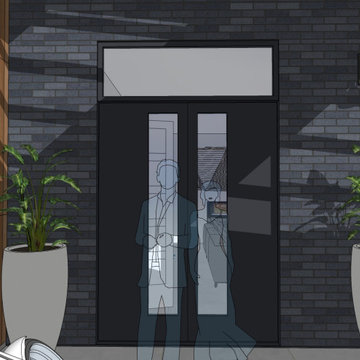
 Aardvark Architecture
Eilien and Kim's property relatively small property is located at the end of a long oak-tree-lined driveway. Once past the huge 55" oak tree, the property reveals a grove of 40" redwoods, as well as two gargantuan 65" redwoods smack dab in the middle of the buildable area. Eilien and Kim desired a home that celebrates these beautiful mature trees and that blended the indoor-outdoor barrier.
The home that Aardvark Architecture designed for their family takes the shape of a pseudo-courtyard home built right up to the critical root zones of the gargantuan redwoods in the middle of the lot. Full-height sliding glass doors are centered on these huge trees and open directly onto a large deck built tight to these unique feature trees.
A rich material palette of redwood siding and brick veneer blends in harmoniously with the serenely wooded site. Large banks of skylights allow for views of the huge oak tree canopy that would otherwise have been blocked off by other spaces.
The second floor is accessed by a light-filled staircase that wraps around a redwood-clad elevator shaft. When coming down the stairs, the full-height windows direct the eye towards a grove of 40" redwood trees.
The second floor hosts a luxurious master suite, as well as a second bedroom and a home gym. These spaces are raised up into the canopy of the mature redwood and oak trees, and incorporate full-height windows so the residents can take full advantage of these beautiful specimens.












Sponsored
Fredericksburg, OH

High Point Cabinets
Columbus' Experienced Custom Cabinet Builder | 4x Best of Houzz Winner
 GMT Home Designs Inc.
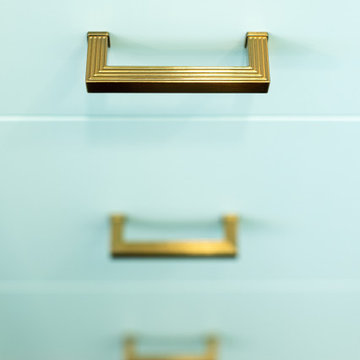
These wonderful clients wanted their dream space which included an addition to create a dream kitchen and pantry, a 4-season room to enjoy all year round and a mudroom that works efficiently for their family, but is beautiful as well. The entire architecture, build, interior design team, and clients did a fabulous job.


 Reliance Surfaces
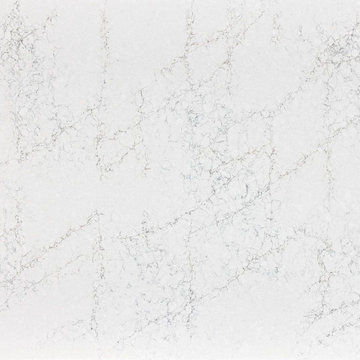
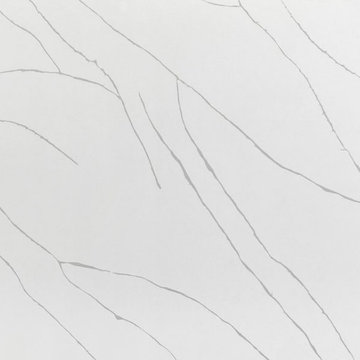
Delicate grey veining over a white background with a beautiful look pattern that enhances any application idea


 LIGHTHOUSE & FLOORING GALLERY
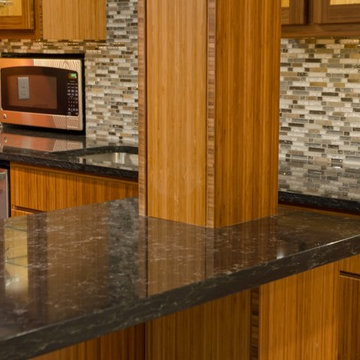
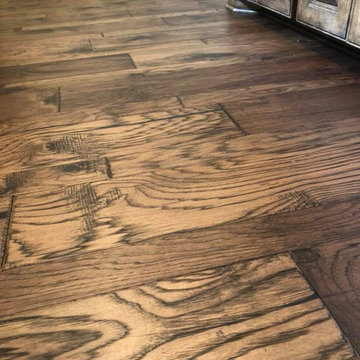
Large elegant u-shaped dark wood floor and brown floor open concept kitchen photo in Dallas with a double-bowl sink, raised-panel cabinets, dark wood cabinets, granite countertops, beige backsplash, travertine backsplash, stainless steel appliances, two islands and beige countertops
 Goodman's Painting Service
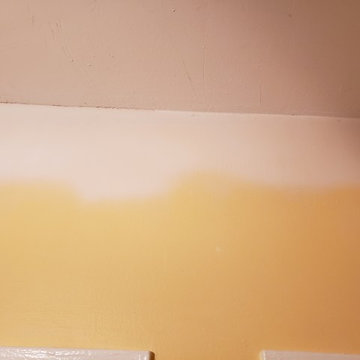
the deference in Caulking versus not caulking.
Minimalist home design photo in Los Angeles
Minimalist home design photo in Los Angeles

4