
Search results for "Supporting" in Home Design Ideas
 Tate Studio Architects
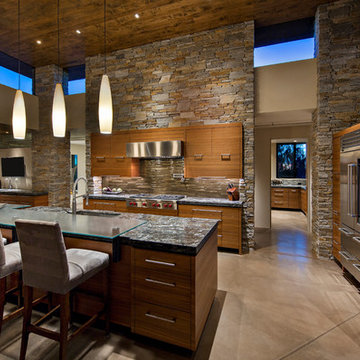
The kitchen features an eating island and a custom glass back splash from Meltdown Glass. Architecture and Interiors - Tate Studio Architects, Builder - Platinum Homes, Photography - Thompson Photographic.


Find the right local pro for your project
 Highland Builders LLC
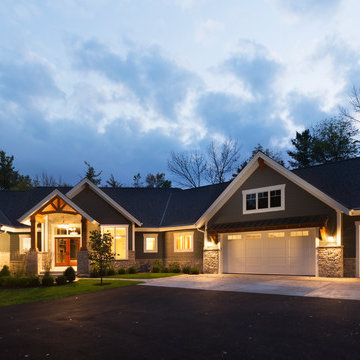
Modern mountain aesthetic in this fully exposed custom designed ranch. Exterior brings together lap siding and stone veneer accents with welcoming timber columns and entry truss. Garage door covered with standing seam metal roof supported by brackets. Large timber columns and beams support a rear covered screened porch. (Ryan Hainey)
 Nikibi Studio
roxana cosme

Example of a small minimalist galley ceramic tile and brown floor eat-in kitchen design in New York with an undermount sink, flat-panel cabinets, medium tone wood cabinets, quartz countertops, multicolored backsplash, ceramic backsplash, stainless steel appliances and a peninsula
Example of a small minimalist galley ceramic tile and brown floor eat-in kitchen design in New York with an undermount sink, flat-panel cabinets, medium tone wood cabinets, quartz countertops, multicolored backsplash, ceramic backsplash, stainless steel appliances and a peninsula
 Rochman Design Build
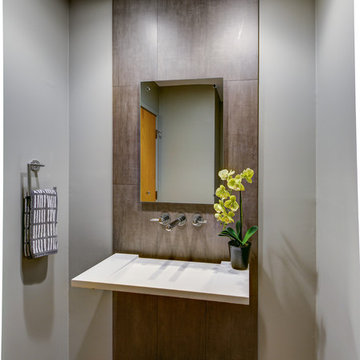
Drastic personality change for this Ann Arbor bathroom/ powder room - bringing it from the 1970’s to 2010’s. The porcelain wall was designed as a floor to ceiling backsplash around this modern sink - a Corian washplane that drains into the wall. A modern wall mounted faucet and a clean mirror with standoffs complete the clean lines.
Steve Kuzma Photography
 Brown + Davis Design
photos by Susan Teare

Minimalist galley medium tone wood floor and exposed beam open concept kitchen photo in Burlington with an undermount sink, flat-panel cabinets, stainless steel appliances, an island, light wood cabinets, solid surface countertops and brown countertops
Minimalist galley medium tone wood floor and exposed beam open concept kitchen photo in Burlington with an undermount sink, flat-panel cabinets, stainless steel appliances, an island, light wood cabinets, solid surface countertops and brown countertops


 JACK ROSEN CUSTOM KITCHENS
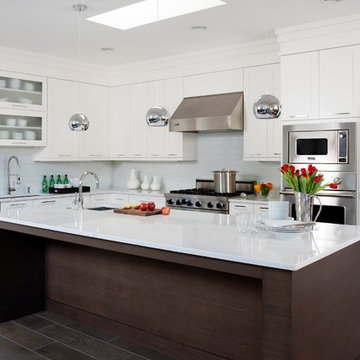
Mid-sized transitional l-shaped ceramic tile and brown floor enclosed kitchen photo in DC Metro with an undermount sink, shaker cabinets, white cabinets, stainless steel appliances, an island, quartz countertops, white backsplash and glass tile backsplash
 Dijeau Poage Construction
David Duncan Livingston

Shelves: Custom fabricated from Walnut. Supported by steel brackets in the wall which were installed prior to applying drywall. These shelves were also built to accommodate the recessed LED lights below.
 Hickory Dickory Decks
Drew Cunningham and Tom Jacques

Inspiration for a large modern backyard deck remodel in Toronto with a pergola
Inspiration for a large modern backyard deck remodel in Toronto with a pergola
 Stratos Form
Photos by Aidin Foster Lara

Garage - large traditional detached three-car garage idea in Orange County
Garage - large traditional detached three-car garage idea in Orange County

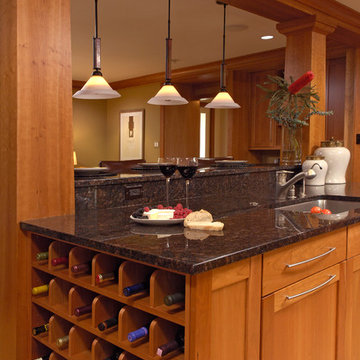
 Jennifer Gilmer Kitchen & Bath
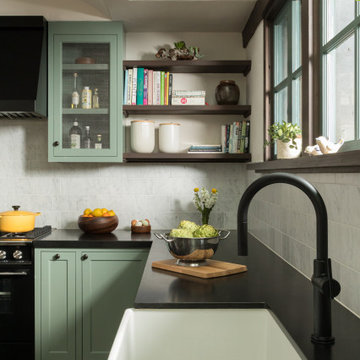
Bethesda, Maryland Craftsman Kitchen design by #JGKB
Photography by Bob Narod
http://www.gilmerkitchens.com/

Sponsored
Fredericksburg, OH

High Point Cabinets
Columbus' Experienced Custom Cabinet Builder | 4x Best of Houzz Winner

 Klar and Klar Architects + Interior Designers
Rich Montalbano

Large mediterranean white two-story stucco house exterior idea in Tampa with a hip roof and a metal roof
Large mediterranean white two-story stucco house exterior idea in Tampa with a hip roof and a metal roof
 Monroe Fireplace
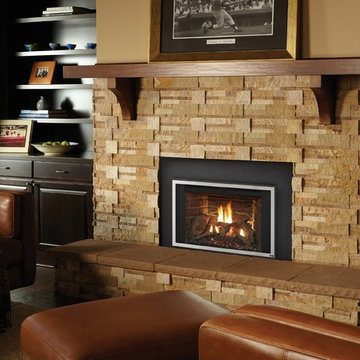
Living room - mid-sized traditional enclosed brown floor living room idea in Seattle with beige walls, a standard fireplace, a stone fireplace and no tv
 Creative Zen, Inc. Landscape Designer & Contractor

Koi pond in between decks. Pergola and decking are redwood. Concrete pillars under the steps for support. There are ample space in between the supporting pillars for koi fish to swim by, provides cover from sunlight and possible predators. Koi pond filtration is located under the wood deck, hidden from sight. The water fall is also a biological filtration (bakki shower). Pond water volume is 5500 gallon. Artificial grass and draught resistant plants were used in this yard.


 Anthony Slabaugh Remodeling & Design
Andrew Jordan Photography
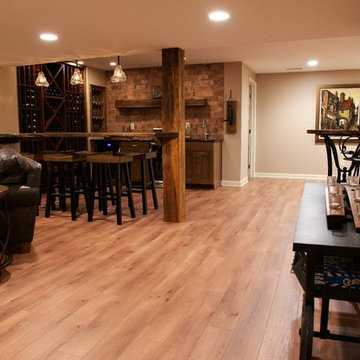
Inspiration for a rustic basement remodel in Cleveland
Inspiration for a rustic basement remodel in Cleveland
90