
Search results for "Supportive environment" in Home Design Ideas

 PH Furniture
The PH Chair is constructed of gentle lines that carefully support the back, encouraging those using the chair to sit in an upright position. In the contemporary home environment of the 21st Century, PH Furniture’s PH Chair is perfect for use in the dining room, kitchen, or hallway.
 PH Furniture
The PH Chair is constructed of gentle lines that carefully support the back, encouraging those using the chair to sit in an upright position. In the contemporary home environment of the 21st Century, PH Furniture’s PH Chair is perfect for use in the dining room, kitchen, or hallway.
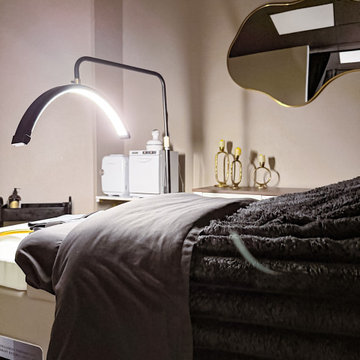
 Designed with Grace & Joy
This commercial transformation turned an empty and challenging space into a fully functional, thoughtfully designed scalp spa. Through strategic space planning and intentional design, we created a welcoming reception area, comfortable waiting space, dedicated hair room, three serene treatment rooms, and a private employee area. The result is a calming, elevated environment that supports both client relaxation and seamless daily operations.
Find the right local pro for your project
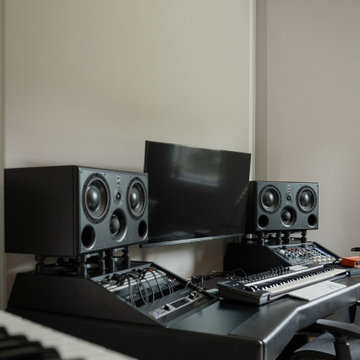
 NILES

NILESThis 2022 project was a fully custom mix and writing suite designed for multi-Grammy and Dove Award–winning producer and songwriter Kyle Lee. The goal was to create an environment that mirrors his creative workflow—quiet, natural, highly accurate, and intentionally crafted for long sessions of collaboration and focused work.
The layout is compact but feels open thanks to high ceilings, soft daylight from the surrounding windows, and a palette of warm textures and natural materials. The room maintains a clean, grounded aesthetic without sacrificing technical performance, balancing style and acoustical precision in a way that supports both creativity and accuracy.
Acoustic isolation was a core priority. The suite is fully separated from the rest of the home using sound-reducing wall assemblies, custom bass management including a full soft-ceiling trap and a false rear wall trap, and full-lite doors designed for controlled leakage. The result is a private, self-contained environment that integrates seamlessly with the home’s flow yet transforms into a focused creative space the moment the doors close.
Monitoring was built around Kyle’s preferred ATC SCM45A loudspeakers, paired with Dynaudio subwoofers and calibrated specifically to the room’s frequency response. Every treatment, material, and speaker position was selected to ensure what Kyle hears while mixing precisely translates to the final master.
The finished suite delivers an effortless feel with professional-grade performance—an inspiring, accurate, and dependable space built to support Kyle’s work at the highest level.
 NILES
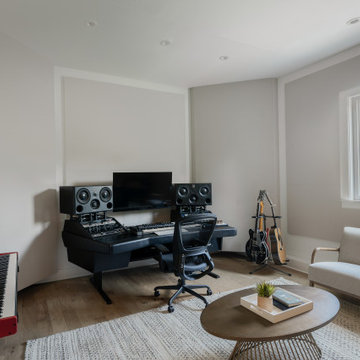
NILESThis 2022 project was a fully custom mix and writing suite designed for multi-Grammy and Dove Award–winning producer and songwriter Kyle Lee. The goal was to create an environment that mirrors his creative workflow—quiet, natural, highly accurate, and intentionally crafted for long sessions of collaboration and focused work.
The layout is compact but feels open thanks to high ceilings, soft daylight from the surrounding windows, and a palette of warm textures and natural materials. The room maintains a clean, grounded aesthetic without sacrificing technical performance, balancing style and acoustical precision in a way that supports both creativity and accuracy.
Acoustic isolation was a core priority. The suite is fully separated from the rest of the home using sound-reducing wall assemblies, custom bass management including a full soft-ceiling trap and a false rear wall trap, and full-lite doors designed for controlled leakage. The result is a private, self-contained environment that integrates seamlessly with the home’s flow yet transforms into a focused creative space the moment the doors close.
Monitoring was built around Kyle’s preferred ATC SCM45A loudspeakers, paired with Dynaudio subwoofers and calibrated specifically to the room’s frequency response. Every treatment, material, and speaker position was selected to ensure what Kyle hears while mixing precisely translates to the final master.
The finished suite delivers an effortless feel with professional-grade performance—an inspiring, accurate, and dependable space built to support Kyle’s work at the highest level.
 NILES
NILESThis 2022 project was a fully custom mix and writing suite designed for multi-Grammy and Dove Award–winning producer and songwriter Kyle Lee. The goal was to create an environment that mirrors his creative workflow—quiet, natural, highly accurate, and intentionally crafted for long sessions of collaboration and focused work.
The layout is compact but feels open thanks to high ceilings, soft daylight from the surrounding windows, and a palette of warm textures and natural materials. The room maintains a clean, grounded aesthetic without sacrificing technical performance, balancing style and acoustical precision in a way that supports both creativity and accuracy.
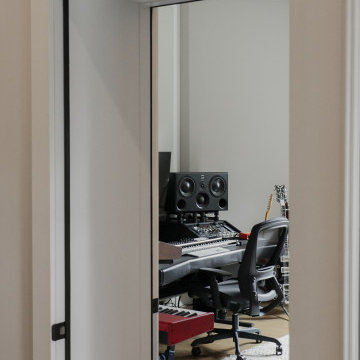
Acoustic isolation was a core priority. The suite is fully separated from the rest of the home using sound-reducing wall assemblies, custom bass management including a full soft-ceiling trap and a false rear wall trap, and full-lite doors designed for controlled leakage. The result is a private, self-contained environment that integrates seamlessly with the home’s flow yet transforms into a focused creative space the moment the doors close.
Monitoring was built around Kyle’s preferred ATC SCM45A loudspeakers, paired with Dynaudio subwoofers and calibrated specifically to the room’s frequency response. Every treatment, material, and speaker position was selected to ensure what Kyle hears while mixing precisely translates to the final master.
The finished suite delivers an effortless feel with professional-grade performance—an inspiring, accurate, and dependable space built to support Kyle’s work at the highest level.
 NILES
NILESThis 2022 project was a fully custom mix and writing suite designed for multi-Grammy and Dove Award–winning producer and songwriter Kyle Lee. The goal was to create an environment that mirrors his creative workflow—quiet, natural, highly accurate, and intentionally crafted for long sessions of collaboration and focused work.
The layout is compact but feels open thanks to high ceilings, soft daylight from the surrounding windows, and a palette of warm textures and natural materials. The room maintains a clean, grounded aesthetic without sacrificing technical performance, balancing style and acoustical precision in a way that supports both creativity and accuracy.
Acoustic isolation was a core priority. The suite is fully separated from the rest of the home using sound-reducing wall assemblies, custom bass management including a full soft-ceiling trap and a false rear wall trap, and full-lite doors designed for controlled leakage. The result is a private, self-contained environment that integrates seamlessly with the home’s flow yet transforms into a focused creative space the moment the doors close.
Monitoring was built around Kyle’s preferred ATC SCM45A loudspeakers, paired with Dynaudio subwoofers and calibrated specifically to the room’s frequency response. Every treatment, material, and speaker position was selected to ensure what Kyle hears while mixing precisely translates to the final master.
The finished suite delivers an effortless feel with professional-grade performance—an inspiring, accurate, and dependable space built to support Kyle’s work at the highest level.

Sponsored
Fredericksburg, OH

High Point Cabinets
Columbus' Experienced Custom Cabinet Builder | 4x Best of Houzz Winner
 NILES
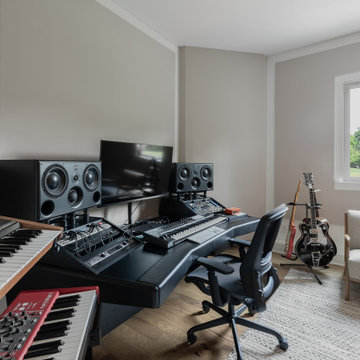
NILESThis 2022 project was a fully custom mix and writing suite designed for multi-Grammy and Dove Award–winning producer and songwriter Kyle Lee. The goal was to create an environment that mirrors his creative workflow—quiet, natural, highly accurate, and intentionally crafted for long sessions of collaboration and focused work.
The layout is compact but feels open thanks to high ceilings, soft daylight from the surrounding windows, and a palette of warm textures and natural materials. The room maintains a clean, grounded aesthetic without sacrificing technical performance, balancing style and acoustical precision in a way that supports both creativity and accuracy.
Acoustic isolation was a core priority. The suite is fully separated from the rest of the home using sound-reducing wall assemblies, custom bass management including a full soft-ceiling trap and a false rear wall trap, and full-lite doors designed for controlled leakage. The result is a private, self-contained environment that integrates seamlessly with the home’s flow yet transforms into a focused creative space the moment the doors close.
Monitoring was built around Kyle’s preferred ATC SCM45A loudspeakers, paired with Dynaudio subwoofers and calibrated specifically to the room’s frequency response. Every treatment, material, and speaker position was selected to ensure what Kyle hears while mixing precisely translates to the final master.
The finished suite delivers an effortless feel with professional-grade performance—an inspiring, accurate, and dependable space built to support Kyle’s work at the highest level.
 Edmonds Environmental
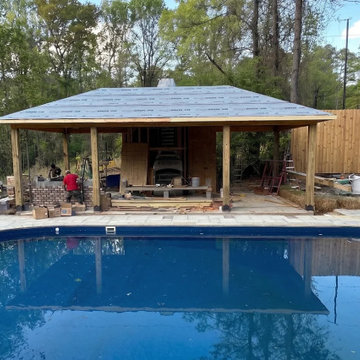
This outdoor living space was coming together through a coordinated, design‑driven process. Our team managed the build from start to finish, making sure the pavilion, poolside areas, and hardscape elements were constructed the right way and in the right sequence. As the structure went up, we guided decisions around grading, drainage, materials, and layout so everything worked together and supported the long‑term plan for the space. Even during construction, you could see the design taking shape — a well‑scaled outdoor room that would eventually tie the pool, kitchen, and gathering areas into one connected, functional environment.
 Seachrome Corporation
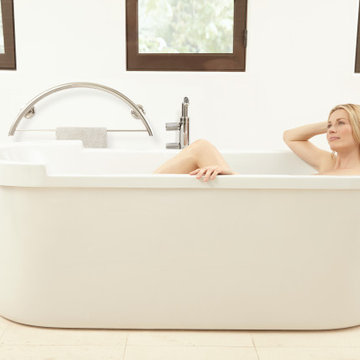
Our in-depth knowledge of manufacturing and craftsmanship assures that Seachrome’s Lifestyle & Wellness Series meets the highest standards in its class. Comfort, safety, and beauty combine in each of these bold, innovative designs. The Lifestyle & Wellness Series integrates our decades of experience in providing stable and secure structural options in a bathroom environment — proven to create confidence, self-reliance — and peace of mind — for the elderly and physically impaired. Underlying the fluid lines and elegant simplicity is our commitment to functional support, durability, and intelligent style — all in service to health and quality of life.
 PH Furniture
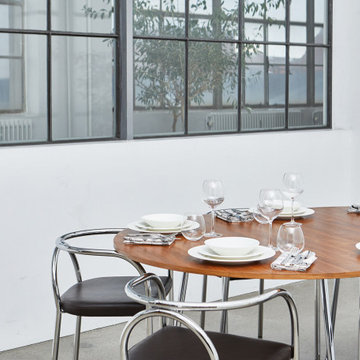
The PH Chair is constructed of gentle lines that carefully support the back, encouraging those using the chair to sit in an upright position. In the contemporary home environment of the 21st Century, PH Furniture’s PH Chair is perfect for use in the dining room, kitchen, or hallway.
 Designed with Grace & Joy
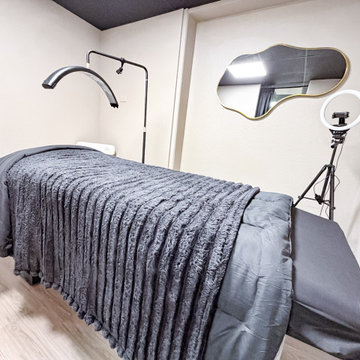
This commercial transformation turned an empty and challenging space into a fully functional, thoughtfully designed scalp spa. Through strategic space planning and intentional design, we created a welcoming reception area, comfortable waiting space, dedicated hair room, three serene treatment rooms, and a private employee area. The result is a calming, elevated environment that supports both client relaxation and seamless daily operations.
 PH Furniture
The PH Chair is constructed of gentle lines that carefully support the back, encouraging those using the chair to sit in an upright position. In the contemporary home environment of the 21st Century, PH Furniture’s PH Chair is perfect for use in the dining room, kitchen, or hallway.


 PH Furniture
The PH Chair is constructed of gentle lines that carefully support the back, encouraging those using the chair to sit in an upright position. In the contemporary home environment of the 21st Century, PH Furniture’s PH Chair is perfect for use in the dining room, kitchen, or hallway.
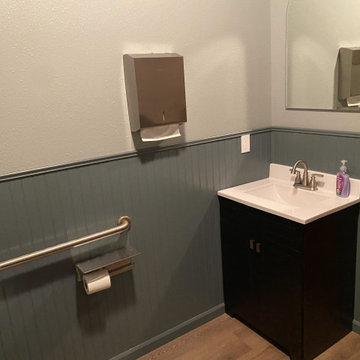
 Kitchen Solvers of McCook
We recently completed a bathroom remodel for a local vision clinic, transforming the space into a clean, welcoming, and highly functional environment for patients and staff.
The update included new luxury vinyl plank flooring for durability and easy maintenance, along with new vanity sinks and cabinetry to provide improved storage and a refreshed look. We also installed new toilets and added classic beadboard detailing to enhance the overall aesthetic.
To better serve families visiting the clinic, we incorporated a baby changing station — adding convenience and thoughtful functionality to the space.
The result is bright, updated restrooms that blends practicality, comfort, and professional style to better support the clinic’s daily operations and patient experience.
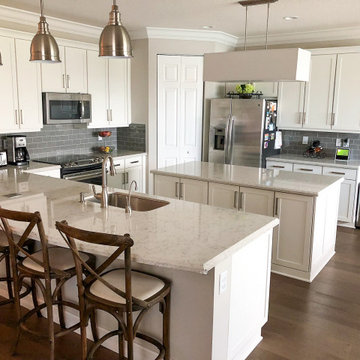
 East Coast Flooring and Interiors
For a newly constructed South Florida home, we installed 2,500 square feet of wide plank wood flooring throughout both levels, including a custom wood staircase. The stairs featured one-piece treads, avoiding joints and separate nosing, treated with a custom stain to match the pre-finished wood, and accented with white risers. We reinforced the second-floor plywood sub-flooring with an additional layer to support the wide plank wood flooring, which was glued down directly to the plywood. On the first floor, we used a high moisture tolerant adhesive to glue the wood flooring directly to the concrete, ensuring a moisture-free environment. The result is a stunning, durable, and moisture-resistant wood flooring throughout the entire home.
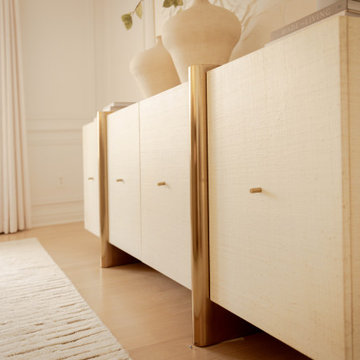
 VS contractors corp
This organic modern home renovation features a striking custom arched front door that welcomes guests into an elegant dining space wrapped in classic picture frame molding. The dining room balances natural textures through a custom marble and wood table, fully upholstered boucle chairs, and a refined grasscloth buffet with brass accents. These elevated architectural details and sophisticated material selections create a warm, high-end environment that seamlessly supports both everyday family meals and elevated entertaining.

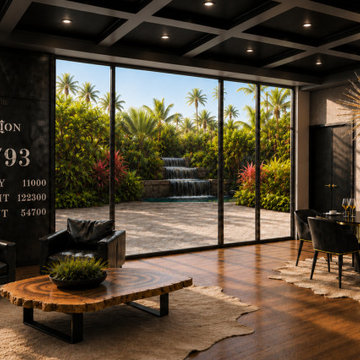
 Lux Interiors & Landscape Design Co
Designed for a high-performing individual entering a new chapter, this residence reflects a life built on discipline, success, and intention.
After years of structure and relentless drive, the vision was clear – create a home that offers both refinement and release. A space where strength meets stillness, and every detail supports a more elevated way of living.
Clean architectural lines, rich materials, and a restrained palette establish a sense of control and confidence, while softer elements introduce balance and ease. The result is an environment that feels both powerful and deeply personal.
This is more than a home- it’s a reflection of everything that’s been earned.
A place to reset, recharge, and fully step into what comes next.
Because luxury isn’t given – it’s built.

 Guchi Interior Design
Beautiful Seamless Curbless shower with custom built in bidet/lounger. His and Her Luxury Bathing in this wet room environment. Linear slot drain, Danver Stainless Steel powder coated cabinetry, oversized Kohler sink with touchless faucet. Water proof wall sconces to add ambient lighting while lounging in this bathing suite. Upscale Quart countertops with waterfall side. Support bars in various styles including drop down for ease of use. Custom built shampoo niches - luxury at every angle with ease of use for all family members both able bodies and those with physical challenges. Respect and Beauty abound!

 Elite One, Inc.
This construction progress photo showcases the installation of the concrete footings and foundation that support the new adjustable dock landing and waterfront stair system. Careful site preparation and structural concrete work ensure a stable, long-lasting base capable of withstanding changing water levels and the demanding conditions of a lakeside environment. This critical phase provides the strength and durability needed for the completed Fortress steel stair system and composite dock access.
36