
Search results for "Supportive environment" in Home Design Ideas



 Cabinets Direct USA | Zimmerman Kitchen Design
Countertop Brand: Cambria
Style: Hazelford
Large trendy l-shaped light wood floor and beige floor open concept kitchen photo with an undermount sink, light wood cabinets, quartz countertops, stainless steel appliances, an island, glass-front cabinets and brown countertops
Large trendy l-shaped light wood floor and beige floor open concept kitchen photo with an undermount sink, light wood cabinets, quartz countertops, stainless steel appliances, an island, glass-front cabinets and brown countertops

 Sullivan Building & Design Group
Design Build by Sullivan Building & Design Group. Custom Cabinetry by Cider Press Woodworks. Photographer: Todd Mason / Halkin Mason Photography
Kitchen/dining room combo - large farmhouse medium tone wood floor kitchen/dining room combo idea in Philadelphia with white walls, a two-sided fireplace and a tile fireplace
Kitchen/dining room combo - large farmhouse medium tone wood floor kitchen/dining room combo idea in Philadelphia with white walls, a two-sided fireplace and a tile fireplace
Find the right local pro for your project

 Steve Masley Consulting and Design
'Sweet 100' cherry tomatoes growing in a 15-gallon terra-cotta pot. Container-grown tomatoes are more susceptible to blossom end rot, but cherry tomatoes like 'Sweet 100', 'Sungold', and 'Black Cherry' rarely have this problem. Photo by Steve Masley

 DZN Partners
PixelProFoto
Inspiration for a large mid-century modern backyard gravel patio remodel in San Diego with a fire pit and no cover
Inspiration for a large mid-century modern backyard gravel patio remodel in San Diego with a fire pit and no cover

 Creative Environments
A protected view from inside of the heated cabana space reveals the entertainment area of the yard. This client planned for a fire pit near the spa, a new pool and spa, a bocce court, a koi pond, a play area for the younger members of the family. All areas flow to create the ultimate Creative Environment for everyones pleasure and life style.

 Cline Rose Designs
Example of a transitional freestanding desk dark wood floor and brown floor study room design in DC Metro with gray walls and no fireplace

Sponsored
Fredericksburg, OH

High Point Cabinets
Columbus' Experienced Custom Cabinet Builder | 4x Best of Houzz Winner

 Klopf Architecture
Klopf Architecture, Arterra Landscape Architects, and Flegels Construction updated a classic Eichler open, indoor-outdoor home. Expanding on the original walls of glass and connection to nature that is common in mid-century modern homes. The completely openable walls allow the homeowners to truly open up the living space of the house, transforming it into an open air pavilion, extending the living area outdoors to the private side yards, and taking maximum advantage of indoor-outdoor living opportunities. Taking the concept of borrowed landscape from traditional Japanese architecture, the fountain, concrete bench wall, and natural landscaping bound the indoor-outdoor space. The Truly Open Eichler is a remodeled single-family house in Palo Alto. This 1,712 square foot, 3 bedroom, 2.5 bathroom is located in the heart of the Silicon Valley.
Klopf Architecture Project Team: John Klopf, AIA, Geoff Campen, and Angela Todorova
Landscape Architect: Arterra Landscape Architects
Structural Engineer: Brian Dotson Consulting Engineers
Contractor: Flegels Construction
Photography ©2014 Mariko Reed
Location: Palo Alto, CA
Year completed: 2014

 Amy A. Alper, Architect
An addition wrapping an existing 1920's cottage.
PEric Rorer
Inspiration for a mid-sized rustic open concept medium tone wood floor living room remodel in San Francisco with white walls, a stone fireplace and a concealed tv
Inspiration for a mid-sized rustic open concept medium tone wood floor living room remodel in San Francisco with white walls, a stone fireplace and a concealed tv
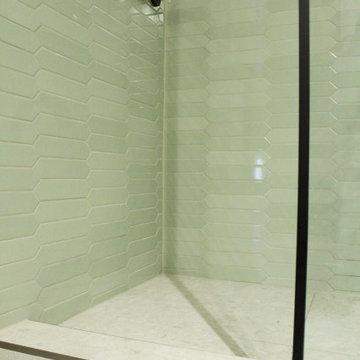
 Jane of All Trades Inc.
This bathroom remodel focuses on beauty with function, supporting accessibility needs while providing an enjoyable environment.
Example of a small 3/4 ceramic tile and single-sink wet room design with quartz countertops and a floating vanity
Example of a small 3/4 ceramic tile and single-sink wet room design with quartz countertops and a floating vanity

 AGS Stainless, Inc.
AGS Stainless' Rainier Cable Rail System with custom-made, top mount, prefabricated stainless steel posts, stainless steel cable and fittings and wood top rail.
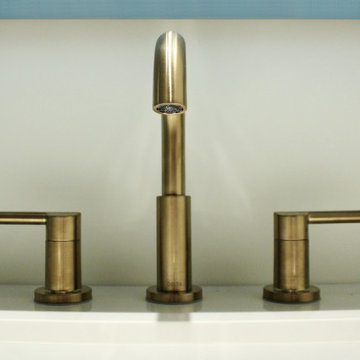 Jane of All Trades Inc.
This bathroom remodel focuses on beauty with function, supporting accessibility needs while providing an enjoyable environment.
Inspiration for a small 3/4 ceramic tile and single-sink wet room remodel with quartz countertops and a floating vanity
Inspiration for a small 3/4 ceramic tile and single-sink wet room remodel with quartz countertops and a floating vanity

 Suman Architects
Mid-sized minimalist brown two-story mixed siding exterior home photo in Denver with a shed roof




 Grace Hill Design

Landmark Photography
Craft room - coastal built-in desk gray floor craft room idea in Minneapolis with gray walls and no fireplace
Craft room - coastal built-in desk gray floor craft room idea in Minneapolis with gray walls and no fireplace
 MAS Design
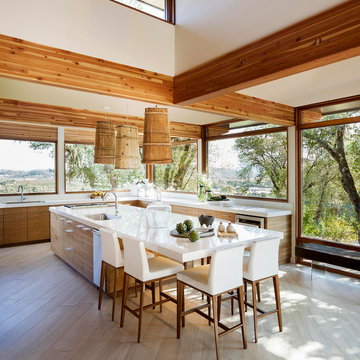
Helynn Ospina Photography
Custom cabinetry, book matched black walnut, Karma Dog Construction.
Bess counter stools, Wayfair.
Repurposed Tibetan Water Backpacks as Pendants, one of a kind.
Wine Jug, Vases, Bread Board, Pottery Barn.
Kitchen utensils: Sur La Table.
Burnt Cedar Bench, John Beck Steel.
Porcelain Countertops, Karma Dog Construction.
Spanish Porcelain Tile, DesignTra.
 Jane of All Trades Inc.
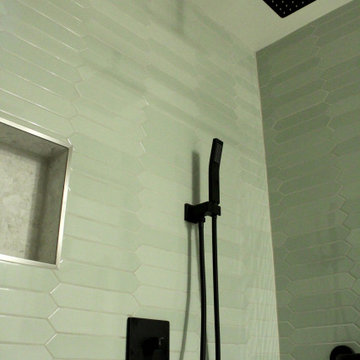
This bathroom remodel focuses on beauty with function, supporting accessibility needs while providing an enjoyable environment.
Example of a small 3/4 ceramic tile and single-sink wet room design with quartz countertops and a floating vanity
Example of a small 3/4 ceramic tile and single-sink wet room design with quartz countertops and a floating vanity

 catlin stothers design
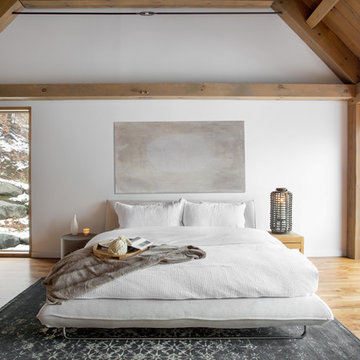
This country house was previously owned by Halle Berry and sits on a private lake north of Montreal. The kitchen was dated and a part of a large two storey extension which included a master bedroom and ensuite, two guest bedrooms, office, and gym. The goal for the kitchen was to create a dramatic and urban space in a rural setting.
Photo : Drew Hadley
 SUBU Design Architecture

Modern Southwest addition and renovation project in Beverly Hills
Inspiration for a large southwestern side yard custom-shaped and stone infinity pool house remodel in Los Angeles
Inspiration for a large southwestern side yard custom-shaped and stone infinity pool house remodel in Los Angeles
 Emerald Key Design Co.
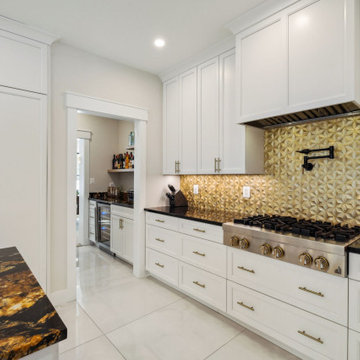
The range wall pairs tailored white cabinetry with a gilded backsplash that adds warmth, texture, and a subtle sense of glamour. Thoughtful detailing and generous storage elevate the kitchen while supporting a highly functional cooking environment.
7