
Search results for "Supportive setting" in Home Design Ideas

 Harold Leidner Landscape Architects
Piassick Photography.
Patio - transitional patio idea in Dallas with a roof extension and a bbq area
Patio - transitional patio idea in Dallas with a roof extension and a bbq area


 Carrick Custom Home Design
Highland Custom Homes

Example of a mid-sized transitional look-out dark wood floor and brown floor basement design in Salt Lake City with beige walls, a standard fireplace and a stone fireplace
Example of a mid-sized transitional look-out dark wood floor and brown floor basement design in Salt Lake City with beige walls, a standard fireplace and a stone fireplace
Find the right local pro for your project

 Bruns Architecture
Tricia Shay Photography
Example of a large trendy courtyard concrete patio design in Milwaukee with no cover
Example of a large trendy courtyard concrete patio design in Milwaukee with no cover

 KD Landscape
Best of Houzz Design Award Winner. The pavilion not only provides a shady respite during the summer months but also a great place to relax by the fire during spring and fall. The pavilion is convenient to the home, the pool and the outdoor kitchen. Landscape design by John Algozzini.
Landscape design by John Algozzini. The complete landscape can be seen in our projects, listed as Fun By The Farm.

 TATCOR DESIGN BUILD
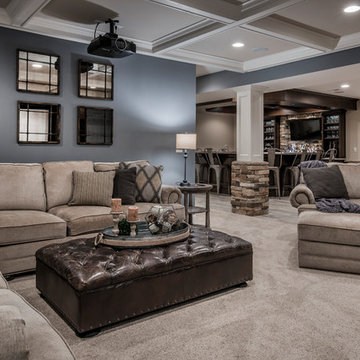
Due to the limited space and the budget, we chose to install a wall bar versus a two-level bar front. The wall bar included white cabinetry below a white/grey quartz counter top, open wood shelving, a drop-in sink, beverage cooler, and full fridge. For an excellent entertaining area along with a great view to the large projection screen, a half wall bar height top was installed with bar stool seating for four and custom lighting. The AV projectors were a great solution for providing an awesome entertainment area at reduced costs. HDMI cables and cat 6 wires were installed and run from the projector to a closet where the Yamaha AV receiver as placed giving the room a clean simple look along with the projection screen and speakers mounted on the walls.

 Anchor Builders
Builder: Anchor Builders / Building Design, Plans, and Interior Finishes by Fluidesign Studio / Photographer: Seth Benn Photography
Arts and crafts entryway photo in Minneapolis
Arts and crafts entryway photo in Minneapolis



 Caldwell & Johnson Custom Builders & Remodelers
Green Hill Project
Photo Credit : Nat Rea
Mid-sized beach style backyard deck photo in Providence with no cover
Mid-sized beach style backyard deck photo in Providence with no cover
 Demetriades + Walker
Peter Peirce

Inspiration for a mid-sized country backyard rectangular infinity pool remodel in Bridgeport
Inspiration for a mid-sized country backyard rectangular infinity pool remodel in Bridgeport

 Bohler Builders Group, Inc.
Jana Bishop
Inspiration for a small country l-shaped eat-in kitchen remodel in Los Angeles with an undermount sink, shaker cabinets, white cabinets and no island
Inspiration for a small country l-shaped eat-in kitchen remodel in Los Angeles with an undermount sink, shaker cabinets, white cabinets and no island

 KW Designs
Chipper Hatter Photography
Inspiration for a mid-sized contemporary light wood floor kitchen remodel in San Diego
Inspiration for a mid-sized contemporary light wood floor kitchen remodel in San Diego


Sponsored
Columbus, OH
Free consultation for landscape design!

Peabody Landscape Group
Columbus' Reliable Landscape Design & Contracting

 Fiorentino Group Architects
Photo Credit: Rob Karosis
Example of a beach style l-shaped medium tone wood floor eat-in kitchen design in Boston with recessed-panel cabinets, white cabinets, wood countertops, beige backsplash, an island, an undermount sink, subway tile backsplash and stainless steel appliances
Example of a beach style l-shaped medium tone wood floor eat-in kitchen design in Boston with recessed-panel cabinets, white cabinets, wood countertops, beige backsplash, an island, an undermount sink, subway tile backsplash and stainless steel appliances

 Vivid Interior Design - Danielle Loven
Interior Design: Vivid Interior
Builder: Hendel Homes
Photography: LandMark Photography
Example of a mid-sized classic slate floor mudroom design in Minneapolis with beige walls and a medium wood front door
Example of a mid-sized classic slate floor mudroom design in Minneapolis with beige walls and a medium wood front door



 WUNDERGROUND architecture + design
Bathroom - contemporary white tile and marble tile bathroom idea in New York with marble countertops, flat-panel cabinets and dark wood cabinets
Sponsored
Columbus, OH
Free consultation for landscape design!
Peabody Landscape Group
Columbus' Reliable Landscape Design & Contracting

 Houghland Architecture, Inc.
Charlotte Real Estate Photos
This is an example of a mid-sized transitional screened-in back porch design in Charlotte with decking and a roof extension.
This is an example of a mid-sized transitional screened-in back porch design in Charlotte with decking and a roof extension.

 Upland Development, Inc.
Mid-sized elegant gray floor and slate floor mudroom photo in Salt Lake City with a white front door and gray walls

 Massucco Warner Miller Interior Design
Transitional l-shaped dark wood floor kitchen photo in Seattle with a farmhouse sink, recessed-panel cabinets, blue cabinets, stainless steel appliances, an island and white backsplash
14