
Search results for "Supportive setting" in Home Design Ideas

 James C Schell LLC
Custom shower shelves were integrated into the stall. The very, sloped, bottom "shelf" is at a good height, slope, and depth to support a foot while washing or shaving. A custom design feature that many customers have been thrilled with.
James C Schell
jim@jcschell.com

 Stonebreaker Builders & Remodelers
Tim Gibbons Photography
Inspiration for a bedroom coastal gender-neutral carpeted kids' bedroom remodel in Tampa with beige walls
Inspiration for a bedroom coastal gender-neutral carpeted kids' bedroom remodel in Tampa with beige walls

 Four Brothers Design + Build
Inspiration for a large industrial master gray tile and porcelain tile porcelain tile corner shower remodel in DC Metro with a trough sink, open cabinets, dark wood cabinets, quartz countertops and gray walls
Find the right local pro for your project

 SH interiors
 http://www.houzz.com/pro/rogerscheck/roger-scheck-photography
The budget didn't allow for cabinetry so we re-purposed the old kitchen uppers by painting them and adding a painted shelf above to extend across the window.
The counter was made from an unfinished, unbore stain grade door from Lowes. We added a trim to the front and a coat of stain and it's a beautiful, inexpensive folding counter.

 lisa furey interiors
Large country l-shaped light wood floor open concept kitchen photo in Philadelphia with a farmhouse sink, shaker cabinets, white cabinets, quartz countertops, red backsplash, brick backsplash, paneled appliances, an island and gray countertops
 Hunter and Company Interior Design
Gibeon Photography
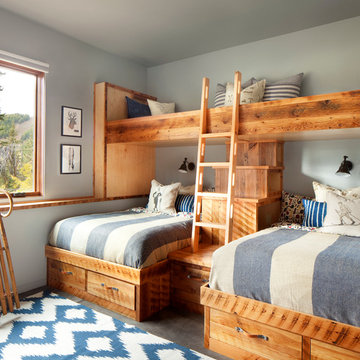
Inspiration for a rustic gray floor kids' room remodel with gray walls
Inspiration for a rustic gray floor kids' room remodel with gray walls

 Extreme Developers, Inc
Inspiration for a transitional 3/4 freestanding bathtub remodel in Los Angeles with flat-panel cabinets, light wood cabinets, white walls, an undermount sink, a hinged shower door and gray countertops







Inspiration for a mid-sized timeless galley dark wood floor and brown floor seated home bar remodel in New York with shaker cabinets, white cabinets, white backsplash and white countertops

 Fluidesign Studio
Building Design, Plans (in collaboration with Orfield Drafting), and Interior Finishes by: Fluidesign Studio I Builder & Creative Collaborator : Anchor Builders I Photographer: sethbennphoto.com

 TCP Custom Outdoor Living
This freestanding covered patio with an outdoor kitchen and fireplace is the perfect retreat! Just a few steps away from the home, this covered patio is about 500 square feet.
The homeowner had an existing structure they wanted replaced. This new one has a custom built wood
burning fireplace with an outdoor kitchen and is a great area for entertaining.
The flooring is a travertine tile in a Versailles pattern over a concrete patio.
The outdoor kitchen has an L-shaped counter with plenty of space for prepping and serving meals as well as
space for dining.
The fascia is stone and the countertops are granite. The wood-burning fireplace is constructed of the same stone and has a ledgestone hearth and cedar mantle. What a perfect place to cozy up and enjoy a cool evening outside.
The structure has cedar columns and beams. The vaulted ceiling is stained tongue and groove and really
gives the space a very open feel. Special details include the cedar braces under the bar top counter, carriage lights on the columns and directional lights along the sides of the ceiling.
Click Photography



Sponsored
Columbus, OH
Free consultation for landscape design!

Peabody Landscape Group
Columbus' Reliable Landscape Design & Contracting

 Francesca Owings Interior Design
Point West at Macatawa Park
J. Visser Design
Insignia Homes
Inspiration for a bedroom coastal girl light wood floor kids' bedroom remodel in Grand Rapids with white walls
Inspiration for a bedroom coastal girl light wood floor kids' bedroom remodel in Grand Rapids with white walls

 Goggans Architecture & Interiors
Photography by Rebecca Lehde
Large contemporary two-story wood exterior home idea in Charleston with a hip roof
Large contemporary two-story wood exterior home idea in Charleston with a hip roof
 Emerald Coast Real Estate Photography
© Will Sullivan, Emerald Coast Real Estate Photography, LLC

Inspiration for a coastal living room remodel in Miami
Inspiration for a coastal living room remodel in Miami
 Morgan-Keefe Builders, Inc.
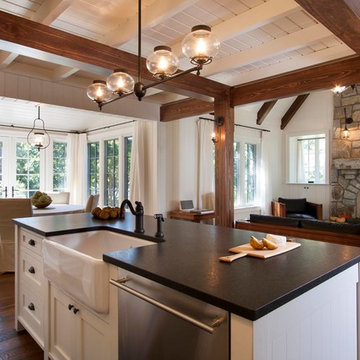
The compact yet thoughtfully designed kitchen in Garden Cottage is simple yet beautifully executed, maximizing function and charm within this cozy mountain guest house.
J. Weiland

Sponsored
Columbus, OH

Hope Restoration & General Contracting
Columbus Design-Build, Kitchen & Bath Remodeling, Historic Renovations

 New Perspective Design, Inc.
Marcel Page marcelpagephotography.com
Inspiration for a transitional enclosed light wood floor game room remodel in Chicago with gray walls and a tv stand
Inspiration for a transitional enclosed light wood floor game room remodel in Chicago with gray walls and a tv stand
 Mark P. Finlay Architects, AIA
Photo Credit: Warren Jagger
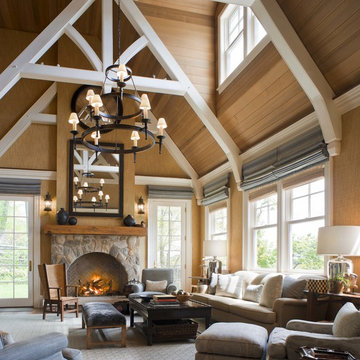
Large elegant open concept living room photo in New York with beige walls, a standard fireplace and a stone fireplace
Large elegant open concept living room photo in New York with beige walls, a standard fireplace and a stone fireplace

 Julie Deuble
Bright, open kitchen and refinished butler's pantry
Photo credit Kim Smith
Kitchen - large transitional porcelain tile and brown floor kitchen idea with a single-bowl sink, shaker cabinets, light wood cabinets, granite countertops, stainless steel appliances, black backsplash, subway tile backsplash, an island and multicolored countertops
Kitchen - large transitional porcelain tile and brown floor kitchen idea with a single-bowl sink, shaker cabinets, light wood cabinets, granite countertops, stainless steel appliances, black backsplash, subway tile backsplash, an island and multicolored countertops
15