
Search results for "Supportive setting" in Home Design Ideas



 George Davis, Inc.
Dan Cutrona
Bathroom - traditional bathroom idea in Boston with an undermount sink, shaker cabinets, white cabinets, a two-piece toilet and gray walls
Bathroom - traditional bathroom idea in Boston with an undermount sink, shaker cabinets, white cabinets, a two-piece toilet and gray walls
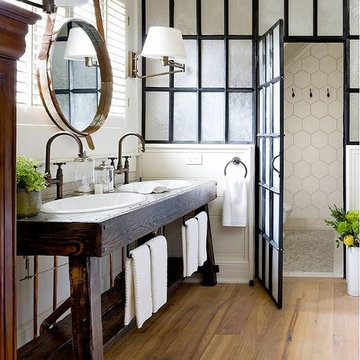
 By Design Custom Home Concierge
By Design I WANT THAT Wednesday feature of the week . . . tired of the traditional shower entry options? Clear glass door - done. Glass block - meh. Rain or frosted glass - yawn. Here's one that might ring your bell.
Find the right local pro for your project

 Old World Kitchens & Custom Cabinets
Cabinetry: Old World Kitchens
(oldworldkitchens.com)
Photography: Bob Young
(bobyoungphoto.com)
Seated home bar - rustic light wood floor seated home bar idea in Vancouver with dark wood cabinets
Seated home bar - rustic light wood floor seated home bar idea in Vancouver with dark wood cabinets

 Louis Fusco Landscape Architects
Example of a mid-sized country backyard stone patio design in New York with a gazebo

 Tamara Eaton Design
Frank Oudeman
Inspiration for an industrial formal living room remodel in New York
Inspiration for an industrial formal living room remodel in New York
 Mãkena Interiors

renovated original Midcentury Home designed by Palm Springs Architect Hugh Kaptur, AIA
1950s galley eat-in kitchen photo in Los Angeles with an undermount sink, flat-panel cabinets, medium tone wood cabinets, quartzite countertops, brown backsplash and stainless steel appliances
1950s galley eat-in kitchen photo in Los Angeles with an undermount sink, flat-panel cabinets, medium tone wood cabinets, quartzite countertops, brown backsplash and stainless steel appliances



 Jan Gleysteen Architects, Inc
Photography by Richard Mandelkorn
Inspiration for a transitional kitchen remodel in Boston with recessed-panel cabinets, white cabinets and subway tile backsplash
Inspiration for a transitional kitchen remodel in Boston with recessed-panel cabinets, white cabinets and subway tile backsplash
 Fluidesign Studio

Building Design, Plans, and Interior Finishes by: Fluidesign Studio I Builder: Anchor Builders I Photographer: sethbennphoto.com
Design ideas for a mid-sized craftsman blue one-story concrete fiberboard landscaping in Minneapolis.
Design ideas for a mid-sized craftsman blue one-story concrete fiberboard landscaping in Minneapolis.

 building Lab, inc.
island counter cantilevered to form dining area.
photo: scott hargis
Example of a mid-sized trendy u-shaped porcelain tile and gray floor kitchen design in San Francisco with an undermount sink, flat-panel cabinets, medium tone wood cabinets, stainless steel appliances, quartz countertops, white backsplash, white walls and an island
Example of a mid-sized trendy u-shaped porcelain tile and gray floor kitchen design in San Francisco with an undermount sink, flat-panel cabinets, medium tone wood cabinets, stainless steel appliances, quartz countertops, white backsplash, white walls and an island

 AquaTerra Outdoors
This pool and spa is built in an affluent neighborhood with many new homes that are traditional in design but have modern, clean details. Similar to the homes, this pool takes a traditional pool and gives it a clean, modern twist. The site proved to be perfect for a long lap pool that the client desired with plenty of room for a separate spa. The two bodies of water, though separate, are visually linked together by a custom limestone raised water feature wall with 10 custom Bobe water scuppers.
Quality workmanship as required throughout the entire build to ensure the automatic pool cover would remain square the entire 50 foot length of the pool.
Features of this pool and environment that enhance the aesthetic appeal of this project include:
-Glass waterline tile
-Glass seat and bench tile
-Glass tile swim lane marking on pool floor
-Custom limestone coping and deck
-PebbleTec pool finish
-Synthetic Turf Lawn
This outdoor environment cohesively brings the clean & modern finishes of the home seamlessly to the outdoors to a pool and spa for play, exercise and relaxation.
Photography: Daniel Driensky
 Alisberg Parker

Inspiration for a timeless gender-neutral carpeted dressing room remodel in New York with open cabinets and white cabinets

 McKinney York Architects
This property came with a house which proved ill-matched to our clients’ needs but which nestled neatly amid beautiful live oaks. In choosing to commission a new home, they asked that it also tuck under the limbs of the oaks and maintain a subdued presence to the street. Extraordinary efforts such as cantilevered floors and even bridging over critical root zones allow the design to be truly fitted to the site and to co-exist with the trees, the grandest of which is the focal point of the entry courtyard.
Of equal importance to the trees and view was to provide, conversely, for walls to display 35 paintings and numerous books. From form to smallest detail, the house is quiet and subtle.

Sponsored
Delaware, OH

Buckeye Basements, Inc.
Central Ohio's Basement Finishing ExpertsBest Of Houzz '13-'21
 FOHR DESIGN STUDIO INC.

Kitchen - large contemporary l-shaped beige floor kitchen idea in San Francisco with an undermount sink, shaker cabinets, white cabinets, white backsplash, stainless steel appliances, an island and white countertops

 Threshold Design Lab
Mid-sized elegant u-shaped enclosed kitchen photo in Chicago with a farmhouse sink, shaker cabinets, white cabinets, quartz countertops, gray backsplash, stainless steel appliances, white walls and no island
 Studio Dearborn
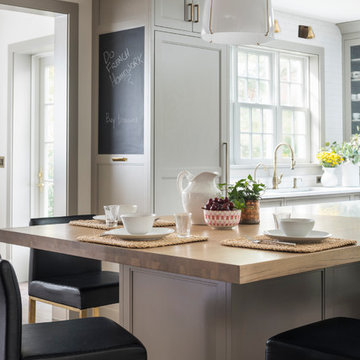
MULTIPLE AWARD WINNING KITCHEN. 2019 Westchester Home Design Awards Best Traditional Kitchen. KBDN magazine Award winner. Houzz Kitchen of the Week January 2019. Kitchen design and cabinetry – Studio Dearborn. This historic colonial in Edgemont NY was home in the 1930s and 40s to the world famous Walter Winchell, gossip commentator. The home underwent a 2 year gut renovation with an addition and relocation of the kitchen, along with other extensive renovations. Cabinetry by Studio Dearborn/Schrocks of Walnut Creek in Rockport Gray; Bluestar range; custom hood; Quartzmaster engineered quartz countertops; Rejuvenation Pendants; Waterstone faucet; Equipe subway tile; Foundryman hardware. Photos, Adam Kane Macchia.
 elizaBeth Marcocci CMKBD, CAPS
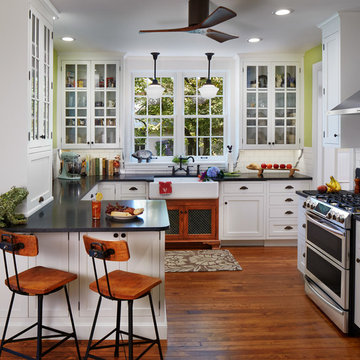
Late 1800s' s house featuring 2 original glass cabinets on either side of the window. Inset cabinetry, stained sink base with green stained lattice doors, hidden microwave and a much more functional and aesthetic space to enjoy cooking and entertaining.

Sponsored
Columbus, OH
Free consultation for landscape design!

Peabody Landscape Group
Columbus' Reliable Landscape Design & Contracting
 wengerkois architecture + design
Margaret Kois Photography
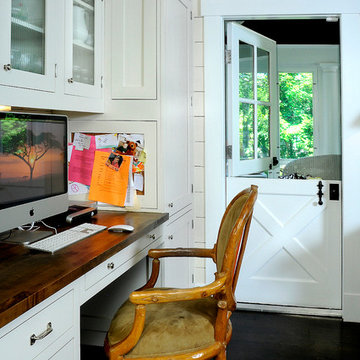
Cottage built-in desk dark wood floor home office photo in New York with white walls
Cottage built-in desk dark wood floor home office photo in New York with white walls

 Dan Nelson, Designs Northwest Architects
Photography by Lucas Henning.
Garage - craftsman two-story wood gray garage idea in Seattle
Garage - craftsman two-story wood gray garage idea in Seattle


40