
Search results for "Supportive surround" in Home Design Ideas

 Melissa Mathe Interior Design, LLC
Kitchen/dining room combo - country medium tone wood floor and brown floor kitchen/dining room combo idea in Richmond with white walls, a standard fireplace and a brick fireplace

 Dynia Architects
This house and guest house were designed with careful attention to siting, embracing the vistas to the surrounding landscape: the master bedroom’s windows frame views of Taylor Mountain to the east while the vast expanses of south and west facing glass engage the Big Hole Range from the open plan living/dining/kitchen area.
The main residence and guest house contain 4,850 sq ft of habitable space plus a two car garage. The palette of materials accentuates rich, natural materials including Montana moss rock, cedar siding, stained concrete floors; cherry doors and flooring; a cor-ten steel roof and custom steel fabrications.
Amenities include a steam shower, whirlpool jet bathtub, a photographic darkroom, custom cherry casework, motorized roller shades at the first floor living area, professional grade kitchen appliances, an exterior kitchen, extensive exterior concrete terraces with a stainless steel propane fire pit.
Project Year: 2009

 Brooke Cole Interiors
Example of a transitional dark wood floor and brown floor living room design in Charlotte with gray walls, a standard fireplace and a brick fireplace
Find the right local pro for your project

Inspiration for a large timeless medium tone wood floor living room remodel in Portland with gray walls, a standard fireplace and a stone fireplace

 Dennis Moffitt Painting
Inspiration for a coastal medium tone wood floor bedroom remodel in Providence with white walls and a stone fireplace

 Custom Design/Build, Inc.
This is an example of a rustic screened-in porch design in Grand Rapids with decking.

 Ann Lowengart Interiors
This sophisticated yet ultra-feminine condominium in one of the oldest and most prestigious neighborhoods in San Francisco was decorated with entertaining in mind. The all-white upholstery, walls, and carpets are surprisingly durable with materials made to suit the lifestyle of a Tech boss lady. Custom artwork and thoughtful accessories complete the look.

Sponsored
Columbus, OH

Hope Restoration & General Contracting
Columbus Design-Build, Kitchen & Bath Remodeling, Historic Renovations

 McClellan | Tellone
Patrick Barta
Inspiration for a contemporary living room remodel in Seattle with a standard fireplace
Inspiration for a contemporary living room remodel in Seattle with a standard fireplace

 Davis Frame Company
This timber frame great room features a barn style design, creating simplicity, warmth and old world New England charm. The stone fireplace adds to the ambiance of this Vermont Barn Home.

 Eve's Creations
Family room - mid-sized rustic medium tone wood floor and brown floor family room idea in Denver with brown walls, a standard fireplace, a stone fireplace and a media wall

 WERK | Building Modern
Existing front living/kitchen/dining maximized for open-concept living - Interior Architecture: HAUS | Architecture + BRUSFO - Construction Management: WERK - Photo: HAUS | Architecture

 Annie Hall Interiors
Michael Lee
Mid-sized transitional open concept living room photo in Boston with white walls, a standard fireplace, a wall-mounted tv and a concrete fireplace
Mid-sized transitional open concept living room photo in Boston with white walls, a standard fireplace, a wall-mounted tv and a concrete fireplace

 Drewett Works
Designed to embrace an extensive and unique art collection including sculpture, paintings, tapestry, and cultural antiquities, this modernist home located in north Scottsdale’s Estancia is the quintessential gallery home for the spectacular collection within. The primary roof form, “the wing” as the owner enjoys referring to it, opens the home vertically to a view of adjacent Pinnacle peak and changes the aperture to horizontal for the opposing view to the golf course. Deep overhangs and fenestration recesses give the home protection from the elements and provide supporting shade and shadow for what proves to be a desert sculpture. The restrained palette allows the architecture to express itself while permitting each object in the home to make its own place. The home, while certainly modern, expresses both elegance and warmth in its material selections including canterra stone, chopped sandstone, copper, and stucco.
Project Details | Lot 245 Estancia, Scottsdale AZ
Architect: C.P. Drewett, Drewett Works, Scottsdale, AZ
Interiors: Luis Ortega, Luis Ortega Interiors, Hollywood, CA
Publications: luxe. interiors + design. November 2011.
Featured on the world wide web: luxe.daily
Photo by Grey Crawford.



 bahdeebahdu
Inspiration for a contemporary formal and enclosed black floor living room remodel in Philadelphia with beige walls and a standard fireplace

 Modal Design
Benny Chan
Inspiration for a mid-sized contemporary open concept concrete floor living room remodel in Los Angeles with white walls, a wood fireplace surround and a concealed tv
Inspiration for a mid-sized contemporary open concept concrete floor living room remodel in Los Angeles with white walls, a wood fireplace surround and a concealed tv

Inspiration for a mid-sized farmhouse l-shaped light wood floor and beige floor eat-in kitchen remodel in Burlington with an undermount sink, flat-panel cabinets, beige cabinets, concrete countertops, white backsplash, porcelain backsplash, stainless steel appliances, an island and beige countertops

 Alan Mascord Design Associates Inc
View the house plans at:
http://houseplans.co/house-plans/2472
Photos by Bob Greenspan


 Model Remodel

Mid-sized trendy medium tone wood floor and exposed beam great room photo in Seattle with white walls, a standard fireplace and a stacked stone fireplace
 William T Baker
James Lockhart photo

Huge tuscan open concept and formal dark wood floor and brown floor living room photo in Atlanta with beige walls, a standard fireplace, a stone fireplace and no tv
Huge tuscan open concept and formal dark wood floor and brown floor living room photo in Atlanta with beige walls, a standard fireplace, a stone fireplace and no tv
 James Wagman Architect, LLC
Photo: Sean Litchfield
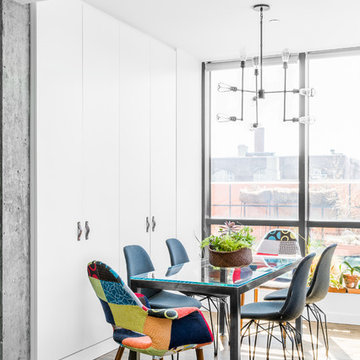
Small trendy dark wood floor kitchen/dining room combo photo in New York with white walls
Small trendy dark wood floor kitchen/dining room combo photo in New York with white walls
4