
Search results for "Supportive" in Home Design Ideas



Find the right local pro for your project
 Macik Custom Woodworking & Contracting, LLC
Wood beams can be a decorative structural element of the home’s design or a later addition for ornamental purposes. Either way, they have rustic, countrified appeal and offer the look of longevity. You have a few ways to incorporate beams into the ceiling, doorways and built-ins.








 Laura Burton Interiors
Erin Holsonback - anindoorlady.com
Open concept kitchen - large transitional u-shaped porcelain tile and beige floor open concept kitchen idea in Austin with shaker cabinets, white cabinets, solid surface countertops, stainless steel appliances, an undermount sink, two islands, gray backsplash and glass tile backsplash
Open concept kitchen - large transitional u-shaped porcelain tile and beige floor open concept kitchen idea in Austin with shaker cabinets, white cabinets, solid surface countertops, stainless steel appliances, an undermount sink, two islands, gray backsplash and glass tile backsplash

 A Plus Gutter Systems
A Plus Gutter Systems Inc.
Inspiration for a mediterranean home design remodel in Los Angeles
Inspiration for a mediterranean home design remodel in Los Angeles
 21st Century Remodeling, LLC
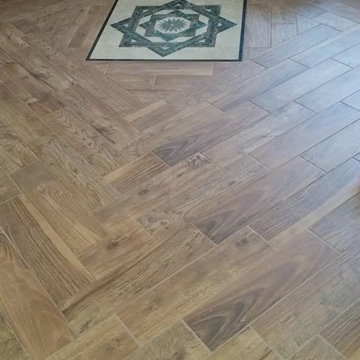
Inspiration for a timeless medium tone wood floor living room remodel in Boise




 Main Street Floor & Shade
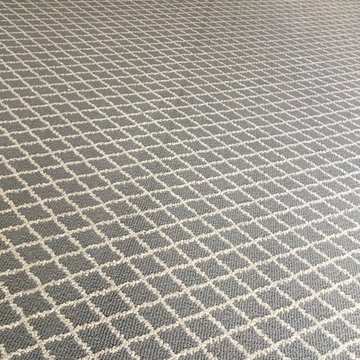
Tuftex mills style Springer's Point "Hazelwood" installed in a master bedroom.
Example of a minimalist bedroom design in New York
Example of a minimalist bedroom design in New York
 Aardvark Architecture
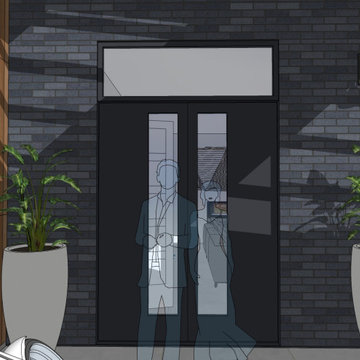
Eilien and Kim's property relatively small property is located at the end of a long oak-tree-lined driveway. Once past the huge 55" oak tree, the property reveals a grove of 40" redwoods, as well as two gargantuan 65" redwoods smack dab in the middle of the buildable area. Eilien and Kim desired a home that celebrates these beautiful mature trees and that blended the indoor-outdoor barrier.
The home that Aardvark Architecture designed for their family takes the shape of a pseudo-courtyard home built right up to the critical root zones of the gargantuan redwoods in the middle of the lot. Full-height sliding glass doors are centered on these huge trees and open directly onto a large deck built tight to these unique feature trees.
A rich material palette of redwood siding and brick veneer blends in harmoniously with the serenely wooded site. Large banks of skylights allow for views of the huge oak tree canopy that would otherwise have been blocked off by other spaces.
The second floor is accessed by a light-filled staircase that wraps around a redwood-clad elevator shaft. When coming down the stairs, the full-height windows direct the eye towards a grove of 40" redwood trees.
The second floor hosts a luxurious master suite, as well as a second bedroom and a home gym. These spaces are raised up into the canopy of the mature redwood and oak trees, and incorporate full-height windows so the residents can take full advantage of these beautiful specimens.

Sponsored
Fredericksburg, OH

High Point Cabinets
Columbus' Experienced Custom Cabinet Builder | 4x Best of Houzz Winner



 HIR studio
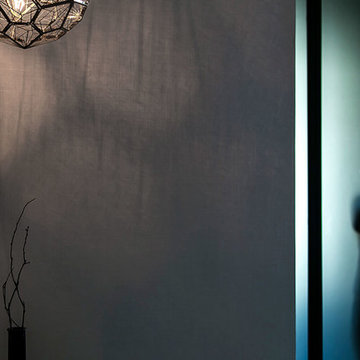
Grey and ash tones of various textures are interlaced; set back behind a cozy common space is a cold black glass veil, radiating mystic light into the house.
Photo by: HIR Studio
19