
Search results for "Suppose company" in Home Design Ideas

 Shaker Interiors

Living room - traditional formal and enclosed dark wood floor and brown floor living room idea in Cleveland with blue walls, a standard fireplace and no tv

Find the right local pro for your project
 Madera Furniture Company
Photo by William Wright

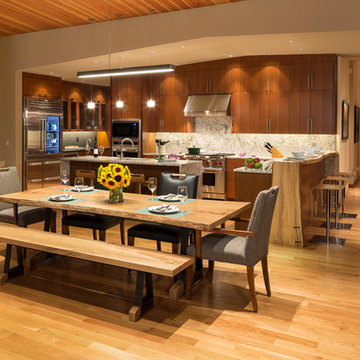
Great room - mid-sized contemporary medium tone wood floor and brown floor great room idea in Seattle with beige walls and no fireplace
Great room - mid-sized contemporary medium tone wood floor and brown floor great room idea in Seattle with beige walls and no fireplace

 Ultimate Glass Art, Inc.
Inspiration for a mid-sized contemporary single-wall seated home bar remodel in Chicago
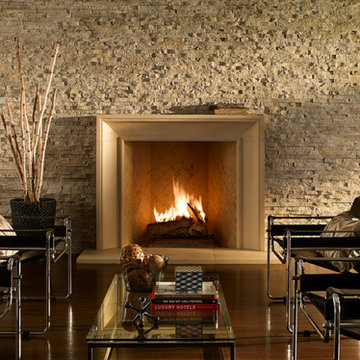

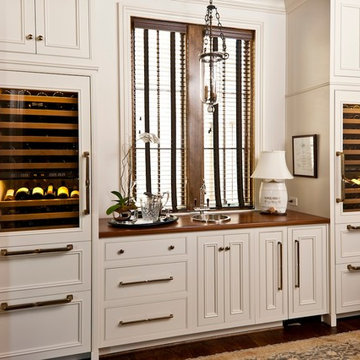
 Cantley & Company, Inc.
Elegant single-wall dark wood floor wet bar photo in Birmingham with a drop-in sink, wood countertops, white cabinets and brown countertops



 Krueger Architects
Ulimited Style Photography
Patio fountain - mid-sized modern front yard tile patio fountain idea in Los Angeles with an awning
Patio fountain - mid-sized modern front yard tile patio fountain idea in Los Angeles with an awning
 The Chuba Company
Beautiful Chefs Kitchen
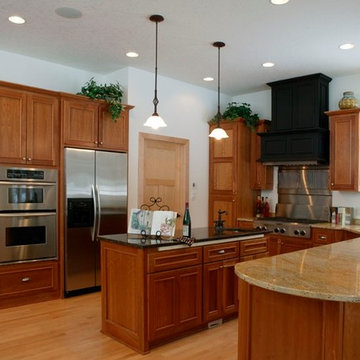
Eat-in kitchen - large traditional u-shaped light wood floor eat-in kitchen idea in Minneapolis with an undermount sink, recessed-panel cabinets, medium tone wood cabinets, laminate countertops, ceramic backsplash and stainless steel appliances
Eat-in kitchen - large traditional u-shaped light wood floor eat-in kitchen idea in Minneapolis with an undermount sink, recessed-panel cabinets, medium tone wood cabinets, laminate countertops, ceramic backsplash and stainless steel appliances
 Buffalo Lumber Company Inc.
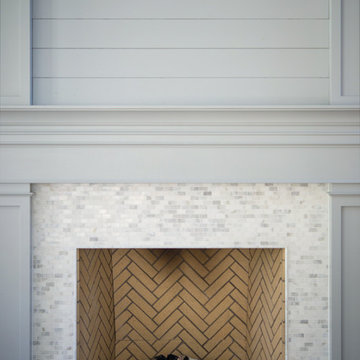
“I was fighting with my builder. He kept trying to cover up where the knots showed through and the color showed through but I wanted it to. So, along with the fixer upper shiplap look, it’s supposed to look rustic and like it’s been there forever. I don’t like anything pristine or white. I know it looks like that in the pictures, I get it, but believe me there’s dog scuff marks and kid scuff marks and chips and I love it. It’s part of the look.”
*************************************************************************
Buffalo Lumber specializes in Custom Milled, Factory Finished Wood Siding and Paneling. We ONLY do real wood.

 Carolina Coops
Carolina Coops, PENTHOUSE is a great self contained backyard chicken coop for the smallest of yards and busiest of families or homesteaders! Check out our web site or give us a call! 919.794.3989
 Kiyohara Moffitt

Example of a mid-sized u-shaped dark wood floor and brown floor enclosed kitchen design in Los Angeles with an undermount sink, shaker cabinets, gray cabinets, quartzite countertops, white backsplash, ceramic backsplash, stainless steel appliances, an island and gray countertops
 Reico Kitchen & Bath

Designed by Michelle Stoots of Reico Kitchen & Bath in Fredericksburg, VA this French Country kitchen design features Ultracraft cabinets in 2 door styles and finishes. The perimeter cabinets are done in the Plymouth door style in Maple with an Arctic White with Brown Linen Glaze finish. The island cabinets feature the Freedom door style in Cherry with a Low Sheen Chocolate finish. White Spring granite countertops are used throughout the kitchen and double-stacked on the kitchen island with an Ogee edge. Kitchen appliances feature a Wolf Range, Thermador full height refrigerator and freezer, Uline wine refrigerators and a GE Café Double Oven.
Photos courtesy of BTW Images LLC / www.btwimages.com


 Lenton Company, Inc.

A divided supposedly two person bathroom was opened up, rearranged and given more storage.
Example of a mid-sized transitional 3/4 vinyl floor and brown floor bathroom design in Los Angeles with recessed-panel cabinets, brown cabinets, a two-piece toilet, white walls, an undermount sink, granite countertops and gray countertops
Example of a mid-sized transitional 3/4 vinyl floor and brown floor bathroom design in Los Angeles with recessed-panel cabinets, brown cabinets, a two-piece toilet, white walls, an undermount sink, granite countertops and gray countertops
 Dannielle Albrecht Designs
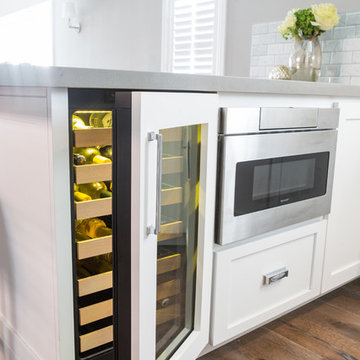
Inspiration for a mid-sized transitional u-shaped medium tone wood floor eat-in kitchen remodel in Los Angeles with a farmhouse sink, shaker cabinets, white cabinets, quartz countertops, gray backsplash, stone tile backsplash, stainless steel appliances and a peninsula
 Bryan Kelly
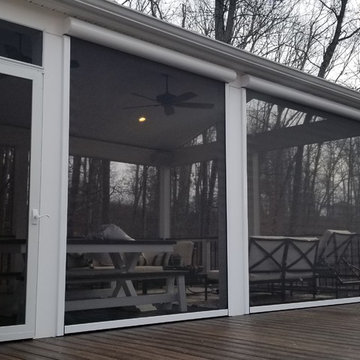
I'd rather not advertise the company that manufactured the automated screens. I will tell you they are powered by a Somfy motor system and work well. However, the manufacturer cut them incorrectly so I had to change the way they were supposed to be mounted. Also they were damaged in shipping and lots of communication problems. they look great because I was able to find an alternative mounting system.

 Sidney Cardel's
Inspiration for a large coastal l-shaped light wood floor open concept kitchen remodel in Jacksonville with a farmhouse sink, recessed-panel cabinets, white cabinets, quartzite countertops, white backsplash, subway tile backsplash, paneled appliances and an island

 Carlyn And Company Interiors + Design
EYA
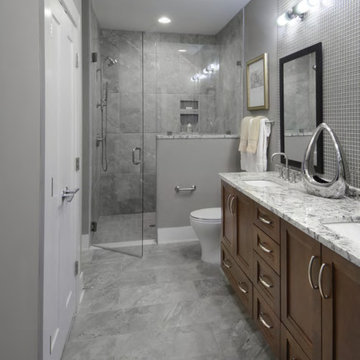
Inspiration for a transitional gray tile bathroom remodel in DC Metro with granite countertops and gray walls
Inspiration for a transitional gray tile bathroom remodel in DC Metro with granite countertops and gray walls
 New England Design Elements
seacoast photography

Mid-sized danish enclosed light wood floor living room photo in Manchester with white walls and a wood stove
Mid-sized danish enclosed light wood floor living room photo in Manchester with white walls and a wood stove
 RUCKERHILL
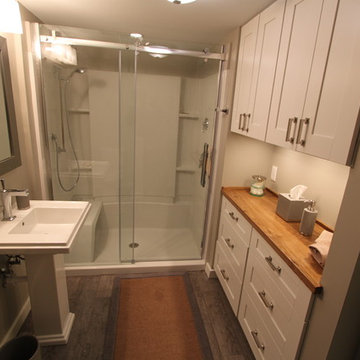
Inspiration for a farmhouse ceramic tile bathroom remodel in Denver with shaker cabinets, white cabinets and wood countertops
3