
Search results for "Suppose" in Home Design Ideas

 Anne Michaelsen Design
Mark Lohman
Example of a beach style eat-in kitchen design in Orange County with a double-bowl sink, glass-front cabinets, white cabinets, multicolored backsplash, mosaic tile backsplash, stainless steel appliances and an island
Example of a beach style eat-in kitchen design in Orange County with a double-bowl sink, glass-front cabinets, white cabinets, multicolored backsplash, mosaic tile backsplash, stainless steel appliances and an island
 Four Chairs Furniture

Living room - transitional carpeted living room idea in Salt Lake City with white walls

Find the right local pro for your project

Living room - huge southwestern open concept brown floor living room idea in Albuquerque with beige walls, a standard fireplace, a tv stand and a plaster fireplace

 Patty Kennedy Interiors, LLC
Rob Karosis Photography
Kitchen - modern u-shaped kitchen idea in Boston with a double-bowl sink, flat-panel cabinets, white cabinets, metallic backsplash, metal backsplash and stainless steel appliances
Kitchen - modern u-shaped kitchen idea in Boston with a double-bowl sink, flat-panel cabinets, white cabinets, metallic backsplash, metal backsplash and stainless steel appliances

 Carousel Designs
Inspired by the chic and shabby styling of the early 1900's, this fabulous collection also features plush and cozy minky chenille. The soft vintage floral design and sheer cotton lawn fabric make this collection a classic. So say hello to the chic and shabby style of today. It's the perfect way to create that wonderful vintage look for your little girl's nursery. From crib skirts to comforters, to everything in between, our crib bedding provides you with everything you need for your nursery.
Made in the USA by Carousel Designs.
 Missy Brown Design
Photo by David Patterson Photography
www.davidpattersonphotography.com

Small mountain style deck photo in Denver with no cover
Small mountain style deck photo in Denver with no cover

 Calvis Wyant Luxury Homes
Elegant l-shaped kitchen photo in Phoenix with an undermount sink, shaker cabinets, white cabinets, white backsplash, subway tile backsplash, stainless steel appliances and an island

 Sutro Architects
David Duncan Livingston
Trendy freestanding desk dark wood floor home office photo in San Francisco with gray walls
Trendy freestanding desk dark wood floor home office photo in San Francisco with gray walls

 User
UserChang Kyun Kim
Walk-in shower - contemporary white tile and mosaic tile mosaic tile floor walk-in shower idea in Los Angeles with white walls
Walk-in shower - contemporary white tile and mosaic tile mosaic tile floor walk-in shower idea in Los Angeles with white walls

 Phoebe Howard
Lucas Allen
Study room - large traditional freestanding desk dark wood floor study room idea in Jacksonville with blue walls
Study room - large traditional freestanding desk dark wood floor study room idea in Jacksonville with blue walls
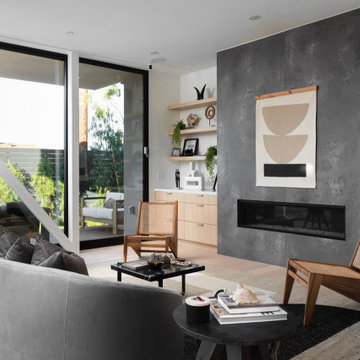


 Theo and Isabella Design Group
Photos by Lori Hamilton
Inspiration for a large timeless l-shaped kitchen remodel in Boston with raised-panel cabinets, green cabinets, multicolored backsplash, an island, an undermount sink and wood countertops
Inspiration for a large timeless l-shaped kitchen remodel in Boston with raised-panel cabinets, green cabinets, multicolored backsplash, an island, an undermount sink and wood countertops

 HAUS | Architecture For Modern Lifestyles
Thermally treated Ash-clad bedroom wing passes through the living space at architectural stair - Architecture/Interiors: HAUS | Architecture For Modern Lifestyles - Construction Management: WERK | Building Modern - Photography: The Home Aesthetic
 Brian Charles Alim, Inc.
Design Concept

Inspiration for a coastal u-shaped light wood floor eat-in kitchen remodel in Boston with an undermount sink, recessed-panel cabinets, white cabinets, granite countertops, beige backsplash, ceramic backsplash and stainless steel appliances
Inspiration for a coastal u-shaped light wood floor eat-in kitchen remodel in Boston with an undermount sink, recessed-panel cabinets, white cabinets, granite countertops, beige backsplash, ceramic backsplash and stainless steel appliances
 Silk Cavassa Marchetti Architecture & Interiors
Rob Perry Photography
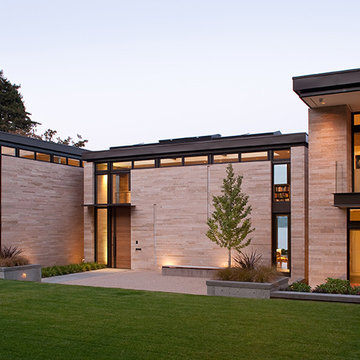
Example of a trendy two-story exterior home design in Seattle
Example of a trendy two-story exterior home design in Seattle

 Hoi Ning Wong
Photo: Hoi Ning Wong © 2014 Houzz
Design ideas for a mid-century modern landscaping in San Francisco.
Design ideas for a mid-century modern landscaping in San Francisco.
 Hardwood Design Company
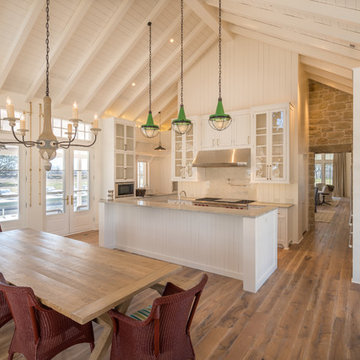
Modern Farmhouse Design With Oiled Texas Post Oak Hardwood Floors. Marbled Bathroom With Separate Vanities And Free Standing Tub. Open floor Plan Living Room With White Wooden Gabled Ceiling.

 Jessica Lagrange Interiors
State Parkway, Jessica Lagrange Interiors LLC, Photo by Tony Soluri
Eat-in kitchen - mid-sized industrial single-wall medium tone wood floor and brown floor eat-in kitchen idea in Chicago with flat-panel cabinets, black cabinets, white backsplash, subway tile backsplash, stainless steel appliances, an island and quartz countertops
Eat-in kitchen - mid-sized industrial single-wall medium tone wood floor and brown floor eat-in kitchen idea in Chicago with flat-panel cabinets, black cabinets, white backsplash, subway tile backsplash, stainless steel appliances, an island and quartz countertops

4