
Search results for "Supposed" in Home Design Ideas

 Anne Michaelsen Design
Mark Lohman
Example of a beach style eat-in kitchen design in Orange County with a double-bowl sink, glass-front cabinets, white cabinets, multicolored backsplash, mosaic tile backsplash, stainless steel appliances and an island
Example of a beach style eat-in kitchen design in Orange County with a double-bowl sink, glass-front cabinets, white cabinets, multicolored backsplash, mosaic tile backsplash, stainless steel appliances and an island

Living room - transitional formal light wood floor living room idea in San Francisco with beige walls


Find the right local pro for your project
 The Refined Group

Large tuscan dining room photo in Phoenix with white walls and a standard fireplace

 Edmond Kitchen & Bath LLC
Flush overhangs on the countertop show off top quality workmanship on Ceasarstone's 2cm Nougat with a waterfall mitred edge. (See the next photo for a cabinet organizer reveal! ) David Cobb Photography.

 Rudloff Custom Builders
A creative way to share a bedroom when using this custom "built-in" wall and bed design. Offering a "privacy" wall with storage above and below.
Crown molding wraps around the room and seamlessly encloses the added privacy wall.
A wonderful layout that is practical and smart.
This home was featured in Philadelphia Magazine August 2014 issue to showcase its beauty and excellence.
RUDLOFF Custom Builders, is a residential construction company that connects with clients early in the design phase to ensure every detail of your project is captured just as you imagined. RUDLOFF Custom Builders will create the project of your dreams that is executed by on-site project managers and skilled craftsman, while creating lifetime client relationships that are build on trust and integrity.
We are a full service, certified remodeling company that covers all of the Philadelphia suburban area including West Chester, Gladwynne, Malvern, Wayne, Haverford and more.
As a 6 time Best of Houzz winner, we look forward to working with you on your next project.
 Rachel Reider Interiors
Rare Brick Photography
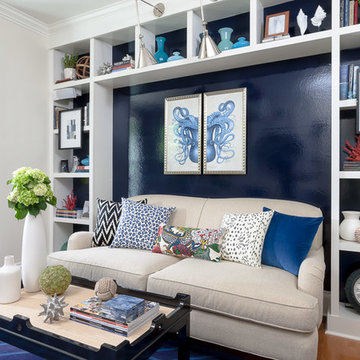
Living room - coastal enclosed light wood floor living room idea in Boston with blue walls, no fireplace and no tv
Living room - coastal enclosed light wood floor living room idea in Boston with blue walls, no fireplace and no tv

 Eisenmann Architecture
Mid-sized trendy master green tile single-sink bathroom photo in San Francisco with flat-panel cabinets, dark wood cabinets, white countertops and a floating vanity

 Bertrand Landscape Design
This is an example of a traditional porch design in Chicago with a roof extension.

 Rittenhouse Builders
Angle Eye Photography,
Period Architecture, Ltd.
Eat-in kitchen - large traditional l-shaped medium tone wood floor eat-in kitchen idea in Philadelphia with a farmhouse sink, white cabinets, wood countertops, white backsplash, subway tile backsplash, beaded inset cabinets, stainless steel appliances and an island
Eat-in kitchen - large traditional l-shaped medium tone wood floor eat-in kitchen idea in Philadelphia with a farmhouse sink, white cabinets, wood countertops, white backsplash, subway tile backsplash, beaded inset cabinets, stainless steel appliances and an island


 mdt design
Elegant brown floor laundry room photo in Detroit with a farmhouse sink, shaker cabinets, dark wood cabinets, beige walls and a side-by-side washer/dryer
 Kristine Donovick Interior Design, Inc.
Benjamin Benschneider
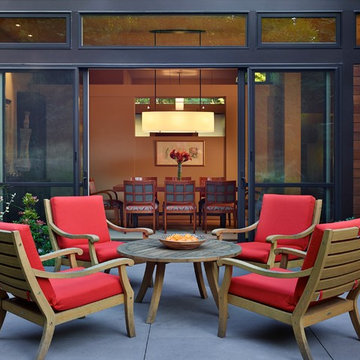
Inspiration for a contemporary patio remodel in Seattle with no cover
Inspiration for a contemporary patio remodel in Seattle with no cover

 CG&S Design-Build
The new design expanded the footprint of the home to 1,271 square feet for the first level and 1,156 for the new second level. A new entry with a quarter turn stair leads you into the original living space. The old guest bedroom that was once accessed through the dining room is now connected to the front living space by pocket doors. The new open concept creates a continuous flow from the living space through the dining into the kitchen.
Photo by Tre Dunham

 Laura Lee Home
Navy blue grass cloth and navy painted blue trim wraps the master bedroom. A crystal chain chandelier is a dramatic focal point. The tufted upholstered headboard and black stained wood with blackened stainless steel frame was custom made for the space. Navy diamond quilted bedding and light gray sheeting top the bed. Greek key accented bedside chests are topped with large selenite table lamps. A bright nickel sunburst mirror tops the bed. Abstract watery fabric drapery panels accent the windows and patio doors. An original piece of artwork highlighted with a picture light hangs above a small brass bench dressed in the drapery fabric.

 Savvy Interiors
Inspiration for a contemporary open concept light wood floor and beige floor family room remodel in San Diego with white walls and a wall-mounted tv

 Laura Potter Designs
Katie Mueller
Example of a transitional dark wood floor living room design in Minneapolis with white walls
Example of a transitional dark wood floor living room design in Minneapolis with white walls



 Tweak Your Space
The French-limestone wall in this elegant dining room creates a gorgeous focal point, and sets the mood for sophisticated meals.
Example of a large transitional medium tone wood floor and brown floor kitchen/dining room combo design in Tampa with no fireplace and beige walls
Example of a large transitional medium tone wood floor and brown floor kitchen/dining room combo design in Tampa with no fireplace and beige walls


5